Welcome to your own private retreat! This stunning all-brick custom home offers the perfect combination of luxury, privacy, and convenience on a beautifully secluded setting. Featuring 4-5 bedrooms, 4 full baths, and 1 half bath, this meticulously maintained residence has been thoughtfully updated with major systems already completed, providing peace of mind for years to come. Designed with timeless elegance, the home showcases exceptional craftsmanship throughout, including crown molding, dentil molding, chair rail accents, tray ceilings, and custom millwork extending even into the fully finished lower level. The expansive floor plan offers abundant space for both everyday living and entertaining. Resort-style amenities abound, including a private movie theater, custom bar area, relaxing hot tub, heated in-ground saltwater pool, multiple storage sheds, and an oversized 3-car garage. Whether hosting guests or enjoying a quiet evening at home, this property delivers an unparalleled lifestyle. Ideally located on a private cul-de-sac, you'll enjoy the tranquility of country living while remaining just minutes from downtown Hagerstown, shopping, dining, and I-70 and I-81. Rarely does a property offer this level of privacy, luxury, and convenience in one exceptional package. Don't miss this incredible opportunity to own your own personal paradise!
For sale
$949,900
12719 Ailanthus Dr, Hagerstown, MD 21742
4beds
6,012sqft
:
Get pre-qualified$6,231/mo
Single Family Residence
Built in 2003
2.36 Acres Lot
$910,700 Zestimate®
$158/sqft
$-- HOA
What's special
Private cul-de-sacCustom millworkAll-brick custom homeRelaxing hot tubTray ceilingsCrown moldingDentil molding
- 63 days |
- 444 |
- 17 |
Zillow last checked:
Listing updated:
Listed by:
Chris Dickerson 301-992-8467,
The Glocker Group Realty Results 301-745-4400,
Co-Listing Agent: Caleb Gee 240-452-8858,
The Glocker Group Realty Results
Source: Bright MLS,MLS#: MDWA2037392
Facts & features
Interior
Bedrooms & bathrooms
- Bedrooms: 4
- Bathrooms: 5
- Full bathrooms: 4
- 1/2 bathrooms: 1
- Main level bathrooms: 1
Rooms
- Room types: Living Room, Dining Room, Primary Bedroom, Bedroom 2, Bedroom 3, Bedroom 4, Kitchen, Family Room, Foyer, Great Room, Laundry, Other, Office, Storage Room, Media Room, Bathroom 2, Bathroom 3, Primary Bathroom, Full Bath
Primary bedroom
- Level: Upper
Bedroom 2
- Level: Upper
Bedroom 3
- Level: Upper
Bedroom 4
- Level: Upper
Primary bathroom
- Level: Upper
Bathroom 2
- Level: Upper
Bathroom 3
- Level: Upper
Dining room
- Level: Main
Family room
- Level: Lower
Foyer
- Level: Main
Other
- Level: Lower
Great room
- Level: Main
Kitchen
- Level: Main
Laundry
- Level: Upper
Living room
- Level: Main
Media room
- Level: Lower
Office
- Level: Main
Other
- Features: Wet Bar
- Level: Lower
Storage room
- Level: Lower
Heating
- Forced Air, Heat Pump, Zoned, Electric
Cooling
- Central Air, Heat Pump, Zoned, Electric
Appliances
- Included: Water Treat System, Electric Water Heater
- Laundry: Laundry Room
Features
- Bar, Chair Railings, Crown Molding, Open Floorplan, Formal/Separate Dining Room, Kitchen Island, Primary Bath(s), Walk-In Closet(s)
- Flooring: Wood
- Basement: Full,Finished
- Number of fireplaces: 1
Interior area
- Total structure area: 6,012
- Total interior livable area: 6,012 sqft
- Finished area above ground: 4,118
- Finished area below ground: 1,894
Property
Parking
- Total spaces: 3
- Parking features: Garage Faces Side, Attached, Driveway
- Attached garage spaces: 3
- Has uncovered spaces: Yes
Accessibility
- Accessibility features: None
Features
- Levels: Two
- Stories: 2
- Has private pool: Yes
- Pool features: Private
Lot
- Size: 2.36 Acres
Details
- Additional structures: Above Grade, Below Grade
- Parcel number: 2218036134
- Zoning: A(R)
- Special conditions: Standard
Construction
Type & style
- Home type: SingleFamily
- Architectural style: Colonial
- Property subtype: Single Family Residence
Materials
- Brick
- Foundation: Concrete Perimeter, Slab
Condition
- New construction: No
- Year built: 2003
Utilities & green energy
- Sewer: On Site Septic
- Water: Well
Community & HOA
Community
- Subdivision: Cedar Hills East
HOA
- Has HOA: No
Location
- Region: Hagerstown
Financial & listing details
- Price per square foot: $158/sqft
- Tax assessed value: $688,433
- Annual tax amount: $6,327
- Date on market: 6/10/2026
- Listing agreement: Exclusive Right To Sell
- Ownership: Fee Simple
Estimated market value
$910,700
$865,000 - $956,000
$4,859/mo
Price history
| Date | Event | Price |
|---|---|---|
| 6/10/2026 | Listed for sale | $949,900+150%$158/sqft |
Source:  Bright MLS #MDWA2037392 Report a problem Bright MLS #MDWA2037392 Report a problem | ||
| 10/30/2015 | Sold | $380,000$63/sqft |
Source: Agent Provided Report a problem | ||
| 9/30/2015 | Pending sale | $380,000$63/sqft |
Source: Fairfax Realty, Inc. #WA8549825 Report a problem | ||
| 9/30/2015 | Listed for sale | $380,000$63/sqft |
Source: Fairfax Realty, Inc. #WA8549825 Report a problem | ||
| 7/11/2015 | Listing removed | $380,000$63/sqft |
Source: Fairfax Realty Inc. #WA8549825 Report a problem | ||
| 5/24/2015 | Price change | $380,000-13.6%$63/sqft |
Source: Fairfax Realty Inc. #WA8549825 Report a problem | ||
| 5/7/2015 | Listed for sale | $440,000+25.7%$73/sqft |
Source: Fairfax Realty Inc. #WA8549825 Report a problem | ||
| 3/5/2015 | Listing removed | $350,000$58/sqft |
Source: Fairfax Realty, Inc. #WA8549825 Report a problem | ||
| 3/5/2015 | Pending sale | $350,000$58/sqft |
Source: Fairfax Realty, Inc. #WA8549825 Report a problem | ||
| 3/3/2015 | Price change | $350,000-7.9%$58/sqft |
Source: Fairfax Realty, Inc. #WA8549825 Report a problem | ||
| 2/20/2015 | Price change | $380,000-2.6%$63/sqft |
Source: Fairfax Realty, Inc. #WA8549825 Report a problem | ||
| 2/6/2015 | Price change | $390,000-2.5%$65/sqft |
Source: Fairfax Realty, Inc. #WA8549825 Report a problem | ||
| 9/19/2014 | Pending sale | $399,900$67/sqft |
Source: Fairfax Realty,Inc. #WA8404661 Report a problem | ||
| 8/23/2014 | Price change | $399,900-9.1%$67/sqft |
Source: Fairfax Realty,Inc. #WA8404661 Report a problem | ||
| 8/5/2014 | Price change | $439,900-2.2%$73/sqft |
Source: Fairfax Realty,Inc. #WA8404661 Report a problem | ||
| 7/15/2014 | Price change | $449,9000%$75/sqft |
Source: Fairfax Realty, Inc. #WA8404661 Report a problem | ||
| 5/22/2014 | Price change | $450,000-5.3%$75/sqft |
Source: Coldwell Banker Innovations #WA8330303 Report a problem | ||
| 4/26/2014 | Listed for sale | $475,000+30.2%$79/sqft |
Source: Coldwell Banker Innovations #WA8330303 Report a problem | ||
| 3/13/2012 | Listing removed | $364,900$61/sqft |
Source: Keller Williams Premier Realty #WA7590651 Report a problem | ||
| 10/7/2011 | Price change | $364,900-3.9%$61/sqft |
Source: Keller Williams Premier Realty #WA7590651 Report a problem | ||
| 9/11/2011 | Price change | $379,900-2.6%$63/sqft |
Source: Keller Williams Premier Realty #WA7590651 Report a problem | ||
| 9/1/2011 | Price change | $389,900-4.9%$65/sqft |
Source: Keller Williams Premier Realty #WA7590651 Report a problem | ||
| 8/12/2011 | Price change | $409,900-2.4%$68/sqft |
Source: Keller Williams Premier Realty #WA7590651 Report a problem | ||
| 8/1/2011 | Price change | $419,900-2.3%$70/sqft |
Source: Keller Williams Premier Realty #WA7590651 Report a problem | ||
| 7/22/2011 | Listed for sale | $429,900-14.9%$72/sqft |
Source: Keller Williams Premier Realty #WA7590651 Report a problem | ||
| 1/19/2005 | Sold | $505,000$84/sqft |
Source: Public Record Report a problem | ||
Public tax history
| Year | Property taxes | Tax assessment |
|---|---|---|
| 2025 | $5,859 +6.6% | $608,367 +15.2% |
| 2024 | $5,494 +3.7% | $528,300 +3.7% |
| 2023 | $5,297 +3.9% | $509,367 -3.6% |
| 2022 | $5,101 +2.1% | $528,300 +12% |
| 2021 | $4,998 +0.4% | $471,500 +0.4% |
| 2020 | $4,978 +0.4% | $469,633 -0.4% |
| 2019 | $4,958 +0.4% | $471,500 +1.2% |
| 2018 | $4,939 -10.2% | $465,900 +2.7% |
| 2017 | $5,499 +14.4% | $453,700 +2.8% |
| 2016 | $4,805 | $441,500 +2.8% |
| 2015 | $4,805 | $429,300 |
| 2014 | $4,805 | $429,300 |
| 2013 | -- | $429,300 -3% |
| 2012 | -- | $442,500 -2.2% |
| 2011 | -- | $452,500 |
| 2010 | -- | $452,500 -25.3% |
| 2009 | -- | $605,630 +11.4% |
| 2008 | -- | $543,720 +12.8% |
| 2007 | -- | $481,810 +14.7% |
| 2006 | -- | $419,900 +6.7% |
| 2005 | -- | $393,560 +7.2% |
| 2004 | -- | $367,220 +501% |
| 2003 | -- | $61,100 |
| 2002 | -- | $61,100 |
| 2001 | -- | $61,100 |
Find assessor info on the county website
Monthly payment
Est. payment
Payment breakdown
Explore the cost of this home by adjusting the details. Changes won't be saved.Climate risks
Neighborhood: 21742
Nearby schools
GreatSchools rating
- 9/10Old Forge Elementary SchoolGrades: PK-5Distance: 2 mi
- 10/10Smithsburg Middle SchoolGrades: 6-8Distance: 4.1 mi
- 8/10Smithsburg High SchoolGrades: 9-12Distance: 4.2 mi
Schools provided by the listing agent
- District: Washington County Public Schools
Source: Bright MLS. This data may not be complete. We recommend contacting the local school district to confirm school assignments for this home.
- $724,9004 bd4 ba4.2k sqft12715 Ailanthus Dr, Hagerstown, MD 21742Off Market
- $774,0004 bd3 ba4.2k sqft12731 Ailanthus Dr, Hagerstown, MD 21742Off Market

- $847,4006 bd4 ba5.7k sqft12707 Ailanthus Dr, Hagerstown, MD 21742Off Market
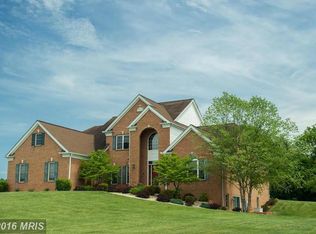
- $713,600-- bd3 ba3.9k sqft12718 Ailanthus Dr, Hagerstown, MD 21742Off Market
- $680,6672.07 acres20512 Silk Tree Ct, Hagerstown, MD 21742Off Market
- $731,100-- bd3 ba3.9k sqft12730 Ailanthus Dr, Hagerstown, MD 21742Off Market
- $716,900-- bd2 ba4.7k sqft12753 Ailanthus Dr, Hagerstown, MD 21742Off Market
- $1,344,4005 bd6 ba6.7k sqft12767 Ailanthus Dr, Hagerstown, MD 21742Off Market
A local agent can set up tours, give advice and negotiate with sellers.
Similar homes
- $899,9005 bd6 ba6.5k sqft10908 Sassan Ln, Hagerstown, MD 21742For Sale
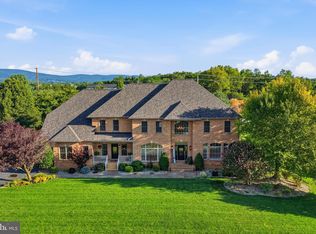
 MLS ID #MDWA2039194, Mary Beth Herrera, Berkshire Hathaway HomeServices Homesale Realty. Bright MLS
 - $974,9004 bd5 ba4.2k sqft12903 Fountain Head Rd, Hagerstown, MD 21742For Sale
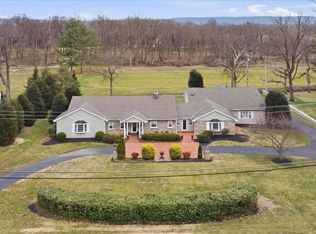 MLS ID #MDWA2033872, Cynthia Sullivan, Berkshire Hathaway HomeServices Homesale Realty. Bright MLS
 - $974,5004 bd5 ba5.3k sqft9808 Pembroke Dr, Hagerstown, MD 21740For Sale
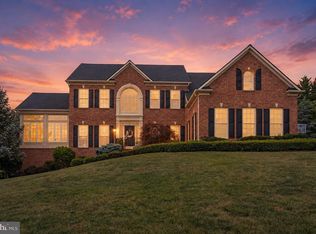 MLS ID #MDWA2038084, Lisa Parsons, RE/MAX Results. Bright MLS
 - $845,0006 bd5 ba5k sqft18903 Manchester Dr, Hagerstown, MD 21742For Sale
 MLS ID #MDWA2033796, Shaila Sharmeen, HomeSmart. Bright MLS
 - $755,0004 bd5 ba4.9k sqft19715 Meadowbrook Rd, Hagerstown, MD 21742For SaleMLS ID #MDWA2035362, Cathy Wantz, Real Estate Today. Bright MLS
- $699,9004 bd3 ba4.2k sqft13304 Canterbury Dr, Hagerstown, MD 21742For SaleMLS ID #MDWA2036972, Mary Beth Herrera, Berkshire Hathaway HomeServices Homesale Realty. Bright MLS
- $725,0005 bd4 ba5.7k sqft11028 Plumwood Cir, Hagerstown, MD 21742For SaleMLS ID #MDWA2037014, Benjamin Peterson, Berkshire Hathaway HomeServices Homesale Realty. Bright MLS
- $950,0004 bd4 ba5.2k sqft6053 White Flint Dr, Frederick, MD 21702For SaleMLS ID #MDFR2085944, Matt Aspey, Bach Real Estate. Bright MLS
- $999,0005 bd5 ba5.6k sqft21111 Greenbrier Rd, Boonsboro, MD 21713For SaleMLS ID #MDWA2034398, Cynthia Sullivan, Berkshire Hathaway HomeServices Homesale Realty. Bright MLS
- $699,9004 bd5 ba5.8k sqft19103 Red Maple Dr, Hagerstown, MD 21742For SaleMLS ID #MDWA2035698, Jeffrey Ganz, Century 21 Redwood Realty. Bright MLS
- $890,0005 bd4 ba5k sqft16680 Buck Lantz Rd, Sabillasville, MD 21780For SaleMLS ID #MDFR2086418, Mary Llewellyn, The KW Collective. Bright MLS
- $1,200,0005 bd5 ba5.9k sqft9743 Redamar Dr, Hagerstown, MD 21740For SaleMLS ID #MDWA2038220, Cathy Wantz, Real Estate Today. Bright MLS
- $575,0004 bd3 ba3.1k sqft19312 Chippendale Cir, Hagerstown, MD 21742For SaleMLS ID #MDWA2036570, Stacey Nikirk, Roberts Realty Group, LLC. Bright MLS
- $639,9004 bd4 ba3.7k sqft20020 Mount Aetna Rd, Hagerstown, MD 21742For SaleMLS ID #MDWA2038662, Linda Barkdoll, Ronnie Martin Realty, Inc.. Bright MLS
- $724,9003 bd4 ba3.9k sqft18722 Fountain Ter, Hagerstown, MD 21742For SaleMLS ID #MDWA2038204, Tom Test, Real Estate Innovations. Bright MLS
- $619,9004 bd3 ba4.9k sqft20025 Babylon Ct, Hagerstown, MD 21742For SaleMLS ID #MDWA2037756, Steve L Powell, Samson Properties. Bright MLS
- $649,9004 bd3 ba4.1k sqft20119 Teakwood Dr, Hagerstown, MD 21742For SaleMLS ID #MDWA2038124, Allen Oberholzer, RE/MAX Premier Executives. Bright MLS
- $525,0003 bd3 ba3.6k sqft19022 Cherry Tree Dr, Hagerstown, MD 21742For SaleMLS ID #MDWA2037372, Barbie Harshman, RE/MAX Results. Bright MLS
- $949,9004 bd4 ba3.9k sqft6618 Nahal Dr, Frederick, MD 21702For SaleMLS ID #MDFR2081626, Krista Saloom, RE/MAX Results. Bright MLS
- $615,0004 bd3 ba4.8k sqft11257 Suffolk Dr, Hagerstown, MD 21742For SaleMLS ID #MDWA2038164, Stuart Sinclair, Coldwell Banker Premier. Bright MLS
