NO CITY TAXES!! Stunning all-brick 4 Bed, 3.5 Bath custom home built by Dorcus Construction. Located in the quiet sought-after High Meadows community situated on a lush 1.17 acre lot that backs to a private wooded area. This property offers a peaceful, established suburban setting known for its stately homes and private, tree-lined yards. Recent high-end upgrades offer peace of mind with a brand new roof with new oversized gutters, and a newer dual zone Goodman high-efficiency HVAC system, with warranty remaining. The main level features a traditional yet airy floor plan with 9'+ and vaulted ceilings. Relax in the sunken family room, complete with a cozy gas fireplace and custom built-in cabinetry and shelving or retreat to the private den/study for a quiet workspace. The gourmet eat-in kitchen is a chef’s dream, boasting a large center island with upgraded honed marble countertops, wall oven, and ample table space for casual dining. The kitchen is also updated with a full suite of brand-new stainless appliances, upgraded countertops, eat in kitchen as well as separate dining area. Spacious primary suite on upper level, offering huge walk in closet, with updated en suite bathroom, tiled standing shower, jetted tub, new double vanity, new lighting and new tile flooring. Newly finished lower level featuring a professional home gym with cork flooring and a designer full bathroom with a large, custom-tiled standing shower. New hot water heater, water softener system, and water neutralizer. Directly from the kitchen is the sought after screened porch walking out to a spacious new deck and a private oasis featuring an in-ground salt water pool, now enhanced by a newly installed retaining wall, steps with remote lighting and river rock landscape built by Outdoor Solutions, a fire pit area, and a tree fot with slide. Car enthusiasts will love the rare 5-car garage capacity, including a heated 3-car detached garage finished with epoxy flooring—perfect for a workshop or car collection, as well as newly paved driveway. This home is zoned for the brand-new state-of-the-art facility Yellow Springs Elementary School, slated to open for the 2026-27 school year. 15 minutes from historic downtown Frederick and a stones throw to Gambrill State Park for hiking, biking, & exploring nature. This is a rare opportunity to own a modernized classic in one of Frederick's most desirable neighborhoods. *Septic pumped August of 2025
For sale
Price cut: $49.1K (6/24)
$999,900
6618 Nahal Dr, Frederick, MD 21702
4beds
3,906sqft
:
Get pre-qualified$6,627/mo
Single Family Residence
Built in 1994
1.17 Acres Lot
$984,500 Zestimate®
$256/sqft
$-- HOA
What's special
Cozy gas fireplacePrivate tree-lined yardsNew double vanitySpacious new deckNewly installed retaining wallNewly paved drivewayNew hot water heater
- 70 days |
- 1,906 |
- 117 |
Zillow last checked:
Listing updated:
Listed by:
Krista Saloom 858-964-8036,
RE/MAX Results (301) 698-5005
Source: Bright MLS,MLS#: MDFR2081626
Facts & features
Interior
Bedrooms & bathrooms
- Bedrooms: 4
- Bathrooms: 4
- Full bathrooms: 3
- 1/2 bathrooms: 1
- Main level bathrooms: 1
Basement
- Area: 1794
Heating
- Heat Pump, Electric, Natural Gas
Cooling
- Attic Fan, Ceiling Fan(s), Central Air, Heat Pump, Electric
Appliances
- Included: Down Draft, Dishwasher, Disposal, Dryer, Exhaust Fan, Ice Maker, Microwave, Self Cleaning Oven, Oven, Refrigerator, Stainless Steel Appliance(s), Washer, Water Heater, Electric Water Heater
- Laundry: Main Level, Dryer In Unit, Washer In Unit, Laundry Chute
Features
- Bathroom - Walk-In Shower, Breakfast Area, Built-in Features, Ceiling Fan(s), Chair Railings, Combination Kitchen/Dining, Dining Area, Family Room Off Kitchen, Formal/Separate Dining Room, Eat-in Kitchen, Kitchen - Gourmet, Kitchen Island, Pantry, Primary Bath(s), Recessed Lighting, 9'+ Ceilings, Cathedral Ceiling(s)
- Flooring: Carpet, Ceramic Tile, Engineered Wood, Hardwood
- Doors: Storm Door(s)
- Basement: Connecting Stairway,Partial,Heated,Improved,Interior Entry,Exterior Entry,Sump Pump,Windows
- Number of fireplaces: 1
- Fireplace features: Brick, Mantel(s), Gas/Propane
Interior area
- Total structure area: 4,910
- Total interior livable area: 3,906 sqft
- Finished area above ground: 3,116
- Finished area below ground: 790
Property
Parking
- Total spaces: 5
- Parking features: Storage, Garage Faces Side, Garage Door Opener, Inside Entrance, Oversized, Driveway, Attached, Detached
- Attached garage spaces: 5
- Has uncovered spaces: Yes
Accessibility
- Accessibility features: None
Features
- Levels: Three
- Stories: 3
- Patio & porch: Deck, Enclosed, Patio, Porch
- Exterior features: Lighting, Rain Gutters, Play Area, Play Equipment, Sidewalks, Stone Retaining Walls
- Has private pool: Yes
- Pool features: Fenced, In Ground, Salt Water, Private
- Spa features: Bath
- Has view: Yes
- View description: Garden, Scenic Vista, Trees/Woods
Lot
- Size: 1.17 Acres
- Features: Backs to Trees, Front Yard, Landscaped, No Thru Street, SideYard(s)
Details
- Additional structures: Above Grade, Below Grade
- Parcel number: 1121433659
- Zoning: R
- Special conditions: Standard
Construction
Type & style
- Home type: SingleFamily
- Architectural style: Colonial
- Property subtype: Single Family Residence
Materials
- Brick
- Foundation: Crawl Space
- Roof: Architectural Shingle
Condition
- Excellent
- New construction: No
- Year built: 1994
Details
- Builder name: Dorcus Construction
Utilities & green energy
- Sewer: Septic Exists
- Water: Well
Community & HOA
Community
- Subdivision: Highmeadows
HOA
- Has HOA: No
Location
- Region: Frederick
Financial & listing details
- Price per square foot: $256/sqft
- Tax assessed value: $736,800
- Annual tax amount: $8,280
- Date on market: 5/15/2026
- Listing agreement: Exclusive Right To Sell
- Listing terms: Cash,Conventional,FHA
- Inclusions: Workout Equipment In Basement Gym
- Ownership: Fee Simple
Estimated market value
$984,500
$935,000 - $1.03M
$4,606/mo
Price history
| Date | Event | Price |
|---|---|---|
| 6/24/2026 | Price change | $999,900-4.7%$256/sqft |
Source:  Bright MLS #MDFR2081626 Report a problem Bright MLS #MDFR2081626 Report a problem | ||
| 6/8/2026 | Price change | $1,049,000-4.5%$269/sqft |
Source: Bright MLS #MDFR2081626 Report a problem | ||
| 5/15/2026 | Listed for sale | $1,099,000+91.1%$281/sqft |
Source: Bright MLS #MDFR2081626 Report a problem | ||
| 7/21/2018 | Sold | $575,000-4.2%$147/sqft |
Source: Public Record Report a problem | ||
| 6/26/2018 | Pending sale | $599,900$154/sqft |
Source: RE/MAX Results #1001782620 Report a problem | ||
| 6/14/2018 | Listed for sale | $599,900$154/sqft |
Source: RE/MAX Results #1001782620 Report a problem | ||
Public tax history
| Year | Property taxes | Tax assessment |
|---|---|---|
| 2025 | $8,496 +10.4% | $683,167 +8.5% |
| 2024 | $7,693 +14% | $629,533 +9.3% |
| 2023 | $6,750 +2.5% | $575,900 |
| 2022 | $6,582 +2.6% | $575,900 +5.2% |
| 2021 | $6,415 +2.7% | $547,367 |
| 2020 | $6,248 | -- |
| 2019 | $6,248 | $533,100 |
| 2018 | $6,248 -1.1% | $533,100 -1.1% |
| 2017 | $6,321 -13% | $539,300 +2.6% |
| 2016 | $7,263 | $525,500 +2.7% |
| 2015 | $7,263 | $511,700 +2.8% |
| 2014 | $7,263 | $497,900 |
| 2013 | -- | $497,900 |
| 2012 | -- | $497,900 -29.5% |
| 2011 | -- | $706,300 +0.4% |
| 2010 | -- | $703,712 +0.4% |
| 2009 | -- | $701,076 +0.4% |
| 2008 | -- | $698,440 +14.1% |
| 2007 | -- | $612,160 +16.4% |
| 2006 | -- | $525,880 +19.6% |
| 2005 | -- | $439,600 +3.9% |
| 2004 | -- | $423,040 +4.1% |
| 2003 | -- | $406,480 +4.2% |
| 2002 | -- | $389,920 +4.3% |
| 2001 | -- | $373,906 |
Find assessor info on the county website
Monthly payment
Est. payment
Payment breakdown
Explore the cost of this home by adjusting the details. Changes won't be saved.Climate risks
Neighborhood: 21702
Nearby schools
GreatSchools rating
- 6/10Yellow Springs Elementary SchoolGrades: PK-5Distance: 0.6 mi
- 5/10Monocacy Middle SchoolGrades: 6-8Distance: 3.1 mi
- 5/10Gov. Thomas Johnson High SchoolGrades: 9-12Distance: 4.2 mi
Schools provided by the listing agent
- Elementary: Yellow Springs
- Middle: Monocacy
- High: Gov. Thomas Johnson
- District: Frederick County Public Schools
Source: Bright MLS. This data may not be complete. We recommend contacting the local school district to confirm school assignments for this home.
- $880,600-- bd3 ba4.1k sqft6620 Babak Dr, Frederick, MD 21702Off Market
- $915,4005 bd5 ba6k sqft6619 Nahal Dr, Frederick, MD 21702Off Market
- $1,073,2004 bd6 ba4.8k sqft6621 Nahal Dr, Frederick, MD 21702Off Market
- $1,149,100-- bd3 ba5k sqft6618 Babak Dr, Frederick, MD 21702Off Market
- $850,800-- bd3 ba2.7k sqft6617 Nahal Dr, Frederick, MD 21702Off Market
- $1,258,800-- bd5 ba6.5k sqft6617 Babak Dr, Frederick, MD 21702Off Market
- $945,600-- bd4 ba3.4k sqft6615 Babak Dr, Frederick, MD 21702Off Market
- $874,6005 bd3 ba4k sqft6615 Nahal Dr, Frederick, MD 21702Off Market
A local agent can set up tours, give advice and negotiate with sellers.
Similar homes
- $1,035,0004 bd4 ba3.2k sqft7319 Abbington Ct, Frederick, MD 21702For Sale

 MLS ID #MDFR2085184, Nick Waldner, Keller Williams Realty Centre. Bright MLS
 - $1,261,2605 bd5 ba4.7k sqft6603 Babak Dr, Frederick, MD 21702For Sale
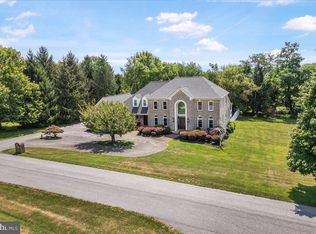 MLS ID #MDFR2081326, Brittany Reaver, Charis Realty Group. Bright MLS
 - $650,0004 bd4 ba3.8k sqft2425 Hunters Chase Ct, Frederick, MD 21702For Sale
 MLS ID #MDFR2085948, Mark Cabrera, Samson Properties. Bright MLS
 - $1,150,0003 bd3 ba3k sqft8103 Mojave Ct, Frederick, MD 21702For Sale
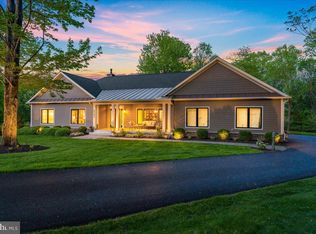 MLS ID #MDFR2080744, Nick Waldner, Keller Williams Realty Centre. Bright MLS
 - $549,0003 bd2 ba2.5k sqft7902 Juniper Dr, Frederick, MD 21702For SaleMLS ID #MDFR2085618, Drew Hopley, Keller Williams Realty Centre. Bright MLS
- $699,0005 bd4 ba4.1k sqft2214 W Greenleaf Dr, Frederick, MD 21702For SaleMLS ID #MDFR2084744, Lori Rogers, Keller Williams Realty Centre. Bright MLS
- $689,9004 bd4 ba3.2k sqft126 Wheeler Ln, Frederick, MD 21702For SaleMLS ID #MDFR2084980, Trish Mills, Charis Realty Group. Bright MLS
- $1,095,0004 bd4 ba3.8k sqft2924 Mill Island Pkwy, Frederick, MD 21701For SaleMLS ID #MDFR2083710, James Bass, Real Estate Teams, LLC. Bright MLS
- $800,0004 bd3 ba3.9k sqft5331 Wye Creek Dr, Frederick, MD 21703For SaleMLS ID #MDFR2082732, Creig Northrop, Northrop Realty. Bright MLS
- $690,0004 bd3 ba2.8k sqft1920 Moran Dr, Frederick, MD 21702For SaleMLS ID #MDFR2085456, Chris Reeder, Long & Foster Real Estate, Inc.. Bright MLS
- $1,175,0004 bd5 ba5k sqft5019 Old Swimming Pool Rd, Frederick, MD 21703For SaleMLS ID #MDFR2081480, Shelley Eyler, Berkshire Hathaway HomeServices PenFed Realty. Bright MLS
- $769,0005 bd3 ba3.9k sqft2003 Cohasset Ct, Frederick, MD 21702For SaleMLS ID #MDFR2078518, Mary Llewellyn, The KW Collective. Bright MLS
- $520,0003 bd3 ba2.7k sqft8409 Walter Martz Rd, Frederick, MD 21702For SaleMLS ID #MDFR2082362, Katie Anselmo, RLAH @properties. Bright MLS
- $999,0004 bd4 ba5k sqft3045 Averley Rd, Ijamsville, MD 21754For SaleMLS ID #MDFR2082818, Bob Reynolds, Long & Foster Real Estate, Inc.. Bright MLS
- $974,5004 bd5 ba5.3k sqft9808 Pembroke Dr, Hagerstown, MD 21740For SaleMLS ID #MDWA2038084, Lisa Parsons, RE/MAX Results. Bright MLS
- $825,0004 bd3 ba4.2k sqftSpring Ridge, Frederick, MD 21701For SaleMLS ID #MDFR2082496, James Bass, Real Estate Teams, LLC. Bright MLS
- $1,050,0004 bd3 ba4.5k sqft21615 Ridenour Rd, Boonsboro, MD 21713For SaleMLS ID #MDWA2037304, LORI GARDENHOUR, The KW Collective. Bright MLS
- $985,0005 bd5 ba5.2k sqft7142 Starmount Way, New Market, MD 21774For SaleMLS ID #MDFR2085952, VENKAT GURRAM, Samson Properties. Bright MLS
- $725,0004 bd4 ba3.5k sqft4948 Teen Barnes Rd, Frederick, MD 21703For SaleMLS ID #MDFR2079796, Greg Salley, Long & Foster Real Estate, Inc.. Bright MLS
- $859,9994 bd5 ba5.7k sqft1501 Mohican Ct, Frederick, MD 21701For SaleMLS ID #MDFR2077664, Pilar Goicoechea, Samson Properties. Bright MLS
