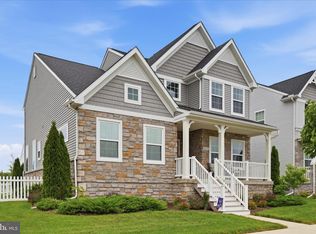
AGENTS - PLEASE VIEW AGENT REMARKS IN BRIGHT MLS. Welcome to 2003 Cohasset Ct a spacious and elegant 5-bedroom, 3-bath home located in the highly sought-after Rocky Springs Reserve community in Frederick! Situated on a .18-acre lot, this impressive 4,800 sq. ft. residence offers expansive living space, thoughtful design, and stylish finishes throughout. The main level features rich bamboo flooring, a welcoming living room with a cozy natural gas fireplace, and a versatile bonus room with custom built-ins perfect for a home office, playroom, or additional living space. The heart of the home is the large eat-in kitchen, complete with quartz countertops, an oversized island with breakfast bar, custom cabinetry, stainless steel appliances, a brand-new gas stove, and a spacious walk-in pantry ideal for both everyday living and entertaining. Upstairs, you’ll find five generously sized bedrooms, each with its own walk-in closet, including a luxurious primary suite with a private en suite bath. A conveniently located upper-level laundry room adds everyday ease. The finished basement offers a spacious recreation area along with ample storage, providing flexible space for a home theater, gym, hobbies, or future customization. Additional highlights include an in-home sprinkler system for added safety and peace of mind, as well as an attached 2-car garage for convenience and extra storage. Perfectly positioned near major commuter routes (I-70 and I-270), this home offers easy access to downtown Frederick’s shopping and dining, as well as nearby grocery stores, retail centers, parks, and recreational amenities. Schedule your showing today! Offers may be entered ONLINE through Tuesday, September 22, 2026 at 3:00 pm. AT SELLER'S DISCRETION, AN OFFER MAY BE ACCEPTED AT ANY TIME.
Pending
Price cut: $170K (8/27)
$675,000
2003 Cohasset Ct, Frederick, MD 21702
5beds
3,964sqft
Single Family Residence
Built in 2018
8,005 Square Feet Lot
$673,200 Zestimate®
$170/sqft
$25/mo HOA
What's special
Cozy natural gas fireplaceAmple storageThoughtful designCustom cabinetryStylish finishes throughoutSpacious walk-in pantryRich bamboo flooring
- 41 days
- 2,959
- 197
Likely to sell faster than
Zillow last checked:
Listing updated:
Listed by:
Mary Llewellyn 301-992-5946,
The KW Collective 3017454450,
Listing Team: The Llewellyn Group, Co-Listing Team: The Llewellyn Group,Co-Listing Agent: Michelle Marie Travis 717-404-9672,
The KW Collective
Source: Bright MLS,MLS#: MDFR2088350
Facts & features
Interior
Bedrooms & bathrooms
- Bedrooms: 5
- Bathrooms: 3
- Full bathrooms: 3
- Main level bathrooms: 1
Rooms
- Room types: Living Room, Dining Room, Primary Bedroom, Sitting Room, Bedroom 2, Bedroom 3, Bedroom 4, Bedroom 5, Kitchen, Family Room, Foyer, Laundry, Office, Primary Bathroom, Full Bath
Primary bedroom
- Features: Attached Bathroom, Ceiling Fan(s), Flooring - Carpet, Walk-In Closet(s), Recessed Lighting
- Level: Upper
Bedroom 2
- Features: Ceiling Fan(s), Flooring - Carpet, Walk-In Closet(s)
- Level: Upper
Bedroom 3
- Features: Ceiling Fan(s), Flooring - Carpet, Recessed Lighting, Walk-In Closet(s)
- Level: Upper
Bedroom 4
- Features: Ceiling Fan(s), Flooring - Carpet, Recessed Lighting, Walk-In Closet(s)
- Level: Upper
Bedroom 5
- Features: Ceiling Fan(s), Flooring - Carpet, Recessed Lighting
- Level: Upper
Primary bathroom
- Features: Double Sink, Bathroom - Walk-In Shower
- Level: Upper
Dining room
- Features: Flooring - Bamboo, Lighting - Pendants
- Level: Main
Family room
- Features: Flooring - Carpet, Recessed Lighting
- Level: Lower
Foyer
- Features: Flooring - Bamboo
- Level: Main
Other
- Features: Double Sink, Bathroom - Tub Shower
- Level: Upper
Other
- Features: Bathroom - Walk-In Shower
- Level: Main
Kitchen
- Features: Breakfast Bar, Countertop(s) - Quartz, Dining Area, Flooring - Bamboo, Pantry, Recessed Lighting, Lighting - Pendants, Kitchen - Gas Cooking, Eat-in Kitchen, Kitchen Island
- Level: Main
Laundry
- Level: Upper
Living room
- Features: Fireplace - Gas, Flooring - Bamboo
- Level: Main
Office
- Features: Built-in Features, Crown Molding, Flooring - Bamboo
- Level: Main
Sitting room
- Features: Flooring - Bamboo
- Level: Main
Heating
- Central, Natural Gas
Cooling
- Central Air, Natural Gas
Appliances
- Included: Refrigerator, Cooktop, Disposal, Dishwasher, Microwave, Freezer, Exhaust Fan, Dryer, Washer, Gas Water Heater
- Laundry: Dryer In Unit, Washer In Unit, Upper Level, Laundry Room
Features
- Ceiling Fan(s), Attic, Bathroom - Tub Shower, Bathroom - Walk-In Shower, Built-in Features, Combination Kitchen/Dining, Crown Molding, Dining Area, Family Room Off Kitchen, Eat-in Kitchen, Kitchen Island, Kitchen - Table Space, Pantry, Primary Bath(s), Recessed Lighting, Upgraded Countertops, Walk-In Closet(s)
- Flooring: Bamboo, Carpet, Wood
- Basement: Finished,Interior Entry
- Has fireplace: No
Interior area
- Total structure area: 4,808
- Total interior livable area: 3,964 sqft
- Finished area above ground: 3,264
- Finished area below ground: 700
Property
Parking
- Total spaces: 4
- Parking features: Garage Faces Front, Garage Door Opener, Attached, Driveway
- Attached garage spaces: 2
- Uncovered spaces: 2
Accessibility
- Accessibility features: None
Features
- Levels: Two
- Stories: 2
- Patio & porch: Porch
- Exterior features: Sidewalks
- Pool features: None
Lot
- Size: 8,005 Square Feet
Details
- Additional structures: Above Grade, Below Grade
- Parcel number: 1102595059
- Zoning: R4
- Zoning description: Residential
- Special conditions: Standard
Construction
Type & style
- Home type: SingleFamily
- Architectural style: Colonial
- Property subtype: Single Family Residence
Materials
- Vinyl Siding
- Foundation: Permanent
- Roof: Shingle
Condition
- Very Good
- New construction: No
- Year built: 2018
Utilities & green energy
- Sewer: Public Sewer
- Water: Public
Community & HOA
Community
- Security: Fire Sprinkler System, Smoke Detector(s)
- Subdivision: Rocky Springs Reserve
HOA
- Has HOA: Yes
- HOA fee: $75 quarterly
- HOA name: ROCKY SPRING RESERVE
Location
- Region: Frederick
- Municipality: Frederick City
Financial & listing details
- Price per square foot: $170/sqft
- Tax assessed value: $562,633
- Annual tax amount: $9,565
- Date on market: 8/27/2026
- Listing agreement: Exclusive Right To Sell
- Ownership: Fee Simple
Estimated market value
$673,200
$640,000 - $707,000
$3,764/mo
Price history
| Date | Event | Price |
|---|---|---|
| 9/23/2026 | Pending sale | $575,000$145/sqft |
Source:  Bright MLS #MDFR2088350 Report a problem Bright MLS #MDFR2088350 Report a problem | ||
| 8/27/2026 | Price change | $575,000-22.8%$145/sqft |
Source: Bright MLS #MDFR2088350 Report a problem | ||
| 8/7/2026 | Price change | $745,000-3.1%$188/sqft |
Source: Bright MLS #MDFR2078518 Report a problem | ||
| 5/2/2026 | Price change | $769,000-1.3%$194/sqft |
Source: Bright MLS #MDFR2078518 Report a problem | ||
| 3/30/2026 | Listed for sale | $779,000+3.9%$197/sqft |
Source: Bright MLS #MDFR2078518 Report a problem | ||
| 12/12/2025 | Listing removed | $750,000$189/sqft |
Source: Bright MLS #MDFR2074190 Report a problem | ||
| 12/11/2025 | Listed for sale | $750,000+58.2%$189/sqft |
Source: Bright MLS #MDFR2074190 Report a problem | ||
| 5/18/2018 | Sold | $473,948+305.1%$120/sqft |
Source: Public Record Report a problem | ||
| 1/22/2018 | Sold | $117,000$30/sqft |
Source: Public Record Report a problem | ||
Public tax history
| Year | Property taxes | Tax assessment |
|---|---|---|
| 2025 | $9,653 -95.4% | $524,000 +4.1% |
| 2024 | $211,358 +2336.9% | $503,233 +4.3% |
| 2023 | $8,673 +4.9% | $482,467 +4.5% |
| 2022 | $8,270 -0.1% | $461,700 |
| 2021 | $8,278 +0.4% | $461,700 |
| 2020 | $8,245 -10.8% | -- |
| 2019 | $9,238 +1.5% | $517,600 +1.4% |
| 2018 | $9,106 | $510,467 |
Find assessor info on the county website
Monthly payment
Est. payment
Payment breakdown
Explore the cost of this home by adjusting the details. Changes won't be saved.Climate risks
Neighborhood: 21702
Nearby schools
Schools provided by the listing agent
- District: Frederick County Public Schools
Source: Bright MLS. This data may not be complete. We recommend contacting the local school district to confirm school assignments for this home.
Similar homes
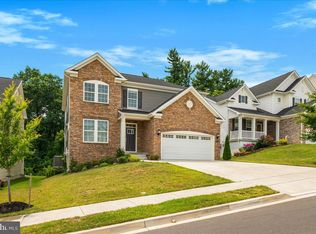
- $719,0005 bd4 ba3.9k sqft1621 Hobble Trl, Frederick, MD 21702For Sale
 MLS ID #MDFR2078936, Troy Grossnickle, Long & Foster Real Estate, Inc.. Bright MLS
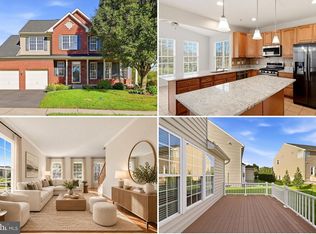
 - $599,9005 bd3 ba2.5k sqft2234 Denali Dr, Frederick, MD 21702For Sale
 MLS ID #MDFR2085562, Kim Anselmo, Iron Valley Real Estate Crossroads. Bright MLS
 - $625,0003 bd3 ba2.8k sqft1011 Furgeson Ln, Frederick, MD 21702For Sale
 MLS ID #MDFR2088600, Angela Kinna, Redfin Corp. Bright MLS
 - $575,0004 bd3 ba2.8k sqft1920 Moran Dr, Frederick, MD 21702For Sale
 MLS ID #MDFR2089626, Kanwar Sodhi, Keller Williams Realty. Bright MLS
 - $775,9994 bd4 ba3.8k sqft8322 Jordan Valley Way, Frederick, MD 21702For SaleMLS ID #MDFR2086072, John Ippolito, Redfin Corp. Bright MLS
- $590,0004 bd4 ba3.4k sqft101 Crosstimber Way, Frederick, MD 21702For SaleMLS ID #MDFR2086800, Elizabeth Leamy, Allison James Estates & Homes. Bright MLS
- $649,0005 bd4 ba3k sqftKingsbrook, Frederick, MD 21703For SaleMLS ID #MDFR2090134, Sara Dunn, Real Broker, LLC - Frederick. Bright MLS
- $874,9004 bd4 ba3.9k sqft2710 Hillfield Dr, Frederick, MD 21702For SaleMLS ID #MDFR2086512, Kellie Plucinski, Long & Foster Real Estate, Inc.. Bright MLS
- $650,0004 bd3 ba3.2k sqftKingsbrook, Frederick, MD 21703For SaleMLS ID #MDFR2088152, Ray Boss, RE/MAX Realty Centre, Inc.. Bright MLS
- $699,0006 bd4 ba4.1k sqftKingsbrook, Frederick, MD 21703For SaleMLS ID #MDFR2085724, Seth Haskins, REMAX Platinum Realty. Bright MLS
- $875,0004 bd3 ba3.7k sqft2754 Hillfield Dr, Frederick, MD 21702For SaleMLS ID #MDFR2088130, Lily Vallario, EXP Realty, LLC. Bright MLS
- $799,0004 bd4 ba3.8k sqft2683 Monocacy Ford Rd, Frederick, MD 21701For SaleMLS ID #MDFR2089042, Phil Reding, Redfin Corp. Bright MLS
- $699,9004 bd4 ba3.7k sqftWestwinds - Lake Linganore, New Market, MD 21774For SaleMLS ID #MDFR2088596, Jeannette Westcott, Keller Williams Realty Centre. Bright MLS
- $724,9906 bd2 ba3.9k sqft468 Ensemble Way, Frederick, MD 21701New ConstructionBright MLS
- $884,9005 bd3 ba4.4k sqft1823 Colt Ln, Frederick, MD 21702For SaleMLS ID #MDFR2076156, SAEED MOHEBBI, Hyatt & Company Real Estate, LLC. Bright MLS
- $775,0005 bd4 ba3.6k sqft6800 Labri Ct, New Market, MD 21774For SaleMLS ID #MDFR2087138, Jill Coleman, RE/MAX Realty Centre, Inc.. Bright MLS
- $774,9004 bd4 ba4.6k sqft411 Glenbrook Dr, Middletown, MD 21769For SaleMLS ID #MDFR2086740, James Bass, Real Estate Teams, LLC. Bright MLS
- $675,0005 bd5 ba4.1k sqft601 Canal Town St, Brunswick, MD 21716For SaleMLS ID #MDFR2086646, Sophia Varlas, Coldwell Banker Realty. Bright MLS
- $725,0004 bd4 ba3.7k sqft5646 Denfield Pl, Adamstown, MD 21710For SaleMLS ID #MDFR2084886, Joanna Brown, Keller Williams Realty Centre. Bright MLS
- $735,0004 bd4 ba4.2k sqft3832 Braveheart Dr, Frederick, MD 21704For SaleMLS ID #MDFR2088912, Darren Ahearn, RE/MAX Results. Bright MLS
