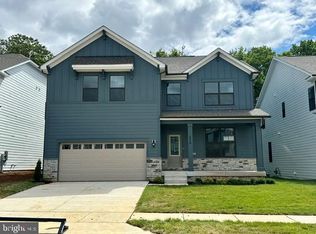
Welcome to this stunning 6-bedroom, 5-bathroom traditional-style new construction home, offering 3,947 finished square feet of flexible living space—including a fully finished basement and a versatile upstairs loft—in one of Frederick’s most amenity-rich new communities. Located just one mile from Downtown Frederick, this home combines timeless charm with modern comfort in a prime location close to shopping, dining, commuter routes, and more. The main level features an open-concept layout with a main-level bedroom and full bath, a spacious family room, and a designer kitchen complete with quartz countertops, stainless steel appliances, soft-close cabinetry, a large island, and walk-in pantry—all included. Elegant finishes, upgraded flooring, and natural light flow throughout. Upstairs, the loft provides additional space for work, play, or relaxation, along with generously sized bedrooms and a luxurious primary suite and a spa-inspired en-suite bath. The finished basement adds even more options for a rec room, guest area, home gym, or media space. Enjoy a quiet, private back yard space with a two-car garage, smart home features, and energy-efficient systems for convenience and peace of mind. Set within an amenity-filled neighborhood, residents will enjoy future access to pools, dog parks, tot lots, walking trails, and planned retail and dining spaces—with paths that will eventually connect directly to Downtown Frederick.
Pending
$717,738
468 Ensemble Way, Frederick, MD 21701
6beds
3,994sqft
Single Family Residence
Built in 2026
5,709 Square Feet Lot
$-- Zestimate®
$180/sqft
$80/mo HOA
What's special
Elegant finishesVersatile upstairs loftTwo-car garageSpa-inspired en-suite bathNatural light flow throughoutStainless steel appliancesQuartz countertops
- --
- on Zillow
- 17
- views
- 0
- saves
Zillow last checked:
Listing updated:
Listed by:
Justin K Wood 301-701-3700,
D.R. Horton Realty of Virginia, LLC 3017013700
Source: Bright MLS,MLS#: MDFR2089274
Facts & features
Interior
Bedrooms & bathrooms
- Bedrooms: 6
- Bathrooms: 2
- Full bathrooms: 2
- Main level bathrooms: 1
- Main level bedrooms: 1
Rooms
- Room types: Dining Room, Primary Bedroom, Bedroom 2, Bedroom 3, Bedroom 4, Bedroom 5, Kitchen, Family Room, Foyer, Bedroom 1, Laundry, Recreation Room, Bathroom 1, Bathroom 2, Bathroom 3, Bonus Room, Primary Bathroom, Full Bath
Primary bedroom
- Level: Upper
Bedroom 1
- Level: Lower
Bedroom 2
- Level: Upper
Bedroom 3
- Level: Upper
Bedroom 4
- Level: Upper
Bedroom 5
- Level: Main
Primary bathroom
- Level: Upper
Bathroom 1
- Level: Main
Bathroom 2
- Level: Upper
Bathroom 3
- Level: Upper
Bonus room
- Level: Upper
Dining room
- Level: Main
Family room
- Level: Main
Foyer
- Level: Main
Other
- Level: Lower
Kitchen
- Level: Main
Laundry
- Level: Upper
Recreation room
- Level: Lower
Heating
- Central, Natural Gas
Cooling
- Central Air, Electric
Appliances
- Included: Microwave, Down Draft, Dishwasher, Disposal, ENERGY STAR Qualified Dishwasher, ENERGY STAR Qualified Refrigerator, Oven, Range Hood, Refrigerator, Electric Water Heater
- Laundry: Laundry Room
Features
- Combination Kitchen/Dining, Combination Kitchen/Living, Entry Level Bedroom, Family Room Off Kitchen, Open Floorplan, Eat-in Kitchen, Kitchen Island, Recessed Lighting, Walk-In Closet(s), 9'+ Ceilings, Dry Wall
- Flooring: Carpet, Ceramic Tile, Vinyl
- Doors: Sliding Glass
- Windows: Double Pane Windows, Energy Efficient, Low Emissivity Windows, Screens
- Basement: Partially Finished
- Has fireplace: No
Interior area
- Total structure area: 3,994
- Total interior livable area: 3,994 sqft
- Finished area above ground: 3,127
- Finished area below ground: 867
Property
Parking
- Total spaces: 2
- Parking features: Garage Faces Front, Attached
- Attached garage spaces: 2
Accessibility
- Accessibility features: None
Features
- Levels: Two
- Stories: 2
- Exterior features: Lighting, Street Lights
- Pool features: Community
Lot
- Size: 5,709 Square Feet
Details
- Additional structures: Above Grade, Below Grade
- Parcel number: 1102606090
- Zoning: RESIDENTIAL
- Special conditions: Standard
Construction
Type & style
- Home type: SingleFamily
- Architectural style: Traditional
- Property subtype: Single Family Residence
Materials
- Advanced Framing, Blown-In Insulation, Brick, HardiPlank Type
- Foundation: Passive Radon Mitigation
- Roof: Architectural Shingle
Condition
- Excellent
- New construction: Yes
- Year built: 2026
Details
- Builder model: Summit
- Builder name: D.R. Horton homes
Utilities & green energy
- Sewer: Public Sewer
- Water: Public
- Utilities for property: Cable Available, Natural Gas Available, Phone, Phone Available
Community & HOA
Community
- Subdivision: Renn Quarter
HOA
- Has HOA: Yes
- HOA fee: $80 monthly
Location
- Region: Frederick
Financial & listing details
- Price per square foot: $180/sqft
- Tax assessed value: $749,990
- Annual tax amount: $2,948
- Date on market: 9/12/2026
- Listing agreement: Exclusive Right To Sell
- Listing terms: Cash,Conventional,FHA,VA Loan
- Ownership: Fee Simple
Estimated market value
Not available
Estimated sales range
Not available
Not available
Price history
| Date | Event | Price |
|---|---|---|
| 10/20/2026 | Listing removed | $717,738$180/sqft |
Source:  DR Horton Report a problem | ||
| 10/10/2026 | Price change | $717,738-1%$180/sqft |
Source: DR Horton Report a problem | ||
| 10/1/2026 | Price change | $724,990-0.1%$182/sqft |
Source: DR Horton Report a problem | ||
| 9/18/2026 | Price change | $725,980+0.1%$182/sqft |
Source: DR Horton Report a problem | ||
| 9/15/2026 | Listed for sale | $724,990$182/sqft |
Source: DR Horton Report a problem | ||
Public tax history
| Year | Property taxes | Tax assessment |
|---|---|---|
| 2026 | $2,948 +0.3% | $161,100 |
| 2025 | $2,941 -95.7% | $161,100 |
| 2024 | $67,662 | $161,100 |
Find assessor info on the county website
Monthly payment
Est. payment
Payment breakdown
Explore the cost of this home by adjusting the details. Changes won't be saved.Climate risks
Neighborhood: 21701
Nearby schools
Schools provided by the listing agent
- District: Frederick County Public Schools
Source: Bright MLS. This data may not be complete. We recommend contacting the local school district to confirm school assignments for this home.
Similar homes
- $689,9905 bd5 ba3.2k sqft815 Foundry St, Frederick, MD 21701New Construction
 MLS ID #MDFR2090942, Justin K Wood, D.R. Horton Realty of Virginia, LLC. Bright MLS
- from $709,9906 bd5 ba3.1k sqftSummit Plan, Renn Quarter, Frederick, MD 21701New Construction
 DR Horton
- $699,0005 bd4 ba3.9k sqft1621 Hobble Trl, Frederick, MD 21702For Sale
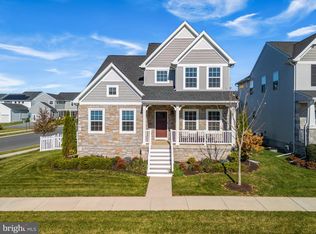 MLS ID #MDFR2091938, Pete Dimitriades, Monument Sotheby's International Realty. Bright MLS
- $799,9006 bd5 ba4.2k sqft504 Carroll Walk Ave, Frederick, MD 21701For Sale
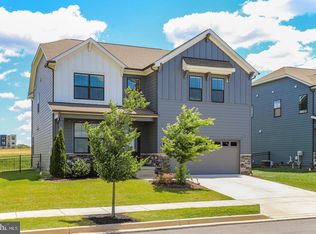 MLS ID #MDFR2090112, Bhavani Ghanta, Samson Properties. Bright MLS
- $649,9905 bd6 ba3.6k sqft456 Hanson St, Frederick, MD 21701New ConstructionBright MLS
- $649,9905 bd5 ba3.2k sqft446 Hanson St, Frederick, MD 21701New ConstructionBright MLS
- $589,0003 bd4 ba2.3k sqft1129 Holden Rd, Frederick, MD 21701For SaleMLS ID #MDFR2091946, Nick Waldner, The KW Collective. Bright MLS
- $949,0005 bd5 ba3.7k sqft6020 Duvalls Forest Dr, Frederick, MD 21701For SaleMLS ID #MDFR2092026, Shannon Flannery, Maurer Realty. Bright MLS
- $765,0005 bd4 ba4.2k sqft6212 Payton Way, Frederick, MD 21703For SaleMLS ID #MDFR2091892, Bob Lucido, Keller Williams Lucido Agency. Bright MLS
- $615,0005 bd6 ba2.1k sqft520 N Bentz St, Frederick, MD 21701For SaleMLS ID #MDFR2091800, Matt Windsor, TTR Sotheby's International Realty. Bright MLS
- $599,9003 bd3 ba2.8k sqft1011 Furgeson Ln, Frederick, MD 21702For SaleMLS ID #MDFR2092134, Angela Kinna, Redfin Corp. Bright MLS
- $750,0004 bd6 ba3.2k sqft127 S Market St, Frederick, MD 21701For SaleMLS ID #MDFR2078108, Cathi Miller, Hagan Realty. Bright MLS
- $729,9903 bd3 ba3.8k sqft2603 B Blazing Star St, Frederick, MD 21702New ConstructionMLS ID #MDFR2089864, Donna Yocum, Keller Williams Realty Centre. Bright MLS
- $735,0004 bd4 ba3.1k sqft5325 Striped Maple St, Frederick, MD 21703For SaleMLS ID #MDFR2088182, Courtney Jenkins, Pearson Smith Realty, LLC. Bright MLS
- $799,9005 bd3 ba4k sqft5774 Guilford Garden Ter, Frederick, MD 21704For SaleMLS ID #MDFR2088288, Wendy Aloi, Real Estate Innovations. Bright MLS
- $598,9993 bd4 ba2.6k sqftWormald, Frederick, MD 21701For SaleMLS ID #MDFR2088664, Stacy Allwein, Real Broker, LLC - Frederick. Bright MLS
- $599,0003 bd4 ba2.5k sqft490 Herringbone Way, Frederick, MD 21701For SaleMLS ID #MDFR2081360, Marge Cudzilo, Rosario Realty. Bright MLS
- $699,9903 bd3 ba3.3k sqft2603 A Blazing Star St, Frederick, MD 21702New ConstructionMLS ID #MDFR2089862, Donna Yocum, Keller Williams Realty Centre. Bright MLS
- $774,9994 bd4 ba3.8k sqft8322 Jordan Valley Way, Frederick, MD 21702For SaleMLS ID #MDFR2086072, John Ippolito, Redfin Corp. Bright MLS
