Welcome home to 520 N Bentz Street, a 5-bedroom, 4-and-one-half-bath semi-detached home that is overflowing with character and conveniently located in the heart of Frederick. Built in 2018, this 2,160 sq/ft home spans four levels and features a charming back patio and two off-street parking spaces. Step off a picturesque front porch and into a warm and inviting living room that features a gas fireplace for those cold Frederick winters. Just beyond is a spacious kitchen with a large island, stainless steel appliances and ample countertop and cabinet storage that opens into a sizable dining area. A powder room and functional mud-room area round out this floor. On the second level, the home's primary bedroom is out of a magazine with custom molding, a walk-in closet and a large ensuite bath with dual vanity. A generous second bedroom with walk-in closet and full bath with tub complete this level. On the home's third level, functionality and options are in the eye of the home owner. Two good sized bedrooms await and can be used as offices, rooms or bonus areas. A full bathroom also comes on this floor. On the home's fully finished lower level, an entertainer's dream awaits. The spacious family room features custom build in shelves and cabinets and a wet bar. Just past is a good sized laundry room and full bath. The home's fifth bedroom is on this level and is perfect for guest living, a gym or bonus room. Outside, the rear stone patio provides plenty of room for al fresco dining, gardening and entertaining with minimal upkeep. Two large parking spaces just beyond the patio come with the home and provide much needed convenience. Located a short distance from Baker Park, just around the corner from Gravel and Grind and nearby to downtown Frederick and McClintock Distilling. You don't want to miss this gorgeous home.
For sale
$619,999
520 N Bentz St, Frederick, MD 21701
5beds
2,160sqft
Townhouse
Built in 2018
1,744 Square Feet Lot
$618,500 Zestimate®
$287/sqft
$-- HOA
What's special
Gas fireplacePowder roomStainless steel appliancesTwo off-street parking spacesSizable dining areaPicturesque front porchCharming back patio
- 25 days
- 1,276
- 83
Zillow last checked:
Listing updated:
Listed by:
Matt Windsor 240-210-4350,
TTR Sotheby's International Realty 2029750873
Source: Bright MLS,MLS#: MDFR2090754
Facts & features
Interior
Bedrooms & bathrooms
- Bedrooms: 5
- Bathrooms: 5
- Full bathrooms: 4
- 1/2 bathrooms: 1
- Main level bathrooms: 1
Basement
- Area: 720
Heating
- Heat Pump, Electric
Cooling
- Other, Electric
Appliances
- Included: Electric Water Heater
Features
- Basement: Finished
- Number of fireplaces: 1
Interior area
- Total structure area: 2,160
- Total interior livable area: 2,160 sqft
- Finished area above ground: 1,440
- Finished area below ground: 720
Property
Parking
- Total spaces: 2
- Parking features: Off Street
Accessibility
- Accessibility features: None
Features
- Levels: Four
- Stories: 4
- Pool features: None
Lot
- Size: 1,744 Square Feet
Details
- Additional structures: Above Grade, Below Grade
- Parcel number: 1102462184
- Zoning: R-1
- Special conditions: Standard
Construction
Type & style
- Home type: Townhouse
- Architectural style: Craftsman
- Property subtype: Townhouse
Materials
- Brick
- Foundation: Slab
Condition
- New construction: No
- Year built: 2018
Utilities & green energy
- Sewer: Public Sewer
- Water: Public
Community & HOA
Community
- Subdivision: 8th Street Mews
HOA
- Has HOA: No
Location
- Region: Frederick
Financial & listing details
- Price per square foot: $287/sqft
- Tax assessed value: $508,067
- Annual tax amount: $9,298
- Date on market: 10/14/2026
- Listing agreement: Exclusive Right To Sell
- Ownership: Fee Simple
Estimated market value
$618,500
$588,000 - $649,000
$3,410/mo
Price history
| Date | Event | Price |
|---|---|---|
| 10/14/2026 | Listed for sale | $619,999+19.5%$287/sqft |
Source:  Bright MLS #MDFR2090754 Report a problem | ||
| 7/7/2021 | Sold | $519,000$240/sqft |
Source: Public Record Report a problem | ||
| 5/30/2021 | Pending sale | $519,000$240/sqft |
Source: Bright MLS #MDFR279958 Report a problem | ||
| 5/13/2021 | Price change | $519,000-1.1%$240/sqft |
Source: Bright MLS #MDFR279958 Report a problem | ||
| 5/11/2021 | Listed for sale | $525,000$243/sqft |
Source: Bright MLS #MDFR279958 Report a problem | ||
| 5/6/2021 | Listing removed | -- |
Source:  Keller Williams Report a problem | ||
| 4/28/2021 | Price change | $525,000-1.9%$243/sqft |
Source: Bright MLS #MDFR279958 Report a problem | ||
| 4/15/2021 | Listed for sale | $535,000+15.7%$248/sqft |
Source: Bright MLS #MDFR279958 Report a problem | ||
| 7/11/2017 | Sold | $462,500$214/sqft |
Source: Public Record Report a problem | ||
Public tax history
| Year | Property taxes | Tax assessment |
|---|---|---|
| 2026 | $9,386 +9.4% | $508,067 +9.2% |
| 2025 | $8,582 -95.3% | $465,300 +6.5% |
| 2024 | $183,442 +2399.6% | $436,767 +7% |
| 2023 | $7,339 +7.9% | $408,233 +7.5% |
| 2022 | $6,801 +0.8% | $379,700 +0.9% |
| 2021 | $6,750 +1.3% | $376,467 |
| 2020 | $6,665 +0.9% | -- |
| 2019 | $6,604 +1.4% | $370,000 +1.4% |
| 2018 | $6,511 | $365,000 |
| 2017 | -- | -- |
| 2016 | -- | -- |
| 2015 | -- | -- |
| 2014 | -- | -- |
| 2013 | -- | -- |
| 2012 | -- | -- |
| 2011 | -- | -- |
| 2010 | -- | -- |
| 2009 | -- | -- |
Find assessor info on the county website
Monthly payment
Est. payment
Payment breakdown
Explore the cost of this home by adjusting the details. Changes won't be saved.Climate risks
Neighborhood: 21701
Nearby schools
Schools provided by the listing agent
- District: Frederick County Public Schools
Source: Bright MLS. This data may not be complete. We recommend contacting the local school district to confirm school assignments for this home.
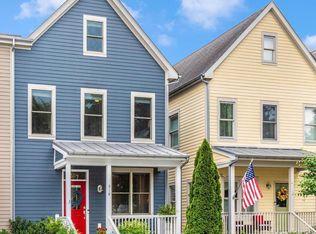
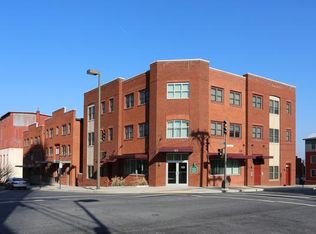

Similar homes
- $600,0004 bd3 ba3k sqft10 E 3rd St, Frederick, MD 21701For Sale

 MLS ID #MDFR2089714, Joe Anselmo, Samson Properties. Bright MLS
- $589,0003 bd4 ba2.3k sqft1129 Holden Rd, Frederick, MD 21701For Sale
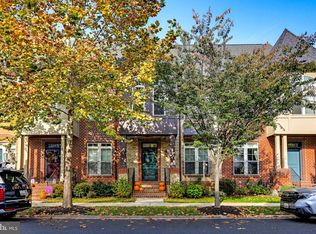 MLS ID #MDFR2090882, Nick Waldner, Keller Williams Realty Centre. Bright MLS
- $609,9003 bd4 ba2.3k sqft921 Holden Rd, Frederick, MD 21701For Sale
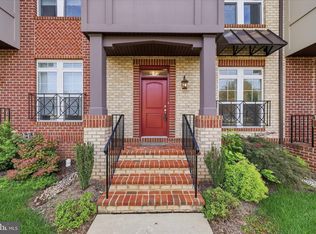 MLS ID #MDFR2090188, Laura Malec, EXP Realty, LLC. Bright MLS
- $614,9004 bd3 ba1.9k sqft512 Elm St, Frederick, MD 21701For Sale
 MLS ID #MDFR2088982, Jennifer Grove, Bach Real Estate. Bright MLS
- $625,0003 bd2 ba2.3k sqft116 Kline Blvd, Frederick, MD 21701For SaleMLS ID #MDFR2091394, Jennifer Grove, Bach Real Estate. Bright MLS
- $598,9993 bd4 ba2.6k sqftWormald, Frederick, MD 21701For SaleMLS ID #MDFR2088664, Stacy Allwein, Real Broker, LLC - Frederick. Bright MLS
- $599,0003 bd4 ba2.4k sqft1142 Holden Rd, Frederick, MD 21701For SaleMLS ID #MDFR2084596, Craig Marsh, Marsh Realty. Bright MLS
- $499,9004 bd3 ba1.8k sqft29 7th St, Frederick, MD 21701For SaleMLS ID #MDFR2089876, Jeremy McDonough, Mr. Lister Realty. Bright MLS
- $697,0003 bd2 ba2.1k sqft114 W 3rd St, Frederick, MD 21701For SaleMLS ID #MDFR2089628, Lori Rogers, Keller Williams Realty Centre. Bright MLS
- $649,9003 bd3 ba2.4k sqft155 B And O Ave, Frederick, MD 21701For SaleMLS ID #MDFR2088820, Thomas Campbell, Charis Realty Group. Bright MLS
- $699,8003 bd2 ba1.7k sqft108 Fairview Ave, Frederick, MD 21701For SaleMLS ID #MDFR2091710, Jennifer Grove, Bach Real Estate. Bright MLS
- $450,5003 bd3 ba2.2k sqft317 S Market St, Frederick, MD 21701AuctionMLS ID #MDFR2091636, Dana Rowell, RealHome Services and Solutions, Inc.. Bright MLS
- $495,0004 bd3 ba2.1k sqft706 Northside Dr, Frederick, MD 21701For SaleMLS ID #MDFR2091494, Devon Beckner, Real Broker, LLC. Bright MLS
- $515,0003 bd2 ba1.5k sqft122 E 4th St, Frederick, MD 21701For SaleMLS ID #MDFR2089516, Drew Hopley, Keller Williams Realty Centre. Bright MLS
- $429,9003 bd2 ba2k sqft306 Park Ave, Frederick, MD 21701For SaleMLS ID #MDFR2091284, Fred Kelley, Samson Properties. Bright MLS
- $499,9004 bd3 ba1.4k sqft231 W South St, Frederick, MD 21701For SaleMLS ID #MDFR2090432, Steve McIntyre, Real Broker, LLC - Frederick. Bright MLS
- $729,9003 bd2 ba1.9k sqft609 Magnolia Ave, Frederick, MD 21701For SaleMLS ID #MDFR2091138, Jason Ekus, Pavilion Real Estates L.L.C.. Bright MLS
- $750,0004 bd6 ba3.2k sqft127 S Market St, Frederick, MD 21701For SaleMLS ID #MDFR2078108, Cathi Miller, Hagan Realty. Bright MLS
- $599,0003 bd4 ba2.5k sqft490 Herringbone Way, Frederick, MD 21701For SaleMLS ID #MDFR2081360, Marge Cudzilo, Rosario Realty. Bright MLS
- $560,0004 bd3 ba2.4k sqft1308 Willow Oak Dr, Frederick, MD 21701For SaleMLS ID #MDFR2090170, Krista Saloom, RE/MAX Results. Bright MLS
