Welcome to this impeccably maintained end-unit colonial townhome nestled in the heart of Historic Downtown Frederick; where timeless character, modern comfort, and an unbeatable walkable lifestyle come together beautifully! The main level showcases original hardwood floors bathed in natural light, with a traditional layout flowing from a formal dining room into the kitchen, living room, and a convenient half bath. Upstairs, the primary bedroom is joined by two additional bedrooms, a full bath, and a charming bonus room, perfect for a home office, reading nook, or den. Step outside to a large back porch overlooking a beautiful native garden - a peaceful outdoor retreat alive with seasonal wildlife and birdsong. Updates include a roof replaced in 2018 and select windows replaced in 2021 and 2026, offering added peace of mind. Living at 122 E 4th Street means the very best of Frederick is right at your doorstep: walk to the seasonal Farmer's Market, stroll along Carroll Creek, enjoy the open green space of Baker Park, explore the shops and award-winning restaurants lining Market Street, and catch live events at Alive at Five, all just steps from your front door. The MARC Train Station is also within easy walking distance for a seamless commute to Washington D.C. This one is a true Downtown Frederick gem, don't miss it!
For sale
$525,000
122 E 4th St, Frederick, MD 21701
3beds
1,538sqft
Townhouse
Built in 1910
3,019 Square Feet Lot
$492,700 Zestimate®
$341/sqft
$-- HOA
What's special
Traditional layoutConvenient half bathFormal dining roomPrimary bedroomTwo additional bedrooms
- 2 hours
- 23
- 0
Zillow last checked:
Listing updated:
Listed by:
Drew Hopley 301-275-2352,
Keller Williams Realty Centre 240-309-6000,
Listing Team: Live Frederick Group Of Keller Williams Realty Centre, Co-Listing Agent: Steven C Wilson 410-490-9293,
Keller Williams Realty Centre
Source: Bright MLS,MLS#: MDFR2089516
Facts & features
Interior
Bedrooms & bathrooms
- Bedrooms: 3
- Bathrooms: 2
- Full bathrooms: 1
- 1/2 bathrooms: 1
- Main level bathrooms: 1
Rooms
- Room types: Living Room, Dining Room, Primary Bedroom, Bedroom 2, Bedroom 3, Kitchen, Laundry
Primary bedroom
- Features: Flooring - HardWood
- Level: Upper
Bedroom 2
- Features: Flooring - HardWood
- Level: Upper
Bedroom 3
- Features: Flooring - Carpet
- Level: Upper
Dining room
- Features: Cathedral/Vaulted Ceiling, Flooring - HardWood
- Level: Main
Kitchen
- Features: Cathedral/Vaulted Ceiling, Flooring - HardWood
- Level: Main
Laundry
- Level: Lower
Living room
- Features: Cathedral/Vaulted Ceiling, Ceiling Fan(s), Flooring - HardWood
- Level: Main
Heating
- Forced Air, Natural Gas
Cooling
- Central Air, Electric
Appliances
- Included: Oven/Range - Gas, Dishwasher, Dryer, Disposal, Microwave, Refrigerator, Washer, Electric Water Heater
- Laundry: Lower Level, Laundry Room
Features
- Ceiling Fan(s), Dining Area, Floor Plan - Traditional, Recessed Lighting
- Flooring: Wood
- Basement: Partially Finished,Exterior Entry
- Number of fireplaces: 1
- Fireplace features: Gas/Propane
Interior area
- Total structure area: 2,235
- Total interior livable area: 1,538 sqft
- Finished area above ground: 1,538
- Finished area below ground: 0
Property
Parking
- Total spaces: 1
- Parking features: Garage Faces Rear, Detached, Other, Driveway
- Garage spaces: 1
- Has uncovered spaces: Yes
Accessibility
- Accessibility features: None
Features
- Levels: Three
- Stories: 3
- Patio & porch: Porch, Patio
- Pool features: None
Lot
- Size: 3,019 Square Feet
Details
- Additional structures: Above Grade, Below Grade
- Parcel number: 1102109050
- Zoning: DR
- Special conditions: Standard
Construction
Type & style
- Home type: Townhouse
- Architectural style: Colonial
- Property subtype: Townhouse
Materials
- Brick, Combination
- Foundation: Brick/Mortar
- Roof: Metal
Condition
- New construction: No
- Year built: 1910
Utilities & green energy
- Sewer: Public Sewer
- Water: Public
Community & HOA
Community
- Subdivision: Downtown Frederick
HOA
- Has HOA: No
Location
- Region: Frederick
Financial & listing details
- Price per square foot: $341/sqft
- Tax assessed value: $472,367
- Annual tax amount: $8,644
- Date on market: 10/1/2026
- Listing agreement: Exclusive Right To Sell
- Listing terms: Cash,Conventional,FHA,VA Loan
- Ownership: Fee Simple
Estimated market value
$492,700
$463,000 - $527,000
$2,456/mo
Price history
| Date | Event | Price |
|---|---|---|
| 10/1/2026 | Listed for sale | $525,000+34.6%$341/sqft |
Source:  Bright MLS #MDFR2089516 Report a problem Bright MLS #MDFR2089516 Report a problem | ||
| 1/17/2021 | Sold | $389,900+4%$254/sqft |
Source: Public Record Report a problem | ||
| 12/19/2020 | Pending sale | $374,900$244/sqft |
Source: Bright MLS #MDFR275018 Report a problem | ||
| 12/17/2020 | Listed for sale | $374,900+87.5%$244/sqft |
Source: Bright MLS #MDFR275018 Report a problem | ||
| 10/15/2012 | Sold | $200,000-26.7%$130/sqft |
Source: Public Record Report a problem | ||
| 10/31/2005 | Sold | $273,000+167.6%$178/sqft |
Source: Public Record Report a problem | ||
| 10/7/1999 | Sold | $102,000$66/sqft |
Source: Public Record Report a problem | ||
Public tax history
| Year | Property taxes | Tax assessment |
|---|---|---|
| 2025 | $8,257 -94.9% | $447,500 +15.3% |
| 2024 | $163,072 +2656.9% | $388,267 +18% |
| 2023 | $5,915 +22.4% | $329,033 +22% |
| 2022 | $4,833 +6% | $269,800 +6.1% |
| 2021 | $4,558 +7% | $254,200 |
| 2020 | $4,261 +7% | -- |
| 2019 | $3,980 +1.8% | $223,000 +1.7% |
| 2018 | $3,910 +49.6% | $219,167 -1.7% |
| 2017 | $2,614 -25.8% | $223,000 +5.4% |
| 2016 | $3,525 | $211,500 +1% |
| 2015 | $3,525 | $209,333 +1% |
| 2014 | $3,525 | $207,167 +1.1% |
| 2013 | -- | $205,000 |
| 2012 | -- | $205,000 |
| 2011 | -- | $205,000 -25.6% |
| 2010 | -- | $275,610 +15.7% |
| 2009 | -- | $238,276 +18.6% |
| 2008 | -- | $200,943 +22.8% |
| 2007 | -- | $163,610 +11.2% |
| 2006 | -- | $147,072 +12.7% |
| 2005 | -- | $130,536 +14.5% |
| 2004 | -- | $114,000 +2.2% |
| 2003 | -- | $111,550 +2.2% |
| 2002 | -- | $109,100 +2.3% |
| 2001 | -- | $106,650 |
Find assessor info on the county website
Monthly payment
Est. payment
Payment breakdown
Explore the cost of this home by adjusting the details. Changes won't be saved.Climate risks
Neighborhood: 21701
Nearby schools
Schools provided by the listing agent
- District: Frederick County Public Schools
Source: Bright MLS. This data may not be complete. We recommend contacting the local school district to confirm school assignments for this home.
Similar homes
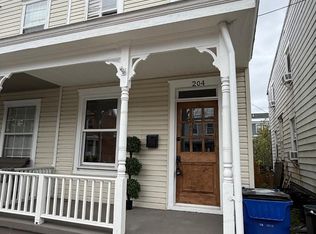
- $415,0003 bd2 ba1.2k sqft204 E 5th St, Frederick, MD 21701For Sale
 MLS ID #MDFR2089958, Chance Stem, LPT Realty, LLC. Bright MLS
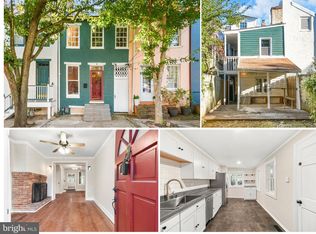
 - $499,9003 bd2 ba1.5k sqft120 W 5th St, Frederick, MD 21701For Sale
 MLS ID #MDFR2088136, Peggy Patschak, Real Estate Innovations. Bright MLS
 - $499,9004 bd3 ba1.8k sqft29 7th St, Frederick, MD 21701For Sale
 MLS ID #MDFR2089876, Jeremy McDonough, Mr. Lister Realty. Bright MLS
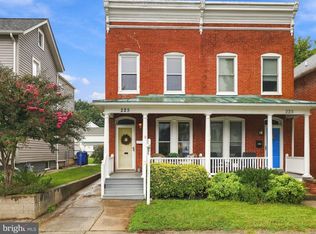
 - $455,0003 bd2 ba1.2k sqft225 Dill Ave, Frederick, MD 21701For Sale
 MLS ID #MDFR2089576, Jill Carney, Mackintosh, Inc.. Bright MLS
 - $475,0003 bd3 ba1.7k sqft430 W Patrick St, Frederick, MD 21701For SaleMLS ID #MDFR2089900, Buzz Mackintosh, Mackintosh, Inc.. Bright MLS
- $519,0003 bd4 ba2k sqft1731 Evansberry Dr, Frederick, MD 21701For SaleMLS ID #MDFR2089416, Katelyne Rusenko, Century 21 Redwood Realty. Bright MLS
- $449,0003 bd2 ba1.4k sqft1013 N Market St, Frederick, MD 21701For SaleMLS ID #MDFR2088882, Don Delauter, AHC Real Estate LLC. Bright MLS
- $575,0004 bd2 ba2k sqft17 W 3rd St, Frederick, MD 21701For SaleMLS ID #MDFR2073018, Fatima Bhutta, Taylor Properties. Bright MLS
- $707,0003 bd2 ba2.1k sqft114 W 3rd St, Frederick, MD 21701For SaleMLS ID #MDFR2089628, Lori Rogers, Keller Williams Realty Centre. Bright MLS
- $424,9002 bd2 ba1.5k sqft7 Frederick Ave, Frederick, MD 21701For SaleMLS ID #MDFR2089674, Nicole Krietz, Long & Foster Real Estate, Inc.. Bright MLS
- $475,0003 bd4 ba2.1k sqft640 Blandwood Rd, Frederick, MD 21701For SaleMLS ID #MDFR2085226, Kim Hotaling, RE/MAX Results. Bright MLS
- $464,9003 bd4 ba2.1k sqft615 E 7th St, Frederick, MD 21701For SaleMLS ID #MDFR2086566, Sharon Lelm, Charis Realty Group. Bright MLS
- $514,9904 bd4 ba2.2k sqft375 Ensemble Way, Frederick, MD 21701New ConstructionBright MLS
- $425,0003 bd2 ba1k sqft919 Seminole Rd, Frederick, MD 21701For SaleMLS ID #MDFR2086806, Deanna Joyce, Real Broker, LLC. Bright MLS
- $659,9993 bd3 ba1.7k sqft230 E 6th St, Frederick, MD 21701For SaleMLS ID #MDFR2088988, Melissa Cornwell, Maryland Elite Realtors. Bright MLS
- $359,0002 bd2 ba1.5k sqft108 Charleston Ln, Frederick, MD 21702For SaleMLS ID #MDFR2089716, Shannon Flannery, Maurer Realty. Bright MLS
- $425,0003 bd2 ba1.3k sqft551 E Church St, Frederick, MD 21701For SaleMLS ID #MDFR2083490, Sharon Lelm, Charis Realty Group. Bright MLS
- $640,0004 bd3 ba1.9k sqft512 Elm St, Frederick, MD 21701For SaleMLS ID #MDFR2088982, Jennifer Grove, Bach Real Estate. Bright MLS
- $480,0004 bd3 ba1.6k sqft908 Motter Pl, Frederick, MD 21701For SaleMLS ID #MDFR2086382, Sherry Scire, RE/MAX Results. Bright MLS
