Charming Downtown Frederick Living at its Finest! Step into this beautifully renovated, move-in-ready row home that seamlessly blends historic character with modern luxury. The main level welcomes you with stunning original hardwood floors and a sleek, updated kitchen boasting contemporary concrete countertops—perfect for culinary enthusiasts and entertaining alike. Designed for modern living, the second level features two spacious bedrooms, a dedicated laundry room, and two full bathrooms, offering ultimate convenience and privacy for family or guests. The entire top floor is dedicated to a private primary suite. Enjoy the vibrant, walkable lifestyle of downtown Frederick with its renowned dining, boutique shopping, and parks just steps from your front door. Don't miss the chance to own this turnkey historic gem!
For sale
$499,900
120 W 5th St, Frederick, MD 21701
3beds
1,539sqft
Townhouse
Built in 1900
1,800 Square Feet Lot
$491,900 Zestimate®
$325/sqft
$-- HOA
What's special
Beautifully renovatedStunning original hardwood floorsPrivate primary suiteSleek updated kitchenDedicated laundry roomTwo spacious bedrooms
- 12 days
- 790
- 39
Likely to sell faster than
Zillow last checked:
Listing updated:
Listed by:
Peggy Patschak 240-446-2131,
Real Estate Innovations 301-662-8600,
Co-Listing Agent: Erin Joyce 240-405-7635,
Real Estate Innovations
Source: Bright MLS,MLS#: MDFR2088136
Facts & features
Interior
Bedrooms & bathrooms
- Bedrooms: 3
- Bathrooms: 2
- Full bathrooms: 2
Rooms
- Room types: Living Room, Dining Room, Primary Bedroom, Bedroom 2, Bedroom 3, Kitchen, Other
Primary bedroom
- Features: Flooring - Carpet
- Level: Upper
Bedroom 2
- Features: Flooring - Carpet
- Level: Upper
Bedroom 3
- Features: Flooring - HardWood
- Level: Upper
Dining room
- Features: Flooring - HardWood
- Level: Main
Kitchen
- Level: Main
Living room
- Features: Flooring - HardWood
- Level: Main
Other
- Level: Upper
Heating
- Forced Air, Natural Gas
Cooling
- Central Air, Electric
Appliances
- Included: Dryer, Microwave, Oven/Range - Electric, Refrigerator, Washer, Electric Water Heater
- Laundry: Washer/Dryer Hookups Only
Features
- Attic, Kitchen - Country, Kitchen - Table Space, Dining Area, Eat-in Kitchen
- Flooring: Wood
- Basement: Other,Connecting Stairway,Partial
- Number of fireplaces: 1
Interior area
- Total structure area: 1,539
- Total interior livable area: 1,539 sqft
- Finished area above ground: 1,539
Property
Parking
- Parking features: On Street
- Has uncovered spaces: Yes
Accessibility
- Accessibility features: None
Features
- Levels: Three
- Stories: 3
- Pool features: None
Lot
- Size: 1,800 Square Feet
Details
- Additional structures: Above Grade
- Parcel number: 1102106558
- Zoning: DR
- Special conditions: Standard
Construction
Type & style
- Home type: Townhouse
- Architectural style: Colonial
- Property subtype: Townhouse
Materials
- Brick
- Foundation: Permanent
Condition
- Good
- New construction: No
- Year built: 1900
- Major remodel year: 2026
Utilities & green energy
- Sewer: Public Sewer
- Water: Public
Community & HOA
Community
- Subdivision: None Available
HOA
- Has HOA: No
Location
- Region: Frederick
- Municipality: FREDERICK CITY
Financial & listing details
- Price per square foot: $325/sqft
- Tax assessed value: $322,800
- Annual tax amount: $5,796
- Date on market: 9/24/2026
- Listing agreement: Exclusive Right To Sell
- Listing terms: Conventional,Cash,FHA,FHA 203(b),Negotiable,VA Loan
- Ownership: Fee Simple
Estimated market value
$491,900
$467,000 - $516,000
$2,673/mo
Price history
| Date | Event | Price |
|---|---|---|
| 9/24/2026 | Listed for sale | $499,900+127.2%$325/sqft |
Source:  Bright MLS #MDFR2088136 Report a problem Bright MLS #MDFR2088136 Report a problem | ||
| 3/5/2026 | Sold | $220,000+2.7%$143/sqft |
Source: Public Record Report a problem | ||
| 9/20/2019 | Sold | $214,200-6.7%$139/sqft |
Source: Public Record Report a problem | ||
| 8/8/2019 | Price change | $229,500-2.1%$149/sqft |
Source: Coldwell Banker Innovations #MDFR250200 Report a problem | ||
| 8/2/2019 | Price change | $234,500-2.1%$152/sqft |
Source: Coldwell Banker Innovations #MDFR250200 Report a problem | ||
| 7/29/2019 | Price change | $239,500-4.2%$156/sqft |
Source: Coldwell Banker Innovations #MDFR250200 Report a problem | ||
| 7/18/2019 | Listed for sale | $249,900+92.2%$162/sqft |
Source: Coldwell Banker Innovations #MDFR250200 Report a problem | ||
| 10/9/2015 | Sold | $130,000-18%$84/sqft |
Source: Public Record Report a problem | ||
| 7/21/2015 | Listed for sale | $158,517-9.4%$103/sqft |
Source: Avery-Hess REALTORS #FR8529892 Report a problem | ||
| 12/2/2013 | Listing removed | $174,987$114/sqft |
Source: Real Estate Teams, LLC #FR8101672 Report a problem | ||
| 11/26/2013 | Listed for sale | $174,987$114/sqft |
Source: Real Estate Teams, LLC #FR8101672 Report a problem | ||
| 8/15/2013 | Listing removed | $174,987$114/sqft |
Source: Real Estate Teams, LLC #FR8101672 Report a problem | ||
| 8/1/2013 | Price change | $174,987-5.4%$114/sqft |
Source: Real Estate Teams, LLC #FR8101672 Report a problem | ||
| 7/2/2013 | Price change | $184,987-7.5%$120/sqft |
Source: Real Estate Teams, LLC #FR8101672 Report a problem | ||
| 6/21/2013 | Listed for sale | $199,987$130/sqft |
Source: Real Estate Teams, LLC #FR8101672 Report a problem | ||
| 6/17/2013 | Pending sale | $199,987$130/sqft |
Source: Real Estate Teams, LLC #FR8101672 Report a problem | ||
| 6/7/2013 | Listed for sale | $199,987-31.5%$130/sqft |
Source: Real Estate Teams, LLC #FR8101672 Report a problem | ||
| 1/6/2006 | Sold | $292,000+77%$190/sqft |
Source: Public Record Report a problem | ||
| 12/4/2003 | Sold | $165,000+317.7%$107/sqft |
Source: Public Record Report a problem | ||
| 2/16/1999 | Sold | $39,500$26/sqft |
Source: Public Record Report a problem | ||
Public tax history
| Year | Property taxes | Tax assessment |
|---|---|---|
| 2025 | $5,884 -95.3% | $317,500 +6.4% |
| 2024 | $125,272 +2397.4% | $298,267 +6.9% |
| 2023 | $5,016 +7.8% | $279,033 +7.4% |
| 2022 | $4,654 +15.6% | $259,800 +15.8% |
| 2021 | $4,024 +19.2% | $224,433 |
| 2020 | $3,376 +23.1% | -- |
| 2019 | $2,743 +0.2% | $153,700 +0.2% |
| 2018 | $2,738 +52% | $153,467 -0.2% |
| 2017 | $1,801 -43.7% | $153,700 +0.5% |
| 2016 | $3,199 | $153,000 -17.8% |
| 2015 | $3,199 | $186,200 |
| 2014 | $3,199 | $186,200 -0.5% |
| 2013 | -- | $187,200 |
| 2012 | -- | $187,200 |
| 2011 | -- | $187,200 -28% |
| 2010 | -- | $260,120 +13.7% |
| 2009 | -- | $228,750 +15.9% |
| 2008 | -- | $197,380 +18.9% |
| 2007 | -- | $166,010 +24.9% |
| 2006 | -- | $132,966 +33.1% |
| 2005 | -- | $99,923 +49.4% |
| 2004 | -- | $66,880 +1.8% |
| 2003 | -- | $65,686 +1.8% |
| 2002 | -- | $64,493 +1.9% |
| 2001 | -- | $63,300 |
Find assessor info on the county website
Monthly payment
Est. payment
Payment breakdown
Explore the cost of this home by adjusting the details. Changes won't be saved.Climate risks
Neighborhood: 21701
Nearby schools
Schools provided by the listing agent
- District: Frederick County Public Schools
Source: Bright MLS. This data may not be complete. We recommend contacting the local school district to confirm school assignments for this home.
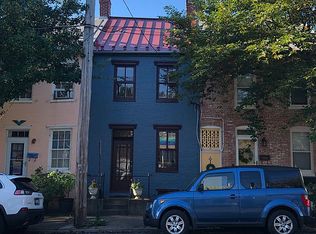
Similar homes
- $525,0003 bd2 ba1.5k sqft122 E 4th St, Frederick, MD 21701For Sale
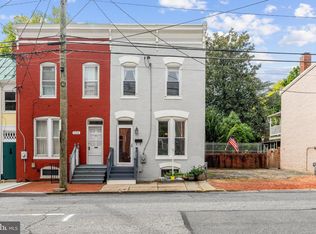
 MLS ID #MDFR2089516, Drew Hopley, Keller Williams Realty Centre. Bright MLS
 - $499,9004 bd3 ba1.8k sqft29 7th St, Frederick, MD 21701For Sale
 MLS ID #MDFR2089876, Jeremy McDonough, Mr. Lister Realty. Bright MLS
 - $480,0003 bd3 ba1.7k sqft28 E 4th St, Frederick, MD 21701For Sale
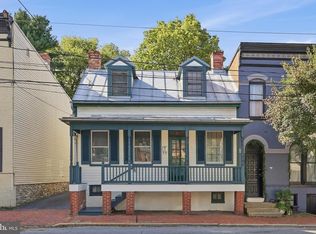 MLS ID #MDFR2088980, Carla Colvin, Taylor Properties. Bright MLS
 - $455,0003 bd2 ba1.2k sqft225 Dill Ave, Frederick, MD 21701For Sale
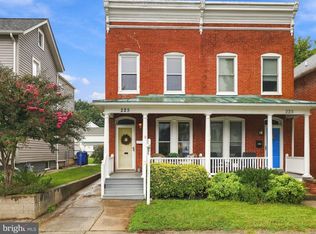 MLS ID #MDFR2089576, Jill Carney, Mackintosh, Inc.. Bright MLS
 - $449,0003 bd2 ba1.4k sqft1013 N Market St, Frederick, MD 21701For SaleMLS ID #MDFR2088882, Don Delauter, AHC Real Estate LLC. Bright MLS
- $475,0003 bd3 ba1.7k sqft430 W Patrick St, Frederick, MD 21701For SaleMLS ID #MDFR2089900, Buzz Mackintosh, Mackintosh, Inc.. Bright MLS
- $464,9003 bd4 ba2.1k sqft615 E 7th St, Frederick, MD 21701For SaleMLS ID #MDFR2086566, Sharon Lelm, Charis Realty Group. Bright MLS
- $519,0003 bd4 ba2k sqft1731 Evansberry Dr, Frederick, MD 21701For SaleMLS ID #MDFR2089416, Katelyne Rusenko, Century 21 Redwood Realty. Bright MLS
- $425,0004 bd4 ba1.7k sqft562 Banquet Ln, Frederick, MD 21701For SaleMLS ID #MDFR2089594, Craig Marsh, Marsh Realty. Bright MLS
- $707,0003 bd2 ba2.1k sqft114 W 3rd St, Frederick, MD 21701For SaleMLS ID #MDFR2089628, Lori Rogers, Keller Williams Realty Centre. Bright MLS
- $480,0004 bd3 ba1.6k sqft908 Motter Pl, Frederick, MD 21701For SaleMLS ID #MDFR2086382, Sherry Scire, RE/MAX Results. Bright MLS
- $459,9004 bd3 ba2k sqft1318 Willow Oak Dr, Frederick, MD 21701For SaleMLS ID #MDFR2089422, James Allen, Main Street Realty Company. Bright MLS
- $424,9002 bd2 ba1.5k sqft7 Frederick Ave, Frederick, MD 21701For SaleMLS ID #MDFR2089674, Nicole Krietz, Long & Foster Real Estate, Inc.. Bright MLS
- $575,0004 bd2 ba2k sqft17 W 3rd St, Frederick, MD 21701For SaleMLS ID #MDFR2073018, Fatima Bhutta, Taylor Properties. Bright MLS
- $425,0003 bd2 ba1k sqft919 Seminole Rd, Frederick, MD 21701For SaleMLS ID #MDFR2086806, Deanna Joyce, Real Broker, LLC. Bright MLS
- $250,0003 bd1 ba960 sqft432 N Bentz St, Frederick, MD 21701For SaleMLS ID #MDFR2090096, Abby Sievers, RE/MAX Results. Bright MLS
- $437,0002 bd2 ba1.2k sqft706 N Market St, Frederick, MD 21701For SaleMLS ID #MDFR2084442, Matthew Kukucka, Century 21 Redwood Realty. Bright MLS
- $399,9003 bd3 ba1.4k sqft420 Carrollton Dr, Frederick, MD 21701For SaleMLS ID #MDFR2089708, Shannon Flannery, Maurer Realty. Bright MLS
- $475,0003 bd2 ba1.5k sqft120 W All Saints St, Frederick, MD 21701For SaleMLS ID #MDFR2083500, Sharon Lelm, Charis Realty Group. Bright MLS
- $640,0004 bd3 ba1.9k sqft512 Elm St, Frederick, MD 21701For SaleMLS ID #MDFR2088982, Jennifer Grove, Bach Real Estate. Bright MLS
