
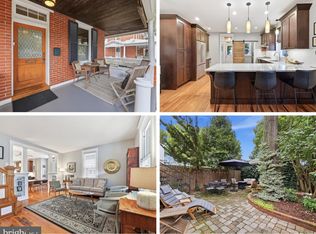
Experience the perfect blend of historic character, generous living space, and exceptional outdoor amenities in this end-unit row home located on sought-after West Third Street in Downtown Frederick. Spanning four levels, this distinctive residence offers three bedrooms, two full bathrooms, and the rare convenience of two private rear parking spaces. Inside, the expansive living room showcases original hardwood floors, a wood-burning fireplace perfect for cozy winter evenings, and oversized front windows overlooking the charming city streets. The formal dining room provides an elegant setting for holiday gatherings and dinner parties, while the spacious kitchen features a center island, abundant cabinetry, and ample counter space. Beyond the kitchen, a welcoming rear parlor offers the ideal setting for a library, game room, or intimate sitting area. Step outside to a beautifully landscaped, fenced backyard designed for relaxing and entertaining. A spacious deck, stone walkways, established planting beds, and a tranquil water feature create a private retreat in the heart of the city. The second level features a generously sized primary suite with a versatile sitting area perfect for a reading nook, dressing room, or home office. The suite can be accessed by either the main staircase or a striking spiral staircase. A full bathroom with a soaking tub, a second bedroom ideal for guests or office use, and a conveniently located laundry area complete this level. The top floor offers an additional spacious bedroom with excellent closet space and a beautifully remodeled en-suite bathroom featuring custom tile flooring, a classic clawfoot tub, a walk-in shower, and a new vanity. The lower-level basement provides abundant storage and convenient street-level walkout access, creating excellent potential for a private home office or flexible workspace. With exceptional interior space, enchanting outdoor areas, rare off-street parking, and easy access to Downtown Frederick’s celebrated shops, restaurants, parks, and entertainment, this remarkable Third Street home offers an extraordinary opportunity to enjoy city living at its finest.
For sale
Price cut: $10K (9/21)
$707,000
114 W 3rd St, Frederick, MD 21701
3beds
2,124sqft
Townhouse
Built in 1878
2,976 Square Feet Lot
$691,400 Zestimate®
$333/sqft
$-- HOA
What's special
- 10 days
- 481
- 32
Zillow last checked:
Listing updated:
Listed by:
Lori Rogers 301-693-8599,
Keller Williams Realty Centre 240-309-6000
Source: Bright MLS,MLS#: MDFR2089628
Facts & features
Interior
Bedrooms & bathrooms
- Bedrooms: 3
- Bathrooms: 2
- Full bathrooms: 2
Rooms
- Room types: Living Room, Dining Room, Primary Bedroom, Sitting Room, Bedroom 3, Kitchen, Basement, Bedroom 1, Bathroom 1, Bathroom 2
Primary bedroom
- Features: Flooring - HardWood
- Level: Upper
Bedroom 1
- Features: Flooring - HardWood
- Level: Upper
Bedroom 3
- Features: Flooring - HardWood
- Level: Upper
Bathroom 1
- Features: Flooring - Laminated
- Level: Upper
Bathroom 2
- Features: Flooring - Tile/Brick
- Level: Upper
Basement
- Level: Lower
Dining room
- Features: Flooring - HardWood
- Level: Main
Kitchen
- Features: Flooring - HardWood
- Level: Main
Living room
- Features: Flooring - HardWood
- Level: Main
Sitting room
- Features: Flooring - HardWood
- Level: Main
Heating
- Radiator, Electric, Natural Gas
Cooling
- Ductless, Window Unit(s), Electric
Appliances
- Included: Dishwasher, Disposal, Dryer, Humidifier, Instant Hot Water, Microwave, Oven/Range - Electric, Refrigerator, Washer, Water Heater, Electric Water Heater
- Laundry: Upper Level
Features
- Additional Stairway, Soaking Tub, Bathroom - Walk-In Shower, Breakfast Area, Built-in Features, Ceiling Fan(s), Combination Dining/Living, Combination Kitchen/Dining, Combination Kitchen/Living, Crown Molding, Curved Staircase, Dining Area, Open Floorplan, Floor Plan - Traditional, Formal/Separate Dining Room, Kitchen Island, Recessed Lighting, Spiral Staircase, Store/Office, Walk-In Closet(s)
- Flooring: Hardwood, Laminate, Tile/Brick, Wood
- Windows: Window Treatments
- Basement: Front Entrance,Heated,Improved,Interior Entry,Exterior Entry,Partially Finished,Shelving,Walk-Out Access,Workshop
- Number of fireplaces: 1
- Fireplace features: Equipment, Screen, Wood Burning
Interior area
- Total structure area: 2,828
- Total interior livable area: 2,124 sqft
- Finished area above ground: 2,124
- Finished area below ground: 0
Video & virtual tour
Property
Parking
- Total spaces: 2
- Parking features: Private, Shared Driveway, Off Street, On Street
- Has uncovered spaces: Yes
Accessibility
- Accessibility features: None
Features
- Levels: Four
- Stories: 4
- Patio & porch: Deck, Patio
- Exterior features: Awning(s), Extensive Hardscape, Water Fountains
- Pool features: None
- Fencing: Privacy,Back Yard
- Has view: Yes
- View description: City
Lot
- Size: 2,976 Square Feet
Details
- Additional structures: Above Grade, Below Grade
- Parcel number: 1102087693
- Zoning: DR
- Special conditions: Standard
Construction
Type & style
- Home type: Townhouse
- Architectural style: Colonial,Traditional
- Property subtype: Townhouse
Materials
- Brick
- Foundation: Other, Stone
Condition
- Very Good
- New construction: No
- Year built: 1878
Utilities & green energy
- Sewer: Public Sewer
- Water: Public
Community & HOA
Community
- Subdivision: None Available
HOA
- Has HOA: No
Location
- Region: Frederick
- Municipality: Frederick City
Financial & listing details
- Price per square foot: $333/sqft
- Tax assessed value: $525,900
- Annual tax amount: $9,496
- Date on market: 9/21/2026
- Listing agreement: Exclusive Right To Sell
- Listing terms: Cash,Conventional,FHA,VA Loan
- Ownership: Fee Simple
Estimated market value
$691,400
$657,000 - $726,000
$2,859/mo
Price history
| Date | Event | Price |
|---|---|---|
| 9/21/2026 | Price change | $707,000-1.4%$333/sqft |
Source:  Bright MLS #MDFR2089628 Report a problem Bright MLS #MDFR2089628 Report a problem | ||
| 9/9/2026 | Listed for sale | $717,000+32.8%$338/sqft |
Source: Bright MLS #MDFR2088930 Report a problem | ||
| 11/24/2023 | Listing removed | -- |
Source: Bright MLS #MDFR2007580 Report a problem | ||
| 11/23/2021 | Sold | $540,000+1.9%$254/sqft |
Source: Bright MLS #MDFR2007580 Report a problem | ||
| 10/29/2021 | Pending sale | $530,000$250/sqft |
Source: Bright MLS #MDFR2007580 Report a problem | ||
| 10/26/2021 | Listed for sale | $530,000$250/sqft |
Source: Bright MLS #MDFR2007580 Report a problem | ||
Public tax history
| Year | Property taxes | Tax assessment |
|---|---|---|
| 2025 | $9,584 -95.3% | $520,200 +7.9% |
| 2024 | $202,552 +2435.8% | $482,267 +8.5% |
| 2023 | $7,988 +9.7% | $444,333 +9.3% |
| 2022 | $7,279 +3.4% | $406,400 +3.5% |
| 2021 | $7,041 +4% | $392,667 |
| 2020 | $6,767 +3.8% | -- |
| 2019 | $6,518 +5.3% | $365,200 +5.2% |
| 2018 | $6,190 +44.6% | $347,000 -5% |
| 2017 | $4,280 -25% | $365,200 +17.6% |
| 2016 | $5,711 | $310,600 |
| 2015 | $5,711 | $310,600 |
| 2014 | $5,711 | $310,600 -7.6% |
| 2013 | -- | $336,100 |
| 2012 | -- | $336,100 |
| 2011 | -- | $336,100 -20.6% |
| 2010 | -- | $423,120 +4.2% |
| 2009 | -- | $405,956 +4.4% |
| 2008 | -- | $388,793 +4.6% |
| 2007 | -- | $371,630 +16.7% |
| 2006 | -- | $318,490 +20% |
| 2005 | -- | $265,350 +25% |
| 2004 | -- | $212,210 +6.6% |
| 2003 | -- | $199,056 +7.1% |
| 2002 | -- | $185,903 +7.6% |
| 2001 | -- | $172,750 |
Find assessor info on the county website
Monthly payment
Est. payment
Payment breakdown
Explore the cost of this home by adjusting the details. Changes won't be saved.Climate risks
Neighborhood: 21701
Nearby schools
Schools provided by the listing agent
- Elementary: Parkway
- Middle: West Frederick
- High: Frederick
- District: Frederick County Public Schools
Source: Bright MLS. This data may not be complete. We recommend contacting the local school district to confirm school assignments for this home.
Similar homes

- $699,0003 bd3 ba2.4k sqft155 B And O Ave, Frederick, MD 21701For Sale
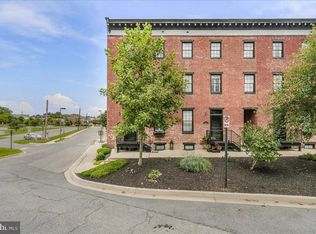
 MLS ID #MDFR2088820, Thomas Campbell, Charis Realty Group. Bright MLS
 - $790,0003 bd3 ba1.6k sqft241 E Church St, Frederick, MD 21701For Sale
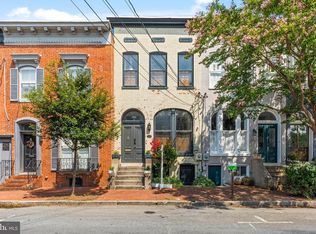 MLS ID #MDFR2086686, Lori Rogers, Keller Williams Realty Centre. Bright MLS
 - $640,0004 bd3 ba1.9k sqft512 Elm St, Frederick, MD 21701For Sale
 MLS ID #MDFR2088982, Jennifer Grove, Bach Real Estate. Bright MLS
 - $499,9004 bd3 ba1.8k sqft29 7th St, Frederick, MD 21701For Sale
 MLS ID #MDFR2089876, Jeremy McDonough, Mr. Lister Realty. Bright MLS
 - $415,0003 bd2 ba1.2k sqft204 E 5th St, Frederick, MD 21701For SaleMLS ID #MDFR2089958, Chance Stem, LPT Realty, LLC. Bright MLS
- $575,0004 bd2 ba2k sqft17 W 3rd St, Frederick, MD 21701For SaleMLS ID #MDFR2073018, Fatima Bhutta, Taylor Properties. Bright MLS
- $624,9003 bd4 ba2.7k sqft826 Trail Ave, Frederick, MD 21701For SaleMLS ID #MDFR2084088, Cathi Miller, Hagan Realty. Bright MLS
- $514,9993 bd5 ba2.8k sqftMarket Square Condo, Frederick, MD 21701For SaleMLS ID #MDFR2084844, Nicole Krietz, Long & Foster Real Estate, Inc.. Bright MLS
- $540,0003 bd3 ba2.8k sqft618 Wilson Pl, Frederick, MD 21702For SaleMLS ID #MDFR2089762, Lisa Romano, Charis Realty Group. Bright MLS
- $525,0005 bd3 ba3k sqft1206 Beechwood Dr, Frederick, MD 21701For SaleMLS ID #MDFR2089406, JR Ruzic, Keller Williams Realty. Bright MLS
- $375,0002 bd2 ba1.1k sqft225 Center St, Frederick, MD 21701For SaleMLS ID #MDFR2088466, Jim Keating, Keller Williams Realty Centre. Bright MLS
- $374,9993 bd1 ba1.1k sqft543 E Church St, Frederick, MD 21701For SaleMLS ID #MDFR2086732, Chance Stem, LPT Realty, LLC. Bright MLS
- $445,0003 bd2 ba2.1k sqft433 W South St, Frederick, MD 21701For SaleMLS ID #MDFR2084100, Mandy Kaur, Redfin Corp. Bright MLS
- $409,0003 bd4 ba1.6k sqftSpring Ridge, Frederick, MD 21701For SaleMLS ID #MDFR2089554, Lori Rogers, Keller Williams Realty Centre. Bright MLS
- $585,0003 bd5 ba2.7k sqft1120 Holden Rd, Frederick, MD 21701For SaleMLS ID #MDFR2083060, Drew Hopley, Keller Williams Realty Centre. Bright MLS
- $425,0003 bd2 ba2.1k sqft17 E 13th St, Frederick, MD 21701For SaleMLS ID #MDFR2081190, Danielle Hamilton, RE/MAX Results. Bright MLS
- $649,9904 bd4 ba3k sqftKingsbrook, Frederick, MD 21703For SaleMLS ID #MDFR2083754, Sara Dunn, Real Broker, LLC - Frederick. Bright MLS
- $375,0003 bd4 ba2k sqft122 Long Acre Ct, Frederick, MD 21702For SaleMLS ID #MDFR2086220, Craig Marsh, Marsh Realty. Bright MLS
- $430,0004 bd4 ba1.9k sqft974 Jubal Way, Frederick, MD 21701For SaleMLS ID #MDFR2088450, gyimah kyei, Keller Williams Preferred Properties. Bright MLS
- $640,0004 bd3 ba2.8k sqft4802 Clarendon Dr, Frederick, MD 21703For SaleMLS ID #MDFR2088368, Reed Jimenez, LPT Realty, LLC. Bright MLS
