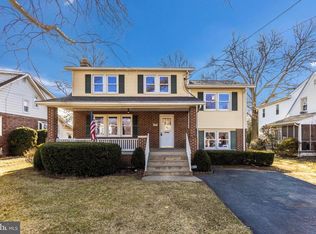
Sought-after neighborhood! Bring your finishing touches and vision to this incredible opportunity at 618 Wilson Place, featuring a massive head start on major capital improvements and updates. Significant heavy lifting has already been done, including a brand-new HVAC system with two central AC units, ductwork, and gas furnace, alongside a newly run gas line and meter. The home also benefits from a professional electrical panel inspection, updated library electrical, new basement plumbing, fresh basement drywall, and an exterior basement door with a new awning for flood abatement. Cosmetic updates include fresh paint in the living areas, newly installed or restored first-floor hardwoods, new second-floor carpet, front and back porch handrails, and numerous new light fixtures installed throughout the home. With essential systems, structural updates, and pest inspections already addressed, this property is ready for you to complete the remaining cosmetic touches and make it your own!
For sale
$540,000
618 Wilson Pl, Frederick, MD 21702
3beds
2,803sqft
Single Family Residence
Built in 1938
9,500 Square Feet Lot
$516,700 Zestimate®
$193/sqft
$-- HOA
What's special
New basement plumbingGas furnaceUpdated library electricalNew second-floor carpetFresh basement drywall
- 8 hours
- 97
- 1
Zillow last checked:
Listing updated:
Listed by:
Lisa Romano 301-524-5072,
Charis Realty Group 3018315099
Source: Bright MLS,MLS#: MDFR2089762
Facts & features
Interior
Bedrooms & bathrooms
- Bedrooms: 3
- Bathrooms: 3
- Full bathrooms: 2
- 1/2 bathrooms: 1
- Main level bathrooms: 3
- Main level bedrooms: 3
Basement
- Area: 1110
Heating
- Forced Air, Electric
Cooling
- Central Air, Electric
Appliances
- Included: Dishwasher, Disposal, Dryer, Exhaust Fan, Refrigerator, Cooktop, Washer, Electric Water Heater
- Laundry: Lower Level
Features
- Bathroom - Stall Shower, Bathroom - Tub Shower, Breakfast Area, Combination Kitchen/Dining, Floor Plan - Traditional, Eat-in Kitchen, Kitchen - Table Space, Dry Wall
- Flooring: Carpet, Ceramic Tile, Wood
- Windows: Double Pane Windows, Window Treatments
- Basement: Partially Finished,Walk-Out Access
- Number of fireplaces: 1
- Fireplace features: Wood Burning
Interior area
- Total structure area: 3,347
- Total interior livable area: 2,803 sqft
- Finished area above ground: 2,237
- Finished area below ground: 566
Property
Parking
- Total spaces: 1
- Parking features: Garage Faces Front, Detached, Driveway
- Garage spaces: 1
- Has uncovered spaces: Yes
Accessibility
- Accessibility features: None
Features
- Levels: Three
- Stories: 3
- Patio & porch: Deck, Patio
- Exterior features: Extensive Hardscape, Lighting
- Pool features: None
- Has view: Yes
- View description: Street, Trees/Woods
Lot
- Size: 9,500 Square Feet
- Features: Backs to Trees, Landscaped
Details
- Additional structures: Above Grade, Below Grade
- Parcel number: 1102056909
- Zoning: R6
- Special conditions: Standard
Construction
Type & style
- Home type: SingleFamily
- Architectural style: Cape Cod
- Property subtype: Single Family Residence
Materials
- Wood Siding
- Foundation: Other
- Roof: Asphalt,Shingle
Condition
- New construction: No
- Year built: 1938
Utilities & green energy
- Sewer: Public Sewer
- Water: Public
Community & HOA
Community
- Subdivision: None Available
HOA
- Has HOA: No
Location
- Region: Frederick
- Municipality: Frederick City
Financial & listing details
- Price per square foot: $193/sqft
- Tax assessed value: $415,000
- Annual tax amount: $6,989
- Date on market: 10/1/2026
- Listing agreement: Exclusive Right To Sell
- Listing terms: Cash,Conventional,FHA,VA Loan
- Inclusions: Ceiling Fans, Dryer, Washer, Dishwasher, Drapery / Curtain Rods, Draperies / Curtains, Exhaust Fans, Exist. W / W Carpet, Fireplace Screens / Doors, Fireplace Equipment, Garbage Disposal, Refrigerator, Screens, Shades / Blinds, Storage Sheds, Stove / Range, Window A / C Units.
- Ownership: Fee Simple
Estimated market value
$516,700
$486,000 - $553,000
$2,565/mo
Price history
| Date | Event | Price |
|---|---|---|
| 10/1/2026 | Listed for sale | $540,000+12.5%$193/sqft |
Source:  Bright MLS #MDFR2089762 Report a problem Bright MLS #MDFR2089762 Report a problem | ||
| 5/14/2025 | Sold | $480,000+1.1%$171/sqft |
Source: Bright MLS #MDFR2061348 Report a problem | ||
| 4/15/2025 | Pending sale | $475,000$169/sqft |
Source: Bright MLS #MDFR2061348 Report a problem | ||
| 4/7/2025 | Price change | $475,000-5%$169/sqft |
Source: Bright MLS #MDFR2061348 Report a problem | ||
| 3/27/2025 | Listed for sale | $500,000+72.4%$178/sqft |
Source: Bright MLS #MDFR2061348 Report a problem | ||
| 10/2/2014 | Sold | $290,000-3.3%$103/sqft |
Source: Agent Provided Report a problem | ||
| 9/7/2014 | Pending sale | $300,000$107/sqft |
Source: Turning Point Real Estate #FR8443032 Report a problem | ||
| 8/29/2014 | Listed for sale | $300,000$107/sqft |
Source: Turning Point Real Estate #FR8443032 Report a problem | ||
Public tax history
| Year | Property taxes | Tax assessment |
|---|---|---|
| 2025 | $7,663 -95.2% | $415,000 +9.9% |
| 2024 | $158,648 +2492% | $377,733 +10.9% |
| 2023 | $6,121 +12.7% | $340,467 +12.3% |
| 2022 | $5,431 +1.4% | $303,200 +1.5% |
| 2021 | $5,356 +1.9% | $298,733 |
| 2020 | $5,255 +1.6% | -- |
| 2019 | $5,172 +8.2% | $289,800 +8.1% |
| 2018 | $4,780 +40.7% | $267,967 -7.5% |
| 2017 | $3,396 -19.2% | $289,800 +29.2% |
| 2016 | $4,202 | $224,300 |
| 2015 | $4,202 | $224,300 |
| 2014 | $4,202 | $224,300 -3.9% |
| 2013 | -- | $233,400 |
| 2012 | -- | $233,400 |
| 2011 | -- | $233,400 -27.1% |
| 2010 | -- | $320,380 +7.2% |
| 2009 | -- | $298,892 +7.7% |
| 2008 | -- | $277,406 +8.4% |
| 2007 | -- | $255,920 +14.9% |
| 2006 | -- | $222,816 +17.4% |
| 2005 | -- | $189,713 +21.1% |
| 2004 | -- | $156,610 +3.8% |
| 2003 | -- | $150,816 +4% |
| 2002 | -- | $145,023 +4.2% |
| 2001 | -- | $139,230 |
Find assessor info on the county website
Monthly payment
Est. payment
Payment breakdown
Explore the cost of this home by adjusting the details. Changes won't be saved.Climate risks
Neighborhood: 21702
Nearby schools
Schools provided by the listing agent
- Elementary: North Frederick
- Middle: Gov. Thomas Johnson
- High: Governor Thomas Johnson
- District: Frederick County Public Schools
Source: Bright MLS. This data may not be complete. We recommend contacting the local school district to confirm school assignments for this home.
Similar homes
- $525,0005 bd3 ba3k sqft1206 Beechwood Dr, Frederick, MD 21701For Sale

 MLS ID #MDFR2089406, JR Ruzic, Keller Williams Realty. Bright MLS
 - $449,9003 bd2 ba1.5k sqft624 Military Rd, Frederick, MD 21702For Sale
 MLS ID #MDFR2084780, Diane Heppner, RE/MAX Plus. Bright MLS
 - $529,9004 bd4 ba3k sqft2402 Shaker Ln, Frederick, MD 21702For Sale
 MLS ID #MDFR2086940, Wendy Aloi, Real Estate Innovations. Bright MLS
 - $535,0004 bd3 ba3.1k sqft29 Fulton Ave, Walkersville, MD 21793For Sale
 MLS ID #MDFR2089782, Jim Bim, Winning Edge. Bright MLS
 - $610,0004 bd3 ba2.9k sqft1027 Dulaney Mill Dr, Frederick, MD 21702For SaleMLS ID #MDFR2080136, Angelo Gaydardzhiev, Keller Williams Realty. Bright MLS
- $499,9004 bd3 ba1.8k sqft29 7th St, Frederick, MD 21701For SaleMLS ID #MDFR2089876, Jeremy McDonough, Mr. Lister Realty. Bright MLS
- $624,9003 bd4 ba2.7k sqft826 Trail Ave, Frederick, MD 21701For SaleMLS ID #MDFR2084088, Cathi Miller, Hagan Realty. Bright MLS
- $665,0005 bd4 ba3.9k sqft7601 San Di Gan Dr, Frederick, MD 21702For SaleMLS ID #MDFR2088966, Jae Han, REMAX Platinum Realty. Bright MLS
- $650,0004 bd4 ba3.8k sqft2425 Hunters Chase Ct, Frederick, MD 21702For SaleMLS ID #MDFR2085948, Mark Cabrera, Samson Properties. Bright MLS
- $534,9993 bd3 ba2.4k sqft7820 Myersville Rd, Middletown, MD 21769For SaleMLS ID #MDFR2087120, Sam James, Long & Foster Real Estate, Inc.. Bright MLS
- $599,0005 bd4 ba3.2k sqft2567 Bear Den Rd, Frederick, MD 21701For SaleMLS ID #MDFR2089104, Danielle Hamilton, RE/MAX Results. Bright MLS
- $639,0005 bd4 ba3.4k sqft90 Howard Ct, Frederick, MD 21702For SaleMLS ID #MDFR2085426, Jill Ahmad, RE/MAX Realty Group. Bright MLS
- $640,0004 bd3 ba1.9k sqft512 Elm St, Frederick, MD 21701For SaleMLS ID #MDFR2088982, Jennifer Grove, Bach Real Estate. Bright MLS
- $425,0003 bd2 ba2.1k sqft17 E 13th St, Frederick, MD 21701For SaleMLS ID #MDFR2081190, Danielle Hamilton, RE/MAX Results. Bright MLS
- $560,0004 bd3 ba2.7k sqft9543 Dublin Rd, Walkersville, MD 21793For SaleMLS ID #MDFR2088374, Nick Bogardus, Compass. Bright MLS
- $470,0003 bd2 ba2.8k sqft6144 Mount Phillip Rd, Frederick, MD 21703For SaleMLS ID #MDFR2085544, Jennifer Gordon, Charis Realty Group. Bright MLS
- $649,9974 bd4 ba3.3k sqft7309 Westwood Dr, Frederick, MD 21701For SaleMLS ID #MDFR2087968, Eric Verdi, IMPACT Maryland Real Estate. Bright MLS
- $629,9004 bd4 ba3.2k sqft419 Mohican Dr, Frederick, MD 21701For SaleMLS ID #MDFR2081254, John Callan, Real Estate Teams, LLC. Bright MLS
- $514,9993 bd5 ba2.8k sqftMarket Square Condo, Frederick, MD 21701For SaleMLS ID #MDFR2084844, Nicole Krietz, Long & Foster Real Estate, Inc.. Bright MLS
- $589,9994 bd4 ba3.4k sqft10322 Old Liberty Rd, Frederick, MD 21701For SaleMLS ID #MDFR2084694, Beth Hughes, RE/MAX Realty Plus. Bright MLS
