Welcome to 615 Taney Ave—a beautifully updated, move-in-ready home offering comfort, style, and convenience! Ideally located with easy access to Routes 40, 15, 70, and 270, this thoughtfully renovated home features 4 bedrooms, 3 full baths, plus an additional bonus room/office. The main level is especially well suited for those seeking convenient main-level living, with bedrooms, a full bath, the beautifully updated kitchen, and living spaces all easily accessible on one floor. The showstopping kitchen features modern finishes, quartz countertops, a massive island, and brand-new appliances, creating the perfect space for everyday living and entertaining. The main level offers durable LVP flooring, abundant natural light, and a spacious layout. The oversized basement provides additional living space with a recreation room, office/bonus area, bedrooms, fresh carpeting, a full bath, and ample storage. Enjoy modernized bathrooms with stylish finishes throughout. Additional highlights include a cozy fireplace, new HVAC system, large driveway with carport, and convenient rear alley access. Beautifully updated with attention to detail and ready for its new owners—just unpack and move in! Don’t miss this exceptional opportunity!
For sale
$675,000
615 Taney Ave, Frederick, MD 21702
4beds
2,730sqft
Single Family Residence
Built in 1958
7,600 Square Feet Lot
$-- Zestimate®
$247/sqft
$-- HOA
What's special
Cozy fireplaceMain-level livingBeautifully updated kitchenBrand-new appliancesModern finishesDurable lvp flooringLarge driveway with carport
- 22 days
- 374
- 23
Zillow last checked:
Listing updated:
Listed by:
Chirag Shah 240-483-5230,
Hagan Realty 2405060179
Source: Bright MLS,MLS#: MDFR2089016
Facts & features
Interior
Bedrooms & bathrooms
- Bedrooms: 4
- Bathrooms: 3
- Full bathrooms: 3
- Main level bathrooms: 3
- Main level bedrooms: 4
Basement
- Description: Percent Finished: 90.0
- Area: 1380
Heating
- Forced Air, Central, Electric
Cooling
- Central Air, Electric
Appliances
- Included: Dishwasher, Disposal, Dryer, Microwave, Oven, Refrigerator, Washer, Cooktop, Electric Water Heater
- Laundry: In Basement, Has Laundry, Washer In Unit, Dryer In Unit
Features
- Dining Area, Entry Level Bedroom, Family Room Off Kitchen, Floor Plan - Traditional, Formal/Separate Dining Room, Primary Bath(s), Eat-in Kitchen, Kitchen Island, Kitchen - Table Space, Pantry, Recessed Lighting, Bathroom - Walk-In Shower, Bathroom - Tub Shower, Dry Wall
- Flooring: Ceramic Tile, Luxury Vinyl, Carpet
- Doors: ENERGY STAR Qualified Doors, Insulated
- Windows: Double Pane Windows
- Basement: Partial,Finished,Heated,Interior Entry,Exterior Entry,Concrete,Rear Entrance,Walk-Out Access,Windows
- Number of fireplaces: 1
- Fireplace features: Brick, Mantel(s), Wood Burning
Interior area
- Total structure area: 2,760
- Total interior livable area: 2,730 sqft
- Finished area above ground: 1,380
- Finished area below ground: 1,350
Property
Parking
- Total spaces: 1
- Parking features: Attached Carport, Driveway, On Street
- Carport spaces: 1
- Has uncovered spaces: Yes
Accessibility
- Accessibility features: Accessible Entrance
Features
- Levels: Two
- Stories: 2
- Exterior features: Storage, Sidewalks
- Pool features: None
- Fencing: Back Yard
Lot
- Size: 7,600 Square Feet
- Features: Rear Yard
Details
- Additional structures: Above Grade, Below Grade
- Parcel number: 1102123916
- Zoning: R6
- Special conditions: Standard
Construction
Type & style
- Home type: SingleFamily
- Architectural style: Ranch/Rambler
- Property subtype: Single Family Residence
Materials
- Brick
- Foundation: Block
- Roof: Shingle
Condition
- Excellent
- New construction: No
- Year built: 1958
- Major remodel year: 2026
Utilities & green energy
- Sewer: Public Sewer
- Water: None
- Utilities for property: Cable Available, Phone Available, Broadband, Cable, Fiber Optic, Satellite Internet Service
Community & HOA
Community
- Subdivision: Villa Estates
HOA
- Has HOA: No
Location
- Region: Frederick
- Municipality: Frederick City
Financial & listing details
- Price per square foot: $247/sqft
- Tax assessed value: $392,467
- Annual tax amount: $6,896
- Date on market: 9/11/2026
- Listing agreement: Exclusive Agency
- Listing terms: Cash,Contract,Conventional,FHA,VA Loan
- Inclusions: 2 Sheds
- Ownership: Fee Simple
- Road surface type: Paved, Concrete
Estimated market value
Not available
Estimated sales range
Not available
Not available
Price history
| Date | Event | Price |
|---|---|---|
| 9/11/2026 | Listed for sale | $675,000+60.7%$247/sqft |
Source:  Bright MLS #MDFR2089016 Report a problem Bright MLS #MDFR2089016 Report a problem | ||
| 4/10/2026 | Sold | $420,000-1.2%$154/sqft |
Source: Bright MLS #MDFR2078440 Report a problem | ||
| 3/21/2026 | Pending sale | $425,000$156/sqft |
Source: Bright MLS #MDFR2078440 Report a problem | ||
| 3/19/2026 | Listed for sale | $425,000$156/sqft |
Source: Bright MLS #MDFR2078440 Report a problem | ||
Public tax history
| Year | Property taxes | Tax assessment |
|---|---|---|
| 2025 | $6,984 -95.1% | $377,800 +10.6% |
| 2024 | $143,472 +2513.2% | $341,600 +11.9% |
| 2023 | $5,490 +13.9% | $305,400 +13.4% |
| 2022 | $4,822 +1.4% | $269,200 +1.5% |
| 2021 | $4,753 +2% | $265,100 |
| 2020 | $4,661 +1.6% | -- |
| 2019 | $4,585 +5.7% | $256,900 +5.6% |
| 2018 | $4,339 +44.1% | $243,267 -5.3% |
| 2017 | $3,011 -24.2% | $256,900 +18.9% |
| 2016 | $3,970 | $216,000 |
| 2015 | $3,970 | $216,000 |
| 2014 | $3,970 | $216,000 -1.8% |
| 2013 | -- | $219,900 |
| 2012 | -- | $219,900 |
| 2011 | -- | $219,900 -28.3% |
| 2010 | -- | $306,630 +7.4% |
| 2009 | -- | $285,622 +7.9% |
| 2008 | -- | $264,616 +8.6% |
| 2007 | -- | $243,610 +15.1% |
| 2006 | -- | $211,672 +17.8% |
| 2005 | -- | $179,736 +21.6% |
| 2004 | -- | $147,800 +4.2% |
| 2003 | -- | $141,892 +4.3% |
| 2002 | -- | $135,986 +4.5% |
| 2001 | -- | $130,080 |
Find assessor info on the county website
Monthly payment
Est. payment
Payment breakdown
Explore the cost of this home by adjusting the details. Changes won't be saved.Climate risks
Neighborhood: 21702
Nearby schools
Schools provided by the listing agent
- Elementary: North Frederick
- Middle: Gov. Thomas Johnson
- High: Gov. Thomas Johnson
- District: Frederick County Public Schools
Source: Bright MLS. This data may not be complete. We recommend contacting the local school district to confirm school assignments for this home.
Similar homes
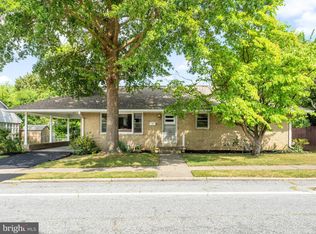
- $650,0003 bd3 ba3.3k sqft8021 Rocky Springs Rd, Frederick, MD 21702For Sale

 MLS ID #MDFR2088252, Jennifer Grove, Bach Real Estate. Bright MLS
 - $610,0004 bd3 ba2.9k sqft1027 Dulaney Mill Dr, Frederick, MD 21702For Sale
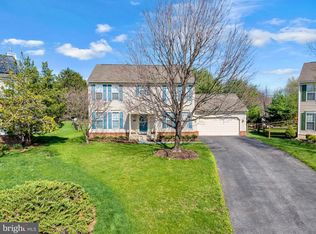 MLS ID #MDFR2080136, Angelo Gaydardzhiev, Keller Williams Realty. Bright MLS
 - $649,0004 bd4 ba2.8k sqft7312 Countryside Cir, Middletown, MD 21769For Sale
 MLS ID #MDFR2089606, Joanna Brown, Keller Williams Realty Centre. Bright MLS
 - $525,0005 bd3 ba3k sqft1206 Beechwood Dr, Frederick, MD 21701For Sale
 MLS ID #MDFR2089406, JR Ruzic, Keller Williams Realty. Bright MLS
 - $699,0005 bd3 ba2.9k sqft401 Linden Ave, Frederick, MD 21703For SaleMLS ID #MDFR2088114, Joshua Waxman, Long & Foster Real Estate, Inc.. Bright MLS
- $624,9003 bd4 ba2.7k sqft826 Trail Ave, Frederick, MD 21701For SaleMLS ID #MDFR2084088, Cathi Miller, Hagan Realty. Bright MLS
- $783,9994 bd4 ba3.8k sqft8322 Jordan Valley Way, Frederick, MD 21702For SaleMLS ID #MDFR2086072, John Ippolito, Redfin Corp. Bright MLS
- $649,9974 bd4 ba3.3k sqft7309 Westwood Dr, Frederick, MD 21701For SaleMLS ID #MDFR2087968, Eric Verdi, IMPACT Maryland Real Estate. Bright MLS
- $639,0005 bd4 ba3.4k sqft90 Howard Ct, Frederick, MD 21702For SaleMLS ID #MDFR2085426, Jill Ahmad, RE/MAX Realty Group. Bright MLS
- $529,9004 bd4 ba3k sqft2402 Shaker Ln, Frederick, MD 21702For SaleMLS ID #MDFR2086940, Wendy Aloi, Real Estate Innovations. Bright MLS
- $449,9003 bd2 ba1.5k sqft624 Military Rd, Frederick, MD 21702For SaleMLS ID #MDFR2084780, Diane Heppner, RE/MAX Plus. Bright MLS
- $640,0004 bd3 ba2.8k sqft4802 Clarendon Dr, Frederick, MD 21703For SaleMLS ID #MDFR2088368, Reed Jimenez, LPT Realty, LLC. Bright MLS
- $515,0004 bd2 ba1.8k sqft6783 Sunnybrook Dr, Frederick, MD 21702For SaleMLS ID #MDFR2081646, Elmer Ramos, The Agency DC. Bright MLS
- $599,0005 bd4 ba3.2k sqft2567 Bear Den Rd, Frederick, MD 21701For SaleMLS ID #MDFR2089104, Danielle Hamilton, RE/MAX Results. Bright MLS
- $550,0004 bd2 ba2.4k sqft4605 Old Swimming Pool Rd, Braddock Heights, MD 21714For SaleMLS ID #MDFR2086278, Chris Getto, Keller Williams Realty. Bright MLS
- $624,0004 bd4 ba2.5k sqft6113 Elaine Dr, Jefferson, MD 21755For SaleMLS ID #MDFR2085062, Lynn Holland, RE/MAX Realty Centre, Inc.. Bright MLS
- $665,0004 bd4 ba3.8k sqft301 Cone Branch Dr, Middletown, MD 21769For SaleMLS ID #MDFR2088234, Greg Stevens, Samson Properties. Bright MLS
- $649,0005 bd4 ba3.1k sqft6728 Oakridge Rd, New Market, MD 21774For SaleMLS ID #MDFR2086454, Stacy Allwein, Real Broker, LLC - Frederick. Bright MLS
- $589,9994 bd4 ba3.4k sqft10322 Old Liberty Rd, Frederick, MD 21701For SaleMLS ID #MDFR2084694, Beth Hughes, RE/MAX Realty Plus. Bright MLS
- $529,9994 bd5 ba3.7k sqft300 Catoctin Ave, Frederick, MD 21701For SaleMLS ID #MDFR2086600, Walter Fuentes, Keller Williams Realty Centre. Bright MLS
