***HALLOWEEN OPEN HOUSE 8/31 - 12:00-2:00***Welcome Home to Space, Style & Serenity! An attractive brick paver walkway leads to the inviting Southern-style front porch of this turnkey Colonial, beautifully situated on a verdant 1.12-acre homesite. Offering over 3,862 square feet of finished living space, this home blends timeless architectural details with spacious interiors and inviting outdoor living. A dramatic two-story foyer welcomes you inside, where gorgeous hardwood floors, crown molding, and thoughtfully designed living spaces create an elegant yet comfortable atmosphere. The formal living room offers versatility for entertaining or a home office, while the dining room features custom built-ins and classic chair rail trim. The family room makes a statement with its brick-surround fireplace and flows seamlessly into the chef-inspired kitchen, complete with abundant refinished white cabinetry, generous counter space, tile backsplash with decorative inlays, graphite appliances, and a center island with cooktop. The adjacent breakfast area overlooks the spectacular sunroom, a true highlight of the home featuring a vaulted ceiling, skylights, Palladian windows, and a cozy fireplace. French doors open to the custom paver patio and hot tub, creating the perfect setting for outdoor entertaining or peaceful relaxation. Upstairs, the spacious owner's suite offers a private retreat with a large sitting room, walk-in closet, and luxurious en-suite bath. The finished walkout lower level expands the home's versatility with a recreation room, additional 5th bedroom, full bathroom, second laundry area, and ample storage, with direct access to the backyard. Outside, enjoy the beauty and privacy of your expansive homesite, while the oversized parking capacity accommodates 8+ vehicles—ideal for gatherings, guests, and hobby enthusiasts. Offering generous living space, distinctive architectural details, multiple gathering areas, and a peaceful setting with room to spread out, this exceptional property is ready to welcome you home!
For sale
$725,000
4840 Teen Barnes Rd, Frederick, MD 21703
4beds
3,632sqft
Single Family Residence
Built in 1994
1.12 Acres Lot
$-- Zestimate®
$200/sqft
$-- HOA
What's special
Thoughtfully designed living spacesWalk-in closetDramatic two-story foyerAmple storageCustom paver patioTimeless architectural detailsSpacious interiors
- 10 days
- 576
- 69
Likely to sell faster than
Zillow last checked:
Listing updated:
Listed by:
Joe McDonnell 240-818-2249,
Corner House Realty (443) 499-3839
Source: Bright MLS,MLS#: MDFR2090842
Facts & features
Interior
Bedrooms & bathrooms
- Bedrooms: 4
- Bathrooms: 4
- Full bathrooms: 3
- 1/2 bathrooms: 1
- Main level bathrooms: 1
Basement
- Area: 1064
Heating
- Heat Pump, Electric
Cooling
- Central Air, Ceiling Fan(s), Programmable Thermostat, Zoned, Electric
Appliances
- Included: Microwave, Built-In Range, Cooktop, Dishwasher, Disposal, Dryer, Exhaust Fan, Ice Maker, Self Cleaning Oven, Refrigerator, Stainless Steel Appliance(s), Washer, Water Conditioner - Owned, Water Heater, Electric Water Heater
- Laundry: Dryer In Unit, Has Laundry, Hookup, Washer In Unit, Lower Level, Upper Level
Features
- Built-in Features, Ceiling Fan(s), Crown Molding, Formal/Separate Dining Room, Eat-in Kitchen, Kitchen Island, Kitchen - Table Space, Primary Bath(s), Bathroom - Stall Shower, Walk-In Closet(s), Attic, Soaking Tub, Bathroom - Walk-In Shower, Breakfast Area, Combination Kitchen/Living, Dining Area, Kitchen - Gourmet, Upgraded Countertops, Dry Wall
- Flooring: Hardwood, Laminate, Wood
- Doors: French Doors, Insulated
- Windows: Double Hung, Double Pane Windows, Insulated Windows, Replacement, Screens, Sliding, Skylight(s), Window Treatments
- Basement: Interior Entry,Exterior Entry,Sump Pump,Walk-Out Access,Windows,Finished,Connecting Stairway,Side Entrance,Drain,Drainage System,Full,Heated,Improved,Space For Rooms,Concrete,Workshop
- Number of fireplaces: 1
- Fireplace features: Brick, Wood Burning, Screen
Interior area
- Total structure area: 3,996
- Total interior livable area: 3,632 sqft
- Finished area above ground: 2,932
- Finished area below ground: 700
Property
Parking
- Total spaces: 10
- Parking features: Garage Faces Front, Garage Door Opener, Inside Entrance, Asphalt, Private, Lighted, Driveway, Attached
- Attached garage spaces: 2
- Uncovered spaces: 8
Accessibility
- Accessibility features: None
Features
- Levels: Three
- Stories: 3
- Patio & porch: Deck, Patio, Porch, Roof
- Exterior features: Chimney Cap(s), Extensive Hardscape, Lighting, Flood Lights, Rain Gutters, Play Area, Satellite Dish, Sidewalks
- Pool features: None
- Has spa: Yes
- Spa features: Heated, Hot Tub
- Has view: Yes
- View description: Garden, Trees/Woods
Lot
- Size: 1.12 Acres
- Features: Adjoins - Open Space, Backs to Trees, Front Yard, Landscaped, Open Lot, Private, Rear Yard, SideYard(s), Wooded, Rural
Details
- Additional structures: Above Grade, Below Grade
- Parcel number: 1123454300
- Zoning: R1
- Special conditions: Standard
Construction
Type & style
- Home type: SingleFamily
- Architectural style: Colonial
- Property subtype: Single Family Residence
Materials
- Vinyl Siding
- Foundation: Permanent
- Roof: Architectural Shingle
Condition
- Very Good
- New construction: No
- Year built: 1994
Utilities & green energy
- Sewer: Private Septic Tank
- Water: Well
- Utilities for property: Cable Available, Electricity Available, Phone Available, Water Available
Community & HOA
Community
- Security: Fire Alarm, Smoke Detector(s)
- Subdivision: None Available
HOA
- Has HOA: No
Location
- Region: Frederick
Financial & listing details
- Price per square foot: $200/sqft
- Tax assessed value: $688,100
- Annual tax amount: $8,409
- Date on market: 10/22/2026
- Listing agreement: Exclusive Right To Sell
- Listing terms: Cash,Conventional,FHA,VA Loan
- Exclusions: Seller Will Remove Shed Prior To Settlement
- Ownership: Fee Simple
- Total actual rent: 46800
Estimated market value
Not available
Estimated sales range
Not available
Not available
Price history
| Date | Event | Price |
|---|---|---|
| 10/22/2026 | Listed for sale | $725,000+11.5%$200/sqft |
Source:  Bright MLS #MDFR2090842 Report a problem | ||
| 10/1/2026 | Price change | $3,950+2.6%$1/sqft |
Source: Zillow Rentals Report a problem | ||
| 9/15/2026 | Listed for rent | $3,850+20.3%$1/sqft |
Source: Zillow Rentals Report a problem | ||
| 8/1/2022 | Listing removed | $650,000$179/sqft |
Source: Bright MLS #MDFR2021580 Report a problem | ||
| 7/29/2022 | Price change | $650,000-3.7%$179/sqft |
Source: Bright MLS #MDFR2021580 Report a problem | ||
| 7/7/2022 | Price change | $675,000-3.6%$186/sqft |
Source: Bright MLS #MDFR2021580 Report a problem | ||
| 6/24/2022 | Listed for sale | $699,999$193/sqft |
Source: Bright MLS #MDFR2021580 Report a problem | ||
| 6/21/2022 | Listing removed | $699,999$193/sqft |
Source: Bright MLS #MDFR2020848 Report a problem | ||
| 6/10/2022 | Listed for sale | $699,999+25%$193/sqft |
Source: Bright MLS #MDFR2020848 Report a problem | ||
| 1/29/2021 | Listing removed | -- |
Source: Zillow Rental Manager Report a problem | ||
| 1/21/2021 | Listed for rent | $3,200$1/sqft |
Source: Zillow Rental Manager Report a problem | ||
| 12/14/2020 | Sold | $560,000+1.8%$154/sqft |
Source: Public Record Report a problem | ||
| 10/27/2020 | Pending sale | $549,900$151/sqft |
Source: RE/MAX Results #MDFR272758 Report a problem | ||
| 10/22/2020 | Listed for sale | $549,900+22.2%$151/sqft |
Source: RE/MAX Results #MDFR272758 Report a problem | ||
| 11/14/2018 | Sold | $450,000-1.1%$124/sqft |
Source: Public Record Report a problem | ||
| 11/6/2018 | Listed for sale | $455,000$125/sqft |
Source: RE/MAX PLUS #1000450624 Report a problem | ||
| 6/25/2018 | Pending sale | $455,000$125/sqft |
Source: RE/MAX Plus #1000450624 Report a problem | ||
| 6/11/2018 | Price change | $455,000-2.2%$125/sqft |
Source: RE/MAX Plus #1000450624 Report a problem | ||
| 5/3/2018 | Listed for sale | $465,000+615.4%$128/sqft |
Source: RE/MAX Plus #1000450624 Report a problem | ||
| 11/5/2012 | Sold | $65,000$18/sqft |
Source: Public Record Report a problem | ||
Public tax history
| Year | Property taxes | Tax assessment |
|---|---|---|
| 2026 | $8,557 +11.5% | $688,100 +11.7% |
| 2025 | $7,677 +15.5% | $616,100 +13.2% |
| 2024 | $6,649 +20.2% | $544,100 +15.3% |
| 2023 | $5,533 +12% | $472,100 |
| 2022 | $4,942 +13.6% | $472,100 +27.1% |
| 2021 | $4,352 +15.7% | $371,300 |
| 2020 | $3,761 +1.5% | -- |
| 2019 | $3,706 +1.5% | $320,900 +3% |
| 2018 | $3,651 +1.5% | $311,500 +1.5% |
| 2017 | $3,596 +8.2% | $306,800 +5.5% |
| 2016 | $3,324 | $290,700 +5.9% |
| 2015 | $3,324 | $274,600 +6.2% |
| 2014 | $3,324 | $258,500 |
| 2013 | -- | $258,500 |
| 2012 | -- | $258,500 -30.2% |
| 2011 | -- | $370,300 0% |
| 2010 | -- | $370,310 |
| 2009 | -- | $370,310 -20.2% |
| 2008 | -- | $463,760 +24.5% |
| 2007 | -- | $372,520 +32.4% |
| 2006 | -- | $281,280 +48% |
| 2005 | -- | $190,040 +1.6% |
| 2004 | -- | $187,010 +1.6% |
| 2003 | -- | $183,980 +1.7% |
| 2002 | -- | $180,950 +1.3% |
| 2001 | -- | $178,586 |
Find assessor info on the county website
Monthly payment
Est. payment
Payment breakdown
Explore the cost of this home by adjusting the details. Changes won't be saved.Climate risks
Neighborhood: 21703
Nearby schools
Schools provided by the listing agent
- Elementary: Butterfly Ridge
- Middle: Ballenger Creek
- High: Tuscarora
- District: Frederick County Public Schools
Source: Bright MLS. This data may not be complete. We recommend contacting the local school district to confirm school assignments for this home.
- $380,700-- bd2 ba1.1k sqft4838 Teen Barnes Rd, Frederick, MD 21703Off Market
- $104,700-- bd-- ba-- sqft4840 Teen Barnes Rd, Frederick, MD 21703Off Market
- $599,600-- bd2 ba2.4k sqft4909 Teen Barnes Rd, Frederick, MD 21703Off Market
- $540,3004 bd3 ba3.1k sqft4836 Teen Barnes Rd, Frederick, MD 21703Off Market
Similar homes
- $599,0004 bd4 ba3k sqft1409 Grouse Ct, Frederick, MD 21703For Sale

 MLS ID #MDFR2090862, Ryan Tang, Realty Advantage of Maryland LLC. Bright MLS
- $775,0005 bd4 ba4.2k sqft6212 Payton Way, Frederick, MD 21703For Sale
 MLS ID #MDFR2088316, Bob Lucido, Keller Williams Lucido Agency. Bright MLS
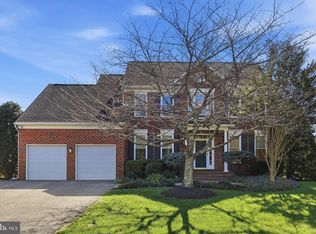
- $749,9994 bd4 ba2.5k sqft8350 Jordan Valley Way, Frederick, MD 21702New Construction
 MLS ID #MDFR2090598, Marylou Fisher, Century 21 Redwood Realty. Bright MLS
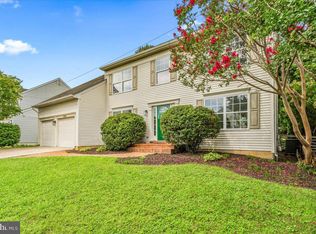
- $624,9005 bd4 ba3k sqftKingsbrook, Frederick, MD 21703For Sale
 MLS ID #MDFR2090134, Sara Dunn, Real Broker, LLC - Frederick. Bright MLS
- $640,0004 bd3 ba2.8k sqft4802 Clarendon Dr, Frederick, MD 21703For SaleMLS ID #MDFR2088368, Reed Jimenez, LPT Realty, LLC. Bright MLS
- $675,0004 bd3 ba3k sqft4513 Baker Valley Rd, Frederick, MD 21704For SaleMLS ID #MDFR2090124, Jesses Griswold, Keller Williams Realty. Bright MLS
- $649,0005 bd3 ba2.9k sqft401 Linden Ave, Frederick, MD 21703For SaleMLS ID #MDFR2088114, Joshua Waxman, Long & Foster Real Estate, Inc.. Bright MLS
- $749,9003 bd4 ba3.3k sqft21335 Keadle Rd, Boonsboro, MD 21713For SaleMLS ID #MDWA2041072, Cynthia Sullivan, Berkshire Hathaway HomeServices Homesale Realty. Bright MLS
- $670,0004 bd4 ba3.4k sqft3355 Westport Dr, Jefferson, MD 21755For SaleMLS ID #MDFR2090734, Jill Coleman, RE/MAX Realty Centre, Inc.. Bright MLS
- $610,0004 bd4 ba2.5k sqft6113 Elaine Dr, Jefferson, MD 21755For SaleMLS ID #MDFR2085062, Lynn Holland, RE/MAX Realty Centre, Inc.. Bright MLS
- $775,9994 bd4 ba3.8k sqft8322 Jordan Valley Way, Frederick, MD 21702For SaleMLS ID #MDFR2086072, John Ippolito, Redfin Corp. Bright MLS
- $739,9004 bd3 ba2.5k sqft5301 Quail Creek Ct, Ijamsville, MD 21754For SaleMLS ID #MDFR2090496, Shelly Arora, Samson Properties. Bright MLS
- $590,0004 bd4 ba3.7k sqft201 Lake Coventry Dr, Frederick, MD 21702For SaleMLS ID #MDFR2090884, Jenn Smira, Compass. Bright MLS
- $680,0004 bd3 ba3k sqftSpring Ridge, Frederick, MD 21701For SaleMLS ID #MDFR2089734, James Bass, Real Estate Teams, LLC. Bright MLS
- $709,0004 bd4 ba4.2k sqftWormans Mill, Frederick, MD 21701For SaleMLS ID #MDFR2090966, Kristi M Jacobs Williams, Samson Properties. Bright MLS
- $689,0004 bd4 ba3.7k sqft5646 Denfield Pl, Adamstown, MD 21710For SaleMLS ID #MDFR2084886, Joanna Brown, Keller Williams Realty Centre. Bright MLS
- $625,0003 bd3 ba3.3k sqft8021 Rocky Springs Rd, Frederick, MD 21702For SaleMLS ID #MDFR2088252, Jennifer Grove, Bach Real Estate. Bright MLS
- $779,0004 bd5 ba5.3k sqft12302 Hungerford Manor Ct, Monrovia, MD 21770For SaleMLS ID #MDFR2091200, Humaira Khalil, Keller Williams Preferred Properties. Bright MLS
- $679,0005 bd4 ba4.1k sqft2214 W Greenleaf Dr, Frederick, MD 21702For SaleMLS ID #MDFR2084744, Lori Rogers, Keller Williams Realty Centre. Bright MLS
- $675,0004 bd4 ba2.6k sqft5734 Little Spring Way, Frederick, MD 21704For SaleMLS ID #MDFR2086258, Jim Keating, Keller Williams Realty Centre. Bright MLS
