Welcome to this beautifully maintained 5-bedroom, 4.5-bath home in the highly sought-after Whittier community, offering the perfect blend of timeless elegance, functional living spaces, and an unbeatable location just minutes from Downtown Frederick. Step inside the impressive two-story foyer, where abundant natural light and gleaming hardwood floors create a warm and inviting first impression. The main level offers a spacious formal dining room, ideal for hosting holiday gatherings and memorable dinner parties, while the private home office features ample storage and provides the perfect space for working remotely or managing everyday life. At the heart of the home, the well-appointed kitchen boasts granite countertops, updated appliances, tile flooring, abundant cabinetry, a center island for gathering with family and friends, and a bright breakfast area overlooking the expansive backyard. Just beyond, the comfortable family room features a cozy fireplace, creating the perfect setting for relaxing on chilly evenings. A generously sized main-level laundry room with plentiful storage adds everyday convenience. Upstairs, retreat to the spacious primary suite filled with natural light. The luxurious en-suite bathroom offers dual vanities, a soaking tub, and plenty of room to unwind after a long day. Three additional generously sized bedrooms and two full bathrooms provide comfortable accommodations for family and guests alike. The finished lower level expands your living space with a large recreation room that's perfect for movie nights, game days, or entertaining. An additional fifth bedroom and full bathroom create an ideal private space for overnight guests, extended family, or an in-law suite. Outside, enjoy summer evenings on the spacious deck overlooking the large backyard, offering endless possibilities for backyard barbecues, gardening, outdoor games, or simply relaxing in your own private retreat. Located in the desirable Whittier community with convenient access to parks, walking trails, shopping, dining, and commuter routes, this exceptional home is just minutes from the charm of Downtown Frederick's award-winning restaurants, boutiques, and year-round events. This is the perfect place to call home.
For sale
Price cut: $10K (9/21)
$679,000
2214 W Greenleaf Dr, Frederick, MD 21702
5beds
4,190sqft
Single Family Residence
Built in 1993
0.28 Acres Lot
$675,200 Zestimate®
$162/sqft
$40/mo HOA
What's special
Cozy fireplaceImpressive two-story foyerAbundant cabinetryGleaming hardwood floorsAbundant natural lightUpdated appliancesSpacious formal dining room
- 104 days
- 840
- 52
Zillow last checked:
Listing updated:
Listed by:
Lori Rogers 301-693-8599,
Keller Williams Realty Centre 240-309-6000
Source: Bright MLS,MLS#: MDFR2084744
Facts & features
Interior
Bedrooms & bathrooms
- Bedrooms: 5
- Bathrooms: 4
- Full bathrooms: 3
- 1/2 bathrooms: 1
- Main level bathrooms: 1
Rooms
- Room types: Dining Room, Primary Bedroom, Bedroom 2, Bedroom 3, Kitchen, Family Room, Foyer, Breakfast Room, Bedroom 1, Laundry, Office, Bathroom 1, Primary Bathroom, Half Bath
Primary bedroom
- Features: Flooring - Carpet
- Level: Upper
Bedroom 1
- Features: Flooring - Carpet
- Level: Upper
Bedroom 2
- Features: Flooring - Carpet
- Level: Upper
Bedroom 3
- Features: Flooring - Carpet
- Level: Upper
Primary bathroom
- Features: Flooring - Tile/Brick
- Level: Upper
Bathroom 1
- Features: Flooring - Tile/Brick
- Level: Upper
Breakfast room
- Features: Flooring - Tile/Brick
- Level: Main
Dining room
- Features: Flooring - HardWood
- Level: Main
Family room
- Features: Flooring - Carpet
- Level: Main
Foyer
- Features: Flooring - HardWood
- Level: Main
Half bath
- Features: Flooring - Tile/Brick
- Level: Main
Kitchen
- Features: Flooring - Tile/Brick
- Level: Main
Laundry
- Features: Flooring - Tile/Brick
- Level: Main
Office
- Features: Flooring - HardWood
- Level: Main
Heating
- Forced Air, Natural Gas
Cooling
- Central Air, Electric
Appliances
- Included: Dishwasher, Disposal, Dryer, Microwave, Oven/Range - Electric, Refrigerator, Washer, Gas Water Heater
- Laundry: Main Level, Laundry Room
Features
- Soaking Tub, Bathroom - Tub Shower, Breakfast Area, Built-in Features, Ceiling Fan(s), Combination Dining/Living, Combination Kitchen/Dining, Combination Kitchen/Living, Crown Molding, Dining Area, Family Room Off Kitchen, Floor Plan - Traditional, Formal/Separate Dining Room, Eat-in Kitchen, Kitchen - Gourmet, Kitchen Island, Kitchen - Table Space, Primary Bath(s), Upgraded Countertops, Walk-In Closet(s)
- Flooring: Carpet, Wood
- Windows: Window Treatments
- Basement: Connecting Stairway,Heated,Improved,Interior Entry
- Number of fireplaces: 1
- Fireplace features: Brick, Wood Burning
Interior area
- Total structure area: 4,371
- Total interior livable area: 4,190 sqft
- Finished area above ground: 2,914
- Finished area below ground: 1,276
Video & virtual tour
Property
Parking
- Total spaces: 2
- Parking features: Garage Faces Front, Attached, Driveway
- Attached garage spaces: 2
- Has uncovered spaces: Yes
Accessibility
- Accessibility features: None
Features
- Levels: Three
- Stories: 3
- Patio & porch: Deck
- Exterior features: Sidewalks
- Pool features: Community
Lot
- Size: 0.28 Acres
Details
- Additional structures: Above Grade, Below Grade
- Parcel number: 1102185997
- Zoning: PND
- Special conditions: Standard
Construction
Type & style
- Home type: SingleFamily
- Architectural style: Colonial
- Property subtype: Single Family Residence
Materials
- Frame
- Foundation: Other
Condition
- New construction: No
- Year built: 1993
Utilities & green energy
- Sewer: Public Sewer
- Water: Public
Community & HOA
Community
- Subdivision: Whittier Pond
HOA
- Has HOA: Yes
- Amenities included: Baseball Field, Basketball Court, Lake, Jogging Path, Pool, Soccer Field, Tot Lots/Playground
- Services included: Common Area Maintenance, Management, Pool(s), Trash
- HOA fee: $480 annually
Location
- Region: Frederick
- Municipality: Frederick City
Financial & listing details
- Price per square foot: $162/sqft
- Tax assessed value: $548,367
- Annual tax amount: $9,618
- Date on market: 6/30/2026
- Listing agreement: Exclusive Right To Sell
- Listing terms: Cash,Conventional,FHA,VA Loan
- Ownership: Fee Simple
Estimated market value
$675,200
$641,000 - $709,000
$3,709/mo
Price history
| Date | Event | Price |
|---|---|---|
| 10/12/2026 | Listed for sale | $679,000$162/sqft |
Source:  Bright MLS #MDFR2084744 Report a problem Bright MLS #MDFR2084744 Report a problem | ||
| 10/12/2026 | Contingent | $679,000$162/sqft |
Source: Bright MLS #MDFR2084744 Report a problem | ||
| 9/21/2026 | Price change | $679,000-1.5%$162/sqft |
Source: Bright MLS #MDFR2084744 Report a problem | ||
| 8/28/2026 | Price change | $689,000-1.4%$164/sqft |
Source: Bright MLS #MDFR2084744 Report a problem | ||
| 6/30/2026 | Listed for sale | $699,000+188.1%$167/sqft |
Source: Bright MLS #MDFR2084744 Report a problem | ||
| 10/21/1993 | Sold | $242,620$58/sqft |
Source: Public Record Report a problem | ||
Public tax history
| Year | Property taxes | Tax assessment |
|---|---|---|
| 2026 | $10,123 +4.3% | $548,367 +4.1% |
| 2025 | $9,706 -95.2% | $526,900 +8.8% |
| 2024 | $203,336 +2462.7% | $484,133 +9.7% |
| 2023 | $7,934 +11.1% | $441,367 +10.7% |
| 2022 | $7,140 +2.9% | $398,600 +3% |
| 2021 | $6,941 +3.5% | $387,133 |
| 2020 | $6,708 +3.2% | -- |
| 2019 | $6,500 +0.1% | $364,200 |
| 2018 | $6,497 +52.2% | $364,200 |
| 2017 | $4,268 -30.6% | $364,200 -1.3% |
| 2016 | $6,153 | $369,000 +3.1% |
| 2015 | $6,153 | $357,767 +3.2% |
| 2014 | $6,153 | $346,533 +3.4% |
| 2013 | -- | $335,300 |
| 2012 | -- | $335,300 |
| 2011 | -- | $335,300 -24.2% |
| 2010 | -- | $442,580 +2.1% |
| 2009 | -- | $433,392 +2.2% |
| 2008 | -- | $424,206 +2.2% |
| 2007 | -- | $415,020 +13.6% |
| 2006 | -- | $365,370 +15.7% |
| 2005 | -- | $315,720 +18.7% |
| 2004 | -- | $266,070 +6% |
| 2003 | -- | $251,046 +6.4% |
| 2002 | -- | $236,023 +6.8% |
| 2001 | -- | $221,000 |
Find assessor info on the county website
Monthly payment
Est. payment
Payment breakdown
Explore the cost of this home by adjusting the details. Changes won't be saved.Climate risks
Neighborhood: 21702
Nearby schools
Schools provided by the listing agent
- District: Frederick County Public Schools
Source: Bright MLS. This data may not be complete. We recommend contacting the local school district to confirm school assignments for this home.
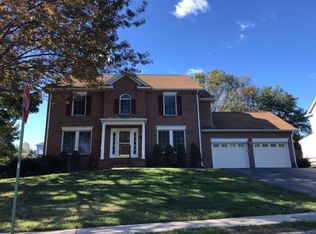
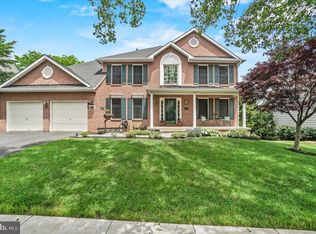
Similar homes
- $625,0004 bd4 ba3.8k sqft2425 Hunters Chase Ct, Frederick, MD 21702For Sale

 MLS ID #MDFR2085948, Mark Cabrera, Samson Properties. Bright MLS
 - $665,0005 bd4 ba3.9k sqft7601 San Di Gan Dr, Frederick, MD 21702For Sale
 MLS ID #MDFR2088966, Jae Han, REMAX Platinum Realty. Bright MLS
 - $775,9994 bd4 ba3.8k sqft8322 Jordan Valley Way, Frederick, MD 21702For Sale
 MLS ID #MDFR2086072, John Ippolito, Redfin Corp. Bright MLS
 - $644,9004 bd3 ba3.1k sqft6313 Jefferson Blvd, Frederick, MD 21703For Sale
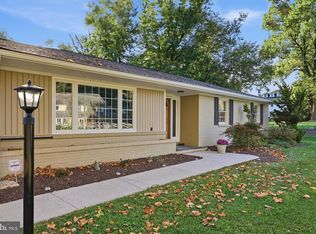 MLS ID #MDFR2090614, Roberta McNamara, RE/MAX Results. Bright MLS
 - $590,0004 bd4 ba3.4k sqft101 Crosstimber Way, Frederick, MD 21702For SaleMLS ID #MDFR2086800, Elizabeth Leamy, Allison James Estates & Homes. Bright MLS
- $649,0005 bd4 ba3k sqftKingsbrook, Frederick, MD 21703For SaleMLS ID #MDFR2090134, Sara Dunn, Real Broker, LLC - Frederick. Bright MLS
- $575,0004 bd3 ba2.8k sqft1920 Moran Dr, Frederick, MD 21702For SaleMLS ID #MDFR2089626, Kanwar Sodhi, Keller Williams Realty. Bright MLS
- $669,0004 bd4 ba3.7k sqft133 Greenwich Dr, Walkersville, MD 21793For SaleMLS ID #MDFR2090316, Mark Melikan, Long & Foster Real Estate, Inc.. Bright MLS
- $649,9974 bd4 ba3.3k sqft7309 Westwood Dr, Frederick, MD 21701For SaleMLS ID #MDFR2087968, Eric Verdi, IMPACT Maryland Real Estate. Bright MLS
- $699,0006 bd4 ba4.1k sqftKingsbrook, Frederick, MD 21703For SaleMLS ID #MDFR2085724, Seth Haskins, REMAX Platinum Realty. Bright MLS
- $650,0004 bd4 ba3.8k sqft301 Cone Branch Dr, Middletown, MD 21769For SaleMLS ID #MDFR2088234, Greg Stevens, Samson Properties. Bright MLS
- $649,9004 bd3 ba2.4k sqft5005 Saint Simon Ct, Frederick, MD 21703For SaleMLS ID #MDFR2089164, Ron Wolfe, Charis Realty Group. Bright MLS
- $612,5003 bd3 ba2.8k sqft1011 Furgeson Ln, Frederick, MD 21702For SaleMLS ID #MDFR2088600, Angela Kinna, Redfin Corp. Bright MLS
- $650,0004 bd3 ba3.2k sqftKingsbrook, Frederick, MD 21703For SaleMLS ID #MDFR2088152, Ray Boss, RE/MAX Realty Centre, Inc.. Bright MLS
- $629,0004 bd4 ba2.8k sqft7312 Countryside Cir, Middletown, MD 21769For SaleMLS ID #MDFR2089606, Joanna Brown, Keller Williams Realty Centre. Bright MLS
- $640,0004 bd3 ba2.8k sqft4802 Clarendon Dr, Frederick, MD 21703For SaleMLS ID #MDFR2088368, Reed Jimenez, LPT Realty, LLC. Bright MLS
- $680,0004 bd4 ba3.4k sqft3355 Westport Dr, Jefferson, MD 21755For SaleMLS ID #MDFR2088142, Jill Coleman, RE/MAX Realty Centre, Inc.. Bright MLS
- $674,9005 bd3 ba3k sqft12826 Greensburg Rd, Smithsburg, MD 21783For SaleMLS ID #MDWA2040668, Mike Hansell, RE/MAX Results. Bright MLS
- $799,0004 bd4 ba3.8k sqft2683 Monocacy Ford Rd, Frederick, MD 21701For SaleMLS ID #MDFR2089042, Phil Reding, Redfin Corp. Bright MLS
- $799,9995 bd5 ba2.9k sqft4750 Mount Zion Rd, Frederick, MD 21703For SaleMLS ID #MDFR2085338, John Ippolito, Redfin Corp. Bright MLS
