**THIS IS IT... THE ONE YOU'VE BEEN WAITING FOR! ** Welcome home to this beautifully maintained property that's truly move-in ready! From the moment you step inside, you'll immediately notice the pride of ownership and the care that has gone into every detail. Thoughtfully updated over the past few years, this home offers peace of mind with numerous improvements, including a newer roof, HVAC system, fresh paint, updated flooring, new carpet, appliances, an expansive new deck, sliding glass door, windows, countertops, and beautifully renovated bathrooms. Every update has been made with comfort, style, and functionality in mind. Located in the highly desirable Willow Brook community, you'll enjoy convenient access to shopping, dining, parks, schools, and major commuter routes, making everyday living effortless. There's truly nothing left to do but unpack and start making memories. Don't miss your opportunity to own this exceptional home—schedule your showing today! Come see for yourself why this is the one you've been waiting for!
For sale
Price cut: $21K (7/31)
$639,000
90 Howard Ct, Frederick, MD 21702
5beds
3,486sqft
Single Family Residence
Built in 2001
7,841 Square Feet Lot
$635,500 Zestimate®
$183/sqft
$35/mo HOA
What's special
Beautifully renovated bathroomsFresh paintExpansive new deckNewer roofNew carpetSliding glass doorUpdated flooring
- 89 days
- 378
- 31
Zillow last checked:
Listing updated:
Listed by:
Jill Ahmad 240-388-1911,
RE/MAX Realty Group 301-258-7757
Source: Bright MLS,MLS#: MDFR2085426
Facts & features
Interior
Bedrooms & bathrooms
- Bedrooms: 5
- Bathrooms: 4
- Full bathrooms: 3
- 1/2 bathrooms: 1
- Main level bathrooms: 1
Basement
- Area: 1236
Heating
- Heat Pump, Central, Natural Gas
Cooling
- Central Air, Electric
Appliances
- Included: Microwave, Dishwasher, Disposal, Dryer, Exhaust Fan, Oven/Range - Gas, Refrigerator, Stainless Steel Appliance(s), Washer, Water Heater, Gas Water Heater
- Laundry: Dryer In Unit, Main Level
Features
- Attic, Soaking Tub, Bathroom - Walk-In Shower, Combination Kitchen/Dining, Dining Area, Family Room Off Kitchen, Formal/Separate Dining Room, Kitchen - Gourmet, Kitchen Island, Kitchen - Table Space, Pantry, Primary Bath(s), Recessed Lighting, Upgraded Countertops, Walk-In Closet(s), Other, Vaulted Ceiling(s)
- Flooring: Carpet, Ceramic Tile, Wood, Vinyl
- Doors: Sliding Glass
- Basement: Full,Finished,Walk-Out Access
- Number of fireplaces: 1
- Fireplace features: Gas/Propane
Interior area
- Total structure area: 3,536
- Total interior livable area: 3,486 sqft
- Finished area above ground: 2,300
- Finished area below ground: 1,186
Video & virtual tour
Property
Parking
- Total spaces: 4
- Parking features: Garage Faces Front, Attached, Driveway, On Street
- Attached garage spaces: 2
- Uncovered spaces: 2
Accessibility
- Accessibility features: Other
Features
- Levels: Three
- Stories: 3
- Patio & porch: Deck
- Exterior features: Other
- Pool features: None
- Has view: Yes
- View description: Street, Other
Lot
- Size: 7,841 Square Feet
Details
- Additional structures: Above Grade, Below Grade
- Parcel number: 1102236273
- Zoning: R4
- Special conditions: Standard
- Other equipment: Negotiable
Construction
Type & style
- Home type: SingleFamily
- Architectural style: Colonial
- Property subtype: Single Family Residence
Materials
- Stone, Vinyl Siding
- Foundation: Slab
- Roof: Shingle
Condition
- Excellent
- New construction: No
- Year built: 2001
Utilities & green energy
- Sewer: Public Sewer
- Water: Public
- Utilities for property: Natural Gas Available, Electricity Available, Cable Available, Phone Available, Water Available, Sewer Available, Cable
Community & HOA
Community
- Security: Smoke Detector(s)
- Subdivision: Willow Brook
HOA
- Has HOA: Yes
- Amenities included: Common Grounds
- Services included: Reserve Funds, Insurance, Snow Removal, Management
- HOA fee: $35 monthly
- HOA name: JEFFERSON MANAGEMENT
Location
- Region: Frederick
Financial & listing details
- Price per square foot: $183/sqft
- Tax assessed value: $491,400
- Annual tax amount: $8,665
- Date on market: 7/11/2026
- Listing agreement: Exclusive Right To Sell
- Listing terms: Cash,Conventional,FHA,VA Loan,Other
- Inclusions: Washer, Dryer, Refrigerator, Microwave, Stove
- Exclusions: 2 Freezers In Basement
- Ownership: Fee Simple
- Road surface type: Paved
Estimated market value
$635,500
$604,000 - $667,000
$3,459/mo
Price history
| Date | Event | Price |
|---|---|---|
| 7/31/2026 | Price change | $639,000-3.2%$183/sqft |
Source:  Bright MLS #MDFR2085426 Report a problem Bright MLS #MDFR2085426 Report a problem | ||
| 7/11/2026 | Listed for sale | $660,000+34.7%$189/sqft |
Source: Bright MLS #MDFR2085426 Report a problem | ||
| 2/27/2006 | Sold | $490,000+129.6%$141/sqft |
Source: Public Record Report a problem | ||
| 5/30/2001 | Sold | $213,390$61/sqft |
Source: Public Record Report a problem | ||
Public tax history
| Year | Property taxes | Tax assessment |
|---|---|---|
| 2025 | $8,753 -95.2% | $474,700 +10.1% |
| 2024 | $181,104 +2498.5% | $431,200 +11.2% |
| 2023 | $6,970 +13% | $387,700 +12.6% |
| 2022 | $6,165 +2.6% | $344,200 +2.7% |
| 2021 | $6,011 +3.2% | $335,267 |
| 2020 | $5,827 +2.9% | -- |
| 2019 | $5,665 +0.9% | $317,400 +0.8% |
| 2018 | $5,614 +50.9% | $314,733 -0.8% |
| 2017 | $3,720 -29% | $317,400 +2.6% |
| 2016 | $5,236 | $309,400 +2.7% |
| 2015 | $5,236 | $301,133 +2.8% |
| 2014 | $5,236 | $292,867 +2.9% |
| 2013 | -- | $284,600 |
| 2012 | -- | $284,600 |
| 2011 | -- | $284,600 -33% |
| 2010 | -- | $424,700 +6.8% |
| 2009 | -- | $397,592 +7.3% |
| 2008 | -- | $370,486 +7.9% |
| 2007 | -- | $343,380 +14.1% |
| 2006 | -- | $300,936 +16.4% |
| 2005 | -- | $258,493 +19.6% |
| 2004 | -- | $216,050 +3.7% |
| 2003 | -- | $208,306 +3.9% |
| 2002 | -- | $200,563 +4% |
| 2001 | -- | $192,820 |
Find assessor info on the county website
Monthly payment
Est. payment
Payment breakdown
Explore the cost of this home by adjusting the details. Changes won't be saved.Climate risks
Neighborhood: 21702
Nearby schools
Schools provided by the listing agent
- Elementary: Monocacy
- Middle: Monocacy
- High: Governor Thomas Johnson
- District: Frederick County Public Schools
Source: Bright MLS. This data may not be complete. We recommend contacting the local school district to confirm school assignments for this home.
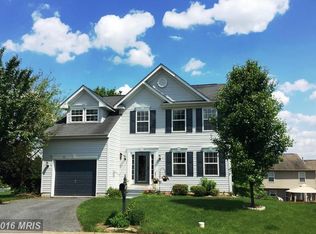

Similar homes
- $585,0004 bd4 ba3.1k sqft1954 Moran Dr, Frederick, MD 21702For Sale
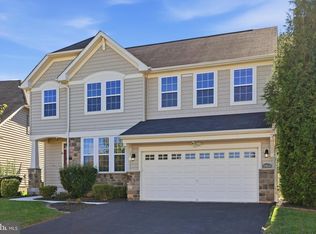
 MLS ID #MDFR2080180, Michael Kurtianyk, Mackintosh, Inc.. Bright MLS
 - $775,9994 bd4 ba3.8k sqft8322 Jordan Valley Way, Frederick, MD 21702For Sale
 MLS ID #MDFR2086072, John Ippolito, Redfin Corp. Bright MLS
 - $599,0005 bd4 ba3.2k sqft2567 Bear Den Rd, Frederick, MD 21701For Sale
 MLS ID #MDFR2089104, Danielle Hamilton, RE/MAX Results. Bright MLS
 - $665,0004 bd4 ba3.3k sqftMonocacy Landing, Frederick, MD 21701For Sale
 MLS ID #MDFR2088892, Brianna Madura, Spicer Real Estate. Bright MLS
 - $640,0004 bd3 ba2.8k sqft4802 Clarendon Dr, Frederick, MD 21703For SaleMLS ID #MDFR2088368, Reed Jimenez, LPT Realty, LLC. Bright MLS
- $650,0004 bd3 ba3.2k sqftKingsbrook, Frederick, MD 21703For SaleMLS ID #MDFR2088152, Ray Boss, RE/MAX Realty Centre, Inc.. Bright MLS
- $649,0004 bd4 ba2.8k sqft7312 Countryside Cir, Middletown, MD 21769For SaleMLS ID #MDFR2089606, Joanna Brown, Keller Williams Realty Centre. Bright MLS
- $649,0005 bd4 ba3.1k sqft6728 Oakridge Rd, New Market, MD 21774For SaleMLS ID #MDFR2086454, Stacy Allwein, Real Broker, LLC - Frederick. Bright MLS
- $624,0004 bd4 ba2.5k sqft6113 Elaine Dr, Jefferson, MD 21755For SaleMLS ID #MDFR2085062, Lynn Holland, RE/MAX Realty Centre, Inc.. Bright MLS
- $699,0006 bd4 ba4.1k sqftKingsbrook, Frederick, MD 21703For SaleMLS ID #MDFR2085724, Seth Haskins, REMAX Platinum Realty. Bright MLS
- $649,9004 bd4 ba3.2k sqft614 S Main St, Woodsboro, MD 21798For SaleMLS ID #MDFR2087194, Shannon Flannery, Maurer Realty. Bright MLS
- $650,0004 bd4 ba2.7k sqft6882 Woodrise Rd, New Market, MD 21774For SaleMLS ID #MDFR2087056, Marylou Fisher, Century 21 Redwood Realty. Bright MLS
- $409,0003 bd4 ba2.1k sqft2089 Buell Dr, Frederick, MD 21702For SaleMLS ID #MDFR2086810, Tara Shegogue, L. P. Calomeris Realty. Bright MLS
- $529,9994 bd5 ba3.7k sqft300 Catoctin Ave, Frederick, MD 21701For SaleMLS ID #MDFR2086600, Walter Fuentes, Keller Williams Realty Centre. Bright MLS
- $409,9993 bd3 ba2k sqft218 Harpers Way, Frederick, MD 21702For SaleMLS ID #MDFR2085008, Jodi L. Fabrizio-Clontz, EXIT Realty Center. Bright MLS
- $675,0004 bd4 ba2.8k sqft6728 Meadowlawn Cir, New Market, MD 21774For SaleMLS ID #MDFR2082238, James Bass, Real Estate Teams, LLC. Bright MLS
- $700,0004 bd4 ba3.5k sqft8514 Raptor Ridge Ln, Frederick, MD 21704For SaleMLS ID #MDFR2085752, Carolyn Young, Samson Properties. Bright MLS
- $699,9004 bd4 ba3.7k sqftWestwinds - Lake Linganore, New Market, MD 21774For SaleMLS ID #MDFR2088596, Jeannette Westcott, Keller Williams Realty Centre. Bright MLS
- $550,0004 bd2 ba2.4k sqft4605 Old Swimming Pool Rd, Braddock Heights, MD 21714For SaleMLS ID #MDFR2086278, Chris Getto, Keller Williams Realty. Bright MLS
- $519,0004 bd3 ba1.9k sqft8505 Inspiration Ave, Walkersville, MD 21793For SaleMLS ID #MDFR2086930, Jessica Almodovar, LPT Realty, LLC. Bright MLS
