Skip main navigation
Sold for $700,000
  • $700,000

    512 N Bentz St, Frederick, MD 21701

    5beds
    3,012sqft
    Townhouse
    Built in 2016
    2,096 Square Feet Lot
    $696,500 Zestimate®
    $232/sqft
    $3,927 Estimated rent

    Home value

    $696,500

    $648,000 - $752,000

    $3,927/mo

    Zestimate® history
    Loading
    Loading...

    Owner options

    List your home for rent

    $3,927/mo

    Rent Zestimate®

    Find your next renter with Zillow Rental Manager. Plus, with online applications, you can quickly screen prospective tenants – for free.

    Learn more

    $3,927/mo

    Rent Zestimate®

    Refinance and save

    $4,249/mo

    Est. payment

    Refinancing to a lower rate could help reduce your monthly payments and save thousands over the life of the loan.

    See today's rates

    $4,249/mo

    Est. payment

    Explore your selling options

    Work with a Zillow partner agent

    Leverage their expertise and Zillow's premium Showcase listings to get your home seen by more buyers.

    Get started

    List with your own agent

    Get your home in front of millions of buyers by listing it on Zillow.

    Learn how to do it

    Sell it yourself

    Take full control of how buyers see your home on Zillow by listing For Sale by Owner (FSBO).

    List your home

    What's special

    Cozy fireplaceFully fenced yardBrand new trex deckHardwood floorsStainless steel appliancesExpansive windowsOff-street parking spaces
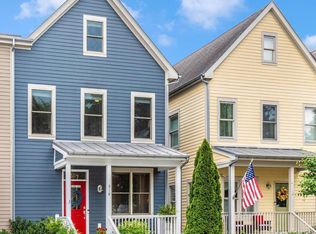
    Welcome home to this beautifully crafted 5-bedroom, 4-bathroom townhome located in the charming historic district of downtown Frederick. Built in 2016, this custom Brownstone offers a rare blend of classic style and modern efficiency, perfect for those who want to enjoy the charm of downtown living without sacrificing the benefits of newer construction. Enter to find hardwood floors throughout, expansive windows, and a cozy fireplace that anchors the inviting living area. The open-concept kitchen features granite countertops, stainless steel appliances, and ample room to cook, gather, and entertain. A main level bedroom and full bath provide flexible living options and are currently used as a bright home office. Downstairs, the fully finished basement offers incredible versatility, ideal for an in-law suite, guest space, or spacious play area. The exterior is just as impressive, with a fully fenced yard, brand new Trex deck, and two coveted off-street parking spaces. This home is also eco-conscious, powered by a high-efficiency geothermal system that delivers year-round comfort and impressive energy savings. All of this is just steps away from Baker Park, Carroll Creek, and Market Street's dining, shopping, and cultural hotspots. If you've been waiting for a downtown Frederick gem that offers timeless design, unbeatable location, and modern livability, this is it.

    Zillow last checked:

    Listing updated:

    Listed by:

    Melissa Lambert 202-294-2190,

    Long & Foster Real Estate, Inc.,

    Listing Team: Premier Group

    Bought with:

    Ms. Kristin M Francis, SP98370729

    EXP Realty, LLC

    Source: Bright MLS,MLS#: MDFR2062534MLS Logo

    Facts & features

    Interior

    Bedrooms & bathrooms
    • Bedrooms: 5
    • Bathrooms: 4
    • Full bathrooms: 4
    • Main level bathrooms: 1
    • Main level bedrooms: 1
    Primary bedroom
    • Level: Upper
    Bedroom 1
    • Level: Upper
    Bedroom 1
    • Level: Main
    Bedroom 1
    • Level: Lower
    Bedroom 2
    • Level: Upper
    Primary bathroom
    • Level: Upper
    Bathroom 1
    • Level: Upper
    Bathroom 1
    • Level: Main
    Bathroom 1
    • Level: Lower
    Dining room
    • Features: Flooring - HardWood
    • Level: Main
    Foyer
    • Level: Main
    Kitchen
    • Features: Flooring - HardWood
    • Level: Main
    Laundry
    • Level: Lower
    Living room
    • Features: Flooring - HardWood
    • Level: Main
    Recreation room
    • Level: Lower
    Sitting room
    • Level: Upper
    Heating
    • Heat Pump, Geothermal
    Cooling
    • Geothermal, Central Air, Electric
    Appliances
    • Included: Dishwasher, Disposal, Dryer, Microwave, Ice Maker, Oven/Range - Gas, Refrigerator, Gas Water Heater
    • Laundry: In Basement, Laundry Room
    Features
    • Ceiling Fan(s), Combination Dining/Living, Combination Kitchen/Dining, Dining Area, Entry Level Bedroom, Floor Plan - Traditional, Formal/Separate Dining Room, Eat-in Kitchen, Kitchen - Gourmet, Primary Bath(s), Upgraded Countertops
    • Flooring: Hardwood, Tile/Brick, Wood
    • Basement: Connecting Stairway,Full,Finished,Heated,Improved,Interior Entry
    • Number of fireplaces: 1
    • Fireplace features: Insert
    Interior area
    • Total structure area: 3,048
    • Total interior livable area: 3,012 sqft
    • Finished area above ground: 2,412
    • Finished area below ground: 600

    Property

    Parking
    • Total spaces: 2
    • Parking features: On Street, Driveway
    • Uncovered spaces: 2
    Accessibility
    • Accessibility features: None
    Features
    • Levels: Four
    • Stories: 4
    • Patio & porch: Patio, Deck
    • Exterior features: Sidewalks, Street Lights, Play Equipment
    • Pool features: None
    • Fencing: Full
    Lot
    • Size: 2,096 sqft
    • Features: Urban
    Details
    • Additional structures: Above Grade, Below Grade
    • Parcel number: 1102462222
    • Zoning: R
    • Special conditions: Standard

    Construction

    Type & style
    • Home type: Townhouse
    • Architectural style: Traditional
    • Property subtype: Townhouse
    Materials
    • Brick, Combination, HardiPlank Type
    • Foundation: Other
    • Roof: Asphalt
    Condition
    • New construction: No
    • Year built: 2016
    Details
    • Builder name: Lancaster

    Utilities & green energy

    • Sewer: Public Sewer
    • Water: Public

    Community & neighborhood

    Location
    • Region: Frederick
    • Subdivision: Downtown Frederick
    • Municipality: Frederick City

    Other

    Other facts
    • Listing agreement: Exclusive Right To Sell
    • Listing terms: Cash,Conventional,FHA,VA Loan
    • Ownership: Fee Simple

    Price history

    DateEventPrice
    5/22/2025Sold$700,000-1.4%$232/sqft
    Source: Bright MLS #MDFR2062534 Report a problem
    5/16/2025Pending sale$710,000$236/sqft
    Source: Bright MLS #MDFR2062534 Report a problem
    5/4/2025Contingent$710,000$236/sqft
    Source: Bright MLS #MDFR2062534 Report a problem
    4/24/2025Listed for sale$710,000+51.1%$236/sqft
    Source: Bright MLS #MDFR2062534 Report a problem
    5/6/2016Sold$469,900$156/sqft
    Source: Public Record Report a problem

    Public tax history

    YearProperty taxesTax assessment
    2025$10,241 -95.4%$556,200 +5.9%
    2024$220,682 +2381.6%$525,433 +6.2%
    2023$8,893 +7%$494,667 +6.6%
    2022$8,309 -0.1%$463,900
    2021$8,318 +0.4%$463,900
    2020$8,284 -0.6%--
    2019$8,337 +3.6%$467,100 +3.6%
    2018$8,044 +46.9%$450,967 -3.5%
    2017$5,474 $467,100 +11.6%
    2016-- $418,700
    2015-- --
    2014-- --
    2013-- --
    2012-- --
    2011-- --
    2010-- --
    2009-- --

    Find assessor info on the county website

    Neighborhood: 21701

    Nearby schools

    GreatSchools rating
    Schools provided by the listing agent
    • Elementary: North Frederick
    • Middle: Governor Thomas Johnson
    • High: Governor Thomas Johnson
    • District: Frederick County Public Schools

    Source: Bright MLS. This data may not be complete. We recommend contacting the local school district to confirm school assignments for this home.

    Get a cash offer in 3 minutes
    Find out how much your home could sell for in as little as 3 minutes with a no-obligation cash offer.
    Estimated market value
    $696,500
    Get a cash offer in 3 minutes
    Find out how much your home could sell for in as little as 3 minutes with a no-obligation cash offer.
    Estimated market value
    $696,500