Enjoy this wonderful ENERGY EFFICIENT Downtown Frederick home just 2 blocks from Baker Park and an easy walk to wonderful Downtown Frederick and all it has to offer. Nexus Energy built in 2012 offers GEO-THERMAL heating, solar panels for easy monthly cost – owned and included in the sale. With the price of Potomac Edison Electric bills currently, you could not have a better time to have owned solar panels here at 514 Bentz. IMMEDIATE MONTHLY SAVINGS!! Open floor-plan with 4 finished levels, 9 foot ceilings, gourmet kitchen with granite countertops and gas stove. Cozy covered front porch. Fenced backyard with 2 parking spaces. Easy walk to anything Downtown and the Carroll Creek Promenade, the center of downtown Frederick Maryland, enjoy the many restaurants, shopping opportunities, festivals on the creek, Baker Park, library, baseball at the Frederick Keys Ball Park and a cool waterway on Carroll Creek all within walking distance. EV Parking Station nearby. This synergistic area welcomes local micro-brew pubs, numerous restaurants, (too many to count) and nightlife entertainment. All this awaits you while you enjoy this charming historic property set within the beautiful city of Frederick Maryland!
Sold for $589,900
Zestimate®
$589,900
514 N Bentz St, Frederick, MD 21701
3beds
2,280sqft
Townhouse
Built in 2012
653 Square Feet Lot
$589,900 Zestimate®
$259/sqft
$3,340 Estimated rent
Home value
$589,900
$555,000 - $625,000
$3,340/mo
Zestimate® history
Owner options
List your home for rent
$3,340/mo
Rent Zestimate®
Find your next renter with Zillow Rental Manager. Plus, with online applications, you can quickly screen prospective tenants – for free.
$3,340/mo
Rent Zestimate®
Refinance and save
$3,757/mo
Est. payment
Refinancing to a lower rate could help reduce your monthly payments and save thousands over the life of the loan.
$3,757/mo
Est. payment
Explore your selling options
Work with a Zillow partner agent
Leverage their expertise and Zillow's premium Showcase listings to get your home seen by more buyers.
Get startedList with your own agent
Get your home in front of millions of buyers by listing it on Zillow.
Learn how to do itSell it yourself
Take full control of how buyers see your home on Zillow by listing For Sale by Owner (FSBO).
List your homeWhat's special
Fenced backyardGeo-thermal heatingCozy covered front porch
Zillow last checked:
Listing updated:
Listed by:
Aaron Marsh 240-674-3227,
Frederick Land & Home, LLC.
Bought with:
Chris Reeder, 581222
Long & Foster Real Estate, Inc.
Source: Bright MLS,MLS#: MDFR2084316
Facts & features
Interior
Bedrooms & bathrooms
- Bedrooms: 3
- Bathrooms: 4
- Full bathrooms: 3
- 1/2 bathrooms: 1
- Main level bathrooms: 1
Rooms
- Room types: Living Room, Primary Bedroom, Bedroom 2, Bedroom 3, Kitchen, Family Room, Basement, Foyer, Great Room, Laundry, Utility Room
Primary bedroom
- Features: Flooring - Carpet
- Level: Upper
Bedroom 2
- Features: Flooring - Carpet
- Level: Upper
Bedroom 3
- Features: Flooring - Carpet
- Level: Upper
Basement
- Features: Flooring - Concrete
- Level: Lower
Family room
- Features: Flooring - Carpet
- Level: Main
Foyer
- Features: Flooring - HardWood
- Level: Main
Great room
- Level: Unspecified
Kitchen
- Features: Flooring - HardWood
- Level: Main
Laundry
- Level: Unspecified
Living room
- Features: Flooring - Carpet
- Level: Main
Utility room
- Level: Unspecified
Heating
- Central, ENERGY STAR Qualified Equipment, Forced Air, Humidity Control, Programmable Thermostat, Solar, Electric, Geothermal
Cooling
- Air Purification System, Central Air, Humidity Control, ENERGY STAR Qualified Equipment, Fresh Air Recovery System, Geothermal, Programmable Thermostat, Solar On Grid, Electric, Solar Photovoltaic
Appliances
- Included: Electric Water Heater, Solar Hot Water
- Laundry: Washer/Dryer Hookups Only, Laundry Room
Features
- Attic, Family Room Off Kitchen, Kitchen - Gourmet, Breakfast Area, Kitchen - Country, Kitchen - Table Space, Dining Area, Eat-in Kitchen, Upgraded Countertops, Primary Bath(s), Open Floorplan, 9'+ Ceilings, Dry Wall
- Flooring: Wood
- Doors: Insulated
- Windows: Double Pane Windows, ENERGY STAR Qualified Windows, Insulated Windows, Low Emissivity Windows
- Basement: Connecting Stairway,Partial,Full,Heated,Unfinished
- Has fireplace: No
Interior area
- Total structure area: 2,280
- Total interior livable area: 2,280 sqft
- Finished area above ground: 1,830
- Finished area below ground: 450
Property
Parking
- Total spaces: 2
- Parking features: Off Street, Driveway
- Uncovered spaces: 2
Accessibility
- Accessibility features: Other
Features
- Levels: Four
- Stories: 4
- Patio & porch: Porch
- Exterior features: Sidewalks
- Pool features: None
Lot
- Size: 653 Square Feet
Details
- Additional structures: Above Grade, Below Grade
- Parcel number: 1102462214
- Zoning: R
- Special conditions: Standard
Construction
Type & style
- Home type: Townhouse
- Architectural style: Colonial
- Property subtype: Townhouse
Materials
- Brick, Combination, Fiber Cement, Structural Insulated Panel System (SIPS)
- Foundation: Block
- Roof: Asphalt
Condition
- Very Good
- New construction: No
- Year built: 2012
Details
- Builder model: DUPLEX 20
- Builder name: NEXUS ENERGYHOMES
Utilities & green energy
- Electric: 200+ Amp Service
- Sewer: Public Sewer
- Water: Public
Green energy
- Water conservation: Low-Flow Fixtures
Community & HOA
Community
- Security: Electric Alarm, Fire Alarm, Fire Sprinkler System, Carbon Monoxide Detector(s), Smoke Detector(s), Security System
- Subdivision: North Pointe
HOA
- Has HOA: No
Location
- Region: Frederick
Financial & listing details
- Price per square foot: $259/sqft
- Tax assessed value: $396,100
- Annual tax amount: $7,318
- Date on market: 6/26/2026
- Listing agreement: Exclusive Right To Sell
- Listing terms: Conventional,FHA,Cash,VA Loan
- Ownership: Fee Simple
Price history
| Date | Event | Price |
|---|---|---|
| 8/17/2026 | Sold | $589,900$259/sqft |
Source:  Bright MLS #MDFR2084316 Report a problem Bright MLS #MDFR2084316 Report a problem | ||
| 7/27/2026 | Pending sale | $589,900$259/sqft |
Source: Bright MLS #MDFR2084316 Report a problem | ||
| 7/16/2026 | Price change | $589,900-0.9%$259/sqft |
Source: Bright MLS #MDFR2084316 Report a problem | ||
| 6/26/2026 | Listed for sale | $595,000+88.6%$261/sqft |
Source: Bright MLS #MDFR2084316 Report a problem | ||
| 3/5/2013 | Sold | $315,470$138/sqft |
Source: Public Record Report a problem | ||
Public tax history
| Year | Property taxes | Tax assessment |
|---|---|---|
| 2025 | $7,318 -95.4% | $396,100 +5.6% |
| 2024 | $157,584 +2374.1% | $375,200 +5.9% |
| 2023 | $6,369 +6.7% | $354,300 +6.3% |
| 2022 | $5,972 -0.1% | $333,400 |
| 2021 | $5,978 +0.4% | $333,400 |
| 2020 | $5,954 -2.9% | -- |
| 2019 | $6,133 +3.9% | $343,600 +3.9% |
| 2018 | $5,901 +46.5% | $330,800 -3.7% |
| 2017 | $4,027 | $343,600 +12.6% |
| 2016 | -- | $305,200 +4.4% |
| 2015 | -- | $292,433 +4.6% |
| 2014 | -- | $279,667 +4.8% |
| 2013 | -- | $266,900 |
| 2012 | -- | -- |
| 2011 | -- | -- |
| 2010 | -- | -- |
| 2009 | -- | -- |
Find assessor info on the county website
Neighborhood: 21701
Nearby homes
- $721,2005 bd4 ba3k sqft508 N Bentz St, Frederick, MD 21701Off Market
- $---- bd-- ba-- sqftN Bentz St, Frederick, MD 21701Off Market
- $258,4002 bd1 ba1k sqft523 N Bentz St, Frederick, MD 21701Off Market
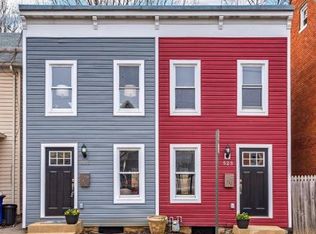
- $700,0005 bd4 ba3k sqft512 N Bentz St, Frederick, MD 21701Sold

- $556,2003 bd4 ba2.8k sqft516 N Bentz St, Frederick, MD 21701Off Market
- $655,0005 bd5 ba2.8k sqft518 N Bentz St, Frederick, MD 21701Sold
- $261,800-- bd1 ba1.1k sqft127 W 5th St, Frederick, MD 21701Off Market
- $326,300-- bd1 ba1k sqft125 W 5th St, Frederick, MD 21701Off Market
Nearby schools
GreatSchools rating
- 8/10North Frederick Elementary SchoolGrades: PK-5Distance: 0.6 mi
- 8/10Gov. Thomas Johnson Middle SchoolGrades: 6-8Distance: 1.4 mi
- 5/10Gov. Thomas Johnson High SchoolGrades: 9-12Distance: 1 mi
Schools provided by the listing agent
- District: Frederick County Public Schools
Source: Bright MLS. This data may not be complete. We recommend contacting the local school district to confirm school assignments for this home.
Get a cash offer in 3 minutes
Find out how much your home could sell for in as little as 3 minutes with a no-obligation cash offer.
Estimated market value
$589,900
Get a cash offer in 3 minutes
Find out how much your home could sell for in as little as 3 minutes with a no-obligation cash offer.
Estimated market value
$589,900
- Maryland
- Frederick County
- Frederick
- 21701
- 514 N Bentz St
