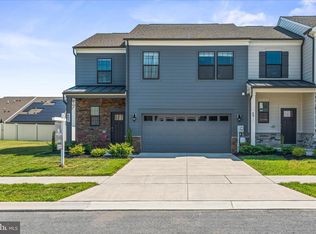
Price Adjustment!! Shows like new!! Rarely available and approximately 2500 Sq. Ft, "Villa" style townhouse in Renn Quarter Neighborhood. The "Villa" floor plan is rarely available in Renn Quarter neighborhood. Upon entry you are met by an expanded foyer that leads to stairs to go upstairs, access to a two car garage, main level powder room and storage closet. The first floor open concept floor plan includes luxury flooring and LED surface lighting throughout the kitchen, dining and living areas. Kitchen includes 42 inch white cabinets with satin black hardware, quartz counters, herringbone style backsplash, stainless Whirlpool Appliances including, cooktop, wall oven, microwave, dishwasher and refrigerator with icemaker and large kitchen island that is perfect for entertaining. Kitchen also includes a full size pantry and walk-in laundry room that includes High Efficiency LG Mega Capacity Washer and Dryer and flows into aa combination living and dining area with custom fixtures and exterior access to an enclosed back yard. Off the living area is the primary bedroom with an ensuite primary bathroom that includes a custom barn door, stand-in-shower with tile and glass doors, tile flooring throughout, quartz counters and storage cabinets with satin black hardware. The primary bathroom leads to an expansive walk-in closet , with a storage system. Upstairs, you are met by a media room loft space that can also be used as an office area. The second primary bedroom upstairs includes a second ensuite bathroom with tub/shower combo and walk in closet. The third bedroom can alternatively be used as an office and has access to a third full bathroom with tub/shower combo. Renn Quarter is a growing community that includes Gym, Seasonal Pool, Dog Park, Trash and Recycling Service, Front Yard Landscaping, Snow Removal, Playgrounds for outdoor entertaining and a future Riverwalk path that will lead directly into Downtown Frederick. The home is located near Fort Detrick, Camp David, Frederick Municipal Airport and major commuter Interstates 270/70/15. Come by and see it today!
For sale
Price cut: $6K (8/28)
$599,000
490 Herringbone Way, Frederick, MD 21701
3beds
2,532sqft
Townhouse
Built in 2023
3,920 Square Feet Lot
$596,100 Zestimate®
$237/sqft
$97/mo HOA
What's special
Luxury flooringCustom barn doorStorage closetMain level powder roomExpanded foyerTile flooring throughoutQuartz counters
- 125 days
- 137
- 12
Zillow last checked:
Listing updated:
Listed by:
Marge Cudzilo 410-913-2400,
Rosario Realty 4102133975
Source: Bright MLS,MLS#: MDFR2081360
Facts & features
Interior
Bedrooms & bathrooms
- Bedrooms: 3
- Bathrooms: 4
- Full bathrooms: 3
- 1/2 bathrooms: 1
- Main level bathrooms: 2
- Main level bedrooms: 1
Rooms
- Room types: Living Room, Dining Room, Primary Bedroom, Bedroom 2, Bedroom 3, Kitchen, Foyer, Laundry, Loft, Bathroom 2, Bathroom 3, Primary Bathroom, Half Bath
Primary bedroom
- Level: Main
Bedroom 2
- Level: Upper
Bedroom 3
- Level: Upper
Primary bathroom
- Level: Main
Bathroom 2
- Level: Upper
Bathroom 3
- Level: Upper
Dining room
- Level: Main
Foyer
- Level: Main
Half bath
- Level: Main
Kitchen
- Level: Main
Laundry
- Level: Main
Living room
- Level: Main
Loft
- Level: Upper
Heating
- Forced Air, Programmable Thermostat, Natural Gas
Cooling
- Central Air, Ceiling Fan(s), Programmable Thermostat, Electric
Appliances
- Included: Microwave, Dishwasher, Disposal, Down Draft, Dryer, Energy Efficient Appliances, ENERGY STAR Qualified Dishwasher, ENERGY STAR Qualified Refrigerator, Ice Maker, Oven, Oven/Range - Gas, Refrigerator, Stainless Steel Appliance(s), Washer, Water Heater, Electric Water Heater
- Laundry: Main Level, Dryer In Unit, Washer In Unit, Laundry Room
Features
- Attic, Family Room Off Kitchen, Dining Area, Open Floorplan, Kitchen - Gourmet, Recessed Lighting, Walk-In Closet(s), Ceiling Fan(s), Combination Kitchen/Living, Entry Level Bedroom, Pantry, Primary Bath(s), 9'+ Ceilings, Dry Wall
- Flooring: Carpet, Ceramic Tile, Engineered Wood
- Doors: Six Panel, Insulated
- Windows: Double Pane Windows, Energy Efficient, Low Emissivity Windows, Vinyl Clad, Window Treatments
- Has basement: No
- Has fireplace: No
Interior area
- Total structure area: 2,532
- Total interior livable area: 2,532 sqft
- Finished area above ground: 2,532
- Finished area below ground: 0
Video & virtual tour
Property
Parking
- Total spaces: 4
- Parking features: Garage Faces Front, Attached, Driveway
- Attached garage spaces: 2
- Uncovered spaces: 2
Accessibility
- Accessibility features: None
Features
- Levels: Two
- Stories: 2
- Patio & porch: Enclosed
- Exterior features: Play Area, Sidewalks, Street Lights
- Pool features: Community
- Fencing: Back Yard
Lot
- Size: 3,920 Square Feet
- Features: Rear Yard
Details
- Additional structures: Above Grade, Below Grade
- Parcel number: 1102604774
- Zoning: RESIDENTIAL
- Special conditions: Standard
Construction
Type & style
- Home type: Townhouse
- Architectural style: Villa
- Property subtype: Townhouse
Materials
- Brick, Concrete, HardiPlank Type
- Foundation: Slab
- Roof: Architectural Shingle
Condition
- Excellent
- New construction: No
- Year built: 2023
Details
- Builder model: Primrose
- Builder name: D. R. Horton homes
Utilities & green energy
- Electric: Underground
- Sewer: Public Sewer
- Water: Public
- Utilities for property: Cable Connected, Natural Gas Available, Phone
Community & HOA
Community
- Features: Pool
- Subdivision: Renn Quarter
HOA
- Has HOA: Yes
- Amenities included: Bike Trail, Clubhouse, Dog Park, Fitness Center, Jogging Path, Pool, Tot Lots/Playground
- Services included: Common Area Maintenance, Insurance, Lawn Care Front, Management, Pool(s), Recreation Facility, Snow Removal
- HOA fee: $97 monthly
Location
- Region: Frederick
- Municipality: Frederick City
Financial & listing details
- Price per square foot: $237/sqft
- Tax assessed value: $614,600
- Annual tax amount: $11,133
- Date on market: 6/4/2026
- Listing agreement: Exclusive Right To Sell
- Listing terms: Cash,Conventional,FHA,VA Loan,Negotiable
- Ownership: Fee Simple
Estimated market value
$596,100
$566,000 - $626,000
$3,058/mo
Price history
| Date | Event | Price |
|---|---|---|
| 8/28/2026 | Price change | $599,000-1%$237/sqft |
Source:  Bright MLS #MDFR2081360 Report a problem Bright MLS #MDFR2081360 Report a problem | ||
| 8/14/2026 | Price change | $605,000-3.2%$239/sqft |
Source: Bright MLS #MDFR2081360 Report a problem | ||
| 7/18/2026 | Price change | $625,000-1.6%$247/sqft |
Source: Bright MLS #MDFR2081360 Report a problem | ||
| 6/4/2026 | Listed for sale | $635,000+0.8%$251/sqft |
Source: Bright MLS #MDFR2081360 Report a problem | ||
| 3/14/2025 | Sold | $630,000-0.8%$249/sqft |
Source: Bright MLS #MDFR2058844 Report a problem | ||
| 3/7/2025 | Pending sale | $635,000$251/sqft |
Source: Bright MLS #MDFR2058844 Report a problem | ||
| 2/13/2025 | Contingent | $635,000$251/sqft |
Source: Bright MLS #MDFR2058844 Report a problem | ||
| 1/29/2025 | Listed for sale | $635,000+13%$251/sqft |
Source: Bright MLS #MDFR2058844 Report a problem | ||
| 8/14/2023 | Sold | $561,990$222/sqft |
Source: Bright MLS #MDFR2035914 Report a problem | ||
| 7/5/2023 | Pending sale | $561,990$222/sqft |
Source: Bright MLS #MDFR2035914 Report a problem | ||
| 6/8/2023 | Listed for sale | $561,990$222/sqft |
Source: Bright MLS #MDFR2035914 Report a problem | ||
Public tax history
| Year | Property taxes | Tax assessment |
|---|---|---|
| 2025 | $11,133 -95.2% | $605,100 +8.4% |
| 2024 | $234,388 +2451.3% | $558,067 +9.2% |
| 2023 | $9,187 | $511,033 |
Find assessor info on the county website
Monthly payment
Est. payment
Payment breakdown
Explore the cost of this home by adjusting the details. Changes won't be saved.Climate risks
Neighborhood: 21701
Nearby schools
Schools provided by the listing agent
- High: Governor Thomas Johnson
- District: Frederick County Public Schools
Source: Bright MLS. This data may not be complete. We recommend contacting the local school district to confirm school assignments for this home.
Similar homes
- $629,0003 bd4 ba2.5k sqft493 Hanson St, Frederick, MD 21701For Sale
 MLS ID #MDFR2081822, Deanna Joyce, Real Broker, LLC. Bright MLS
 - $634,9003 bd4 ba2.6k sqftWormald, Frederick, MD 21701For Sale
 MLS ID #MDFR2088664, Stacy Allwein, Real Broker, LLC - Frederick. Bright MLS
 - $629,9003 bd4 ba2.6k sqft605 Blandwood Rd, Frederick, MD 21701For Sale
 MLS ID #MDFR2081388, Lori Rogers, Keller Williams Realty Centre. Bright MLS
 - $585,0003 bd5 ba2.7k sqft1120 Holden Rd, Frederick, MD 21701For Sale
 MLS ID #MDFR2083060, Drew Hopley, Keller Williams Realty Centre. Bright MLS
 - $519,0003 bd4 ba2k sqft1731 Evansberry Dr, Frederick, MD 21701For SaleMLS ID #MDFR2089416, Katelyne Rusenko, Century 21 Redwood Realty. Bright MLS
- $425,0004 bd4 ba1.7k sqft562 Banquet Ln, Frederick, MD 21701For SaleMLS ID #MDFR2089594, Craig Marsh, Marsh Realty. Bright MLS
- $699,0005 bd6 ba3.4k sqft408 Constellation Ln, Frederick, MD 21701For SaleMLS ID #MDFR2090200, Seth Shapero, Redfin Corp. Bright MLS
- $444,9004 bd4 ba1.8k sqft415 Union St, Frederick, MD 21701For SaleMLS ID #MDFR2080390, Rebecca Carrera, Samson Properties. Bright MLS
- $579,9003 bd4 ba3.5k sqft6141 Dock St, Frederick, MD 21703For SaleMLS ID #MDFR2088320, Cheryl Holder, Redfin Corp. Bright MLS
- $374,9003 bd3 ba2.7k sqft304-B Mill Pond Rd, Frederick, MD 21701For SaleMLS ID #MDFR2089934, Mike Hansell, RE/MAX Results. Bright MLS
- $595,0004 bd3 ba2.2k sqft3618 Worthington Blvd, Frederick, MD 21704For SaleMLS ID #MDFR2089302, Kathy Bromwell, RE/MAX Plus. Bright MLS
- $612,5003 bd3 ba2.8k sqft1011 Furgeson Ln, Frederick, MD 21702For SaleMLS ID #MDFR2088600, Angela Kinna, Redfin Corp. Bright MLS
- $624,9003 bd4 ba3.5k sqft6029 Calla Pl, Frederick, MD 21703For SaleMLS ID #MDFR2088706, Sara Phelps, Pearson Smith Realty, LLC. Bright MLS
- $600,0004 bd4 ba2.2k sqft3231 Stone Barn Dr, Frederick, MD 21704For SaleMLS ID #MDFR2088736, Lisa Giuliani, Keller Williams Realty Centre. Bright MLS
- $434,9003 bd3 ba2.1k sqft2823 Shearwater Ln, Frederick, MD 21701For SaleMLS ID #MDFR2088952, Gerly Oden, GVO Realty, LLC. Bright MLS
- $669,9905 bd5 ba3.2k sqft446 Hanson St, Frederick, MD 21701New ConstructionBright MLS
- $514,9004 bd4 ba2.2k sqft115 Spring Bank Way, Frederick, MD 21701For SaleMLS ID #MDFR2087122, Nathan Johnson, Keller Williams Capital Properties. Bright MLS
- $510,0003 bd3 ba2.2k sqft5120 Constitution St, Frederick, MD 21703For SaleMLS ID #MDFR2088908, Thomas Campbell, Charis Realty Group. Bright MLS
- $349,9003 bd3 ba2.4k sqftMonocacy Landing 1 / Dearbought, Frederick, MD 21701For SaleMLS ID #MDFR2089474, Bob Chew, Samson Properties. Bright MLS
- $374,0003 bd3 ba2.4k sqftMonocacy Landing, Frederick, MD 21701For SaleMLS ID #MDFR2089730, Katie Nicholson, Berkshire Hathaway HomeServices PenFed Realty. Bright MLS
