**OPEN HOUSE SUNDAY 1/19/25 FROM 1:00 PM TO 3:00PM** Welcome to your dream home, a stunning contemporary end unit villa that perfectly blends modern elegance with inviting warmth. Built in 2023, this exquisite property boasts 2,532 square feet of thoughtfully designed living space, featuring three spacious bedrooms, three and a half bathrooms, plus a large loft/recreation room. Step into the heart of the home, where the kitchen shines with upgraded countertops, stainless steel appliances, and a convenient island that invites culinary creativity. Enjoy the luxury of a main-level bedroom and a primary suite complete with a walk-in closet and a beautifully appointed bathroom. Natural light floods through double-pane windows, enhancing the inviting atmosphere throughout. The home is equipped with modern conveniences, including a monitored security system and main floor laundry hookups, ensuring comfort and peace of mind. Outside, the community offers a wealth of amenities, including a refreshing outdoor pool, fitness center, and scenic jog/walk paths, perfect for an active lifestyle. With an attached garage and driveway parking, convenience is at your fingertips. Nestled in a vibrant community, this property is not just a home; it’s a lifestyle. Experience the perfect blend of comfort, style, and community living. Don’t miss your chance to make this exceptional villa your own!
Sold for $660,000
$660,000
492 Herringbone Way, Frederick, MD 21701
3beds
2,532sqft
Townhouse
Built in 2023
6,384 Square Feet Lot
$641,600 Zestimate®
$261/sqft
$3,048 Estimated rent
Home value
$641,600
$603,000 - $680,000
$3,048/mo
Zestimate® history
Owner options
List your home for rent
$3,048/mo
Rent Zestimate®
Find your next renter with Zillow Rental Manager. Plus, with online applications, you can quickly screen prospective tenants – for free.
$3,048/mo
Rent Zestimate®
Refinance and save
$4,555/mo
Est. payment
Refinancing to a lower rate could help reduce your monthly payments and save thousands over the life of the loan.
$4,555/mo
Est. payment
Explore your selling options
Work with a Zillow partner agent
Leverage their expertise and Zillow's premium Showcase listings to get your home seen by more buyers.
Get startedList with your own agent
Get your home in front of millions of buyers by listing it on Zillow.
Learn how to do itSell it yourself
Take full control of how buyers see your home on Zillow by listing For Sale by Owner (FSBO).
List your homeWhat's special
Convenient islandThoughtfully designed living spaceWalk-in closetBeautifully appointed bathroomModern eleganceStainless steel appliancesDouble-pane windows
Zillow last checked:
Listing updated:
Listed by:
Jay Day 301-418-5395,
LPT Realty, LLC,
Listing Team: Jay Day And The Day Home Team, LLC At Lpt Realty,Co-Listing Team: Jay Day And The Day Home Team, LLC At Lpt Realty,Co-Listing Agent: Christina L Day 240-405-4883,
LPT Realty, LLC
Bought with:
Sunna Ahmad, 674044
Cummings & Co. Realtors
Source: Bright MLS,MLS#: MDFR2058544
Facts & features
Interior
Bedrooms & bathrooms
- Bedrooms: 3
- Bathrooms: 4
- Full bathrooms: 3
- 1/2 bathrooms: 1
- Main level bathrooms: 2
- Main level bedrooms: 1
Rooms
- Room types: Dining Room, Primary Bedroom, Bedroom 2, Bedroom 3, Kitchen, Foyer, Great Room, Laundry, Loft, Utility Room, Bathroom 2, Bathroom 3, Primary Bathroom, Half Bath
Primary bedroom
- Features: Attached Bathroom, Flooring - Carpet, Walk-In Closet(s)
- Level: Main
Bedroom 2
- Features: Flooring - Carpet, Attached Bathroom, Walk-In Closet(s)
- Level: Upper
Bedroom 3
- Features: Flooring - Carpet, Ceiling Fan(s), Lighting - Ceiling, Walk-In Closet(s)
- Level: Upper
Primary bathroom
- Features: Flooring - Ceramic Tile, Bathroom - Stall Shower, Bathroom - Walk-In Shower, Double Sink
- Level: Main
Bathroom 2
- Features: Flooring - Ceramic Tile, Bathroom - Tub Shower
- Level: Upper
Bathroom 3
- Features: Flooring - Ceramic Tile, Bathroom - Tub Shower
- Level: Upper
Dining room
- Features: Flooring - Luxury Vinyl Plank, Lighting - Ceiling
- Level: Main
Foyer
- Features: Flooring - Luxury Vinyl Plank
- Level: Main
Great room
- Features: Flooring - Luxury Vinyl Plank, Recessed Lighting
- Level: Main
Half bath
- Features: Flooring - Luxury Vinyl Plank
- Level: Main
Kitchen
- Features: Kitchen - Gas Cooking, Kitchen Island, Pantry, Flooring - Luxury Vinyl Plank, Countertop(s) - Quartz
- Level: Main
Laundry
- Features: Flooring - Luxury Vinyl Plank
- Level: Main
Loft
- Features: Flooring - Carpet, Recessed Lighting
- Level: Upper
Utility room
- Level: Upper
Heating
- Forced Air, Natural Gas
Cooling
- Central Air, Electric
Appliances
- Included: Cooktop, Microwave, Disposal, Dishwasher, Exhaust Fan, Ice Maker, Oven, Range Hood, Refrigerator, Stainless Steel Appliance(s), Water Heater, Water Dispenser, Electric Water Heater
- Laundry: Has Laundry, Hookup, Main Level, Laundry Room
Features
- Bathroom - Stall Shower, Bathroom - Tub Shower, Bathroom - Walk-In Shower, Ceiling Fan(s), Entry Level Bedroom, Family Room Off Kitchen, Open Floorplan, Kitchen - Gourmet, Kitchen Island, Primary Bath(s), Recessed Lighting, Upgraded Countertops, Walk-In Closet(s), Dry Wall, 9'+ Ceilings
- Flooring: Luxury Vinyl, Carpet, Ceramic Tile
- Doors: Insulated
- Windows: Double Pane Windows
- Has basement: No
- Has fireplace: No
Interior area
- Total structure area: 2,532
- Total interior livable area: 2,532 sqft
- Finished area above ground: 2,532
- Finished area below ground: 0
Property
Parking
- Total spaces: 4
- Parking features: Built In, Garage Faces Front, Garage Door Opener, Inside Entrance, Concrete, Attached, Driveway
- Attached garage spaces: 2
- Uncovered spaces: 2
Accessibility
- Accessibility features: None
Features
- Levels: Two
- Stories: 2
- Pool features: Community
- Fencing: Full,Privacy,Vinyl
Lot
- Size: 6,384 Square Feet
Details
- Additional structures: Above Grade, Below Grade
- Parcel number: 1102604775
- Zoning: RESIDENTIAL
- Special conditions: Standard
Construction
Type & style
- Home type: Townhouse
- Architectural style: Contemporary,Colonial,Villa
- Property subtype: Townhouse
Materials
- Masonry, Stick Built, HardiPlank Type
- Foundation: Slab
- Roof: Asphalt,Metal
Condition
- Excellent
- New construction: No
- Year built: 2023
Details
- Builder model: Primrose
- Builder name: DR Horton
Utilities & green energy
- Sewer: Public Sewer
- Water: Public
- Utilities for property: Broadband, Cable, Satellite Internet Service
Community & HOA
Community
- Features: Pool
- Security: Monitored
- Subdivision: Renn Quarter
HOA
- Has HOA: Yes
- Amenities included: Pool, Jogging Path, Fitness Center, Dog Park, Recreation Facilities, Tot Lots/Playground
- Services included: Common Area Maintenance, Lawn Care Front, Pool(s), Reserve Funds
- HOA fee: $112 monthly
- HOA name: RENN QUARTER
Location
- Region: Frederick
- Municipality: Frederick City
Financial & listing details
- Price per square foot: $261/sqft
- Tax assessed value: $504,800
- Annual tax amount: $9,340
- Date on market: 1/16/2025
- Listing agreement: Exclusive Right To Sell
- Ownership: Fee Simple
Price history
| Date | Event | Price |
|---|---|---|
| 2/21/2025 | Sold | $660,000-0.8%$261/sqft |
Source:  Bright MLS #MDFR2058544 Report a problem Bright MLS #MDFR2058544 Report a problem | ||
| 1/18/2025 | Contingent | $665,000$263/sqft |
Source: Bright MLS #MDFR2058544 Report a problem | ||
| 1/16/2025 | Listed for sale | $665,000-1.5%$263/sqft |
Source: Bright MLS #MDFR2058544 Report a problem | ||
| 1/16/2025 | Listing removed | $675,000$267/sqft |
Source: Bright MLS #MDFR2057476 Report a problem | ||
| 12/18/2024 | Listed for sale | $675,000+12%$267/sqft |
Source: Bright MLS #MDFR2057476 Report a problem | ||
| 7/25/2023 | Sold | $602,789$238/sqft |
Source: Public Record Report a problem | ||
Public tax history
| Year | Property taxes | Tax assessment |
|---|---|---|
| 2025 | $10,049 -95.3% | $545,700 +8.1% |
| 2024 | $212,016 +2442.3% | $504,800 +8.8% |
| 2023 | $8,340 | $463,900 |
Find assessor info on the county website
Neighborhood: 21701
Nearby homes
- $724,9905 bd5 ba3.2k sqft480 Herringbone Way, Frederick, MD 21701Sold
- $599,0003 bd4 ba2.5k sqft490 Herringbone Way, Frederick, MD 21701For Sale

- $589,9903 bd4 ba2.4k sqft483 Hanson St, Frederick, MD 21701Sold
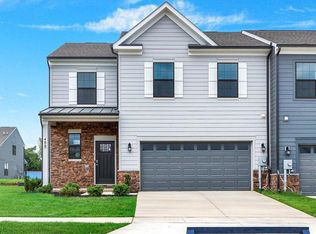
- $529,4754 bd4 ba1.9k sqft446 Herringbone Way, Frederick, MD 21701Sold
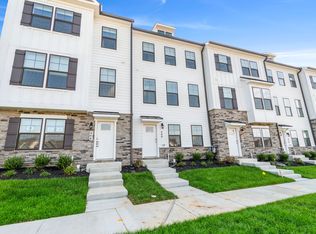
- $442,9004 bd4 ba1.9k sqft439 Herringbone Way, Frederick, MD 21701Off Market
- $629,0003 bd4 ba2.5k sqft493 Hanson St, Frederick, MD 21701For Sale
- $569,7003 bd3 ba2.4k sqft484 Herringbone Way, Frederick, MD 21701Off Market
- $699,9905 bd5 ba2.9k sqft464 Herringbone Way, Frederick, MD 21701Sold
Nearby schools
GreatSchools rating
- 8/10Spring Ridge Elementary SchoolGrades: PK-5Distance: 2.5 mi
- 8/10Gov. Thomas Johnson Middle SchoolGrades: 6-8Distance: 1.3 mi
- 5/10Gov. Thomas Johnson High SchoolGrades: 9-12Distance: 1.3 mi
Schools provided by the listing agent
- Elementary: Spring Ridge
- Middle: Gov. Thomas Johnson
- High: Gov. Thomas Johnson
- District: Frederick County Public Schools
Source: Bright MLS. This data may not be complete. We recommend contacting the local school district to confirm school assignments for this home.
Get a cash offer in 3 minutes
Find out how much your home could sell for in as little as 3 minutes with a no-obligation cash offer.
Estimated market value
$641,600
Get a cash offer in 3 minutes
Find out how much your home could sell for in as little as 3 minutes with a no-obligation cash offer.
Estimated market value
$641,600
- Maryland
- Frederick County
- Frederick
- 21701
- 492 Herringbone Way
