Skip main navigation
Pending
  • Price cut: $13K (6/25)
    $726,990

    472 Ensemble Way, Frederick, MD 21701

    6beds
    3,994sqft
    : 
    $4,861/mo
    Get pre-qualified
    Single Family Residence
    Built in 2026
    5,709 Square Feet Lot
    $751,700 Zestimate®
    $182/sqft
    $97/mo HOA

    What's special

    Versatile loftOpen-concept designSpa-inspired en-suite bathStainless steel appliancesAbundant natural lightExpansive living spacesQuartz countertops
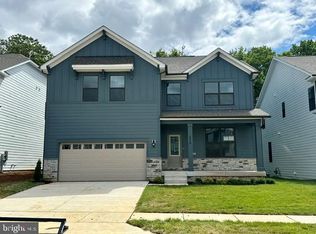
    Summer Move In! Discover your dream home in the Summit Plan at Renn Quarter. this magnificent 3,947 sq ft quick move in, new construction home is meticulously designed for modern living. Located in an amenity-rich community just a mile from Downtown Frederick, this home seamlessly blends timeless elegance with contemporary comforts. Enjoy expansive living spaces, including a fully finished basement, a versatile loft, and a private tree lined backyard perfect for gatherings. The main level features an open-concept design with a desirable main-level bedroom and full bath. Prepare culinary delights in the designer kitchen, showcasing quartz countertops, stainless steel appliances, soft-close cabinetry, a large island, and a walk-in pantry – all included. Upgraded flooring and abundant natural light enhance the home's elegant finishes. The upstairs loft offers endless possibilities, while the luxurious primary suite provides a serene retreat with dual walk-in closets and a spa-inspired en-suite bath. The finished basement presents ample space for recreation, guests, a home gym, or a media room. Enjoy the convenience of a two-car garage with EV ready outlet, smart home features, and energy-efficient systems. community amenities, such as pools, dog parks, tot lots, and walking trails with planned Downtown Frederick access and commercial space further elevate the lifestyle. Move-in this July! Inquire about special builder incentives.
    72 days
    |
    126
    |
    7
    |

    Zillow last checked:

    Listing updated:

    Listed by:

    Justin K Wood 301-701-3700,

    D.R. Horton Realty of Virginia, LLC 3017013700

    Source: Bright MLS,MLS#: MDFR2083256MLS Logo

      Facts & features

      Interior

      Bedrooms & bathrooms
      • Bedrooms: 6
      • Bathrooms: 5
      • Full bathrooms: 5
      • Main level bathrooms: 1
      • Main level bedrooms: 1
      Rooms
      • Room types: Dining Room, Primary Bedroom, Bedroom 2, Bedroom 3, Bedroom 4, Bedroom 5, Kitchen, Foyer, Bedroom 1, Great Room, Laundry, Loft, Recreation Room, Bathroom 1, Bathroom 2, Bathroom 3, Primary Bathroom
      Primary bedroom
      • Level: Upper
      Bedroom 1
      • Level: Main
      Bedroom 2
      • Level: Upper
      Bedroom 3
      • Level: Upper
      Bedroom 4
      • Level: Upper
      Bedroom 5
      • Level: Lower
      Primary bathroom
      • Level: Upper
      Bathroom 1
      • Level: Main
      Bathroom 2
      • Level: Upper
      Bathroom 3
      • Level: Lower
      Bathroom 3
      • Level: Upper
      Dining room
      • Level: Main
      Foyer
      • Level: Main
      Great room
      • Level: Main
      Kitchen
      • Level: Main
      Laundry
      • Level: Upper
      Loft
      • Level: Upper
      Recreation room
      • Level: Lower
      Heating
      • Central, Natural Gas
      Cooling
      • Central Air, Electric
      Appliances
      • Included: Microwave, Down Draft, Dishwasher, Disposal, ENERGY STAR Qualified Dishwasher, ENERGY STAR Qualified Refrigerator, Oven, Range Hood, Refrigerator, Electric Water Heater
      • Laundry: Laundry Room
      Features
      • Combination Kitchen/Dining, Combination Kitchen/Living, Entry Level Bedroom, Family Room Off Kitchen, Open Floorplan, Eat-in Kitchen, Kitchen Island, Recessed Lighting, Walk-In Closet(s), 9'+ Ceilings, Dry Wall
      • Flooring: Carpet, Ceramic Tile, Vinyl
      • Doors: Sliding Glass
      • Windows: Double Pane Windows, Energy Efficient, Low Emissivity Windows, Screens
      • Basement: Partially Finished
      • Has fireplace: No
      Interior area
      • Total structure area: 3,994
      • Total interior livable area: 3,994 sqft
      • Finished area above ground: 3,127
      • Finished area below ground: 867

      Property

      Parking
      • Total spaces: 2
      • Parking features: Garage Faces Front, Attached
      • Attached garage spaces: 2
      Accessibility
      • Accessibility features: None
      Features
      • Levels: Two
      • Stories: 2
      • Exterior features: Lighting, Street Lights
      • Pool features: Community
      Lot
      • Size: 5,709 Square Feet
      Details
      • Additional structures: Above Grade, Below Grade
      • Parcel number: 1102606088
      • Zoning: RESIDENTIAL
      • Special conditions: Standard

      Construction

      Type & style
      • Home type: SingleFamily
      • Architectural style: Traditional
      • Property subtype: Single Family Residence
      Materials
      • Advanced Framing, Blown-In Insulation, Brick, HardiPlank Type
      • Foundation: Passive Radon Mitigation
      • Roof: Architectural Shingle
      Condition
      • Excellent
      • New construction: Yes
      • Year built: 2026
      Details
      • Builder model: Summit
      • Builder name: D.R. Horton homes

      Utilities & green energy

      • Sewer: Public Sewer
      • Water: Public
      • Utilities for property: Cable Available, Natural Gas Available, Phone, Phone Available

      Community & HOA

      Community
      • Subdivision: Renn Quarter
      HOA
      • Has HOA: Yes
      • HOA fee: $97 monthly
      Location
      • Region: Frederick

      Financial & listing details

      • Price per square foot: $182/sqft
      • Tax assessed value: $749,990
      • Annual tax amount: $2,941
      • Date on market: 6/2/2026
      • Listing agreement: Exclusive Right To Sell
      • Listing terms: Cash,Conventional,FHA,VA Loan
      • Ownership: Fee Simple

        Estimated market value

        $751,700

        $707,000 - $804,000

        $4,659/mo

        Price history

        DateEventPrice
        7/21/2026Pending sale$726,990$182/sqft
        Source: Bright MLS #MDFR2083256 Report a problem
        6/25/2026Price change$726,990-1.8%$182/sqft
        Source: Bright MLS #MDFR2083256 Report a problem
        6/10/2026Price change$739,990-1.3%$185/sqft
        Source: Bright MLS #MDFR2083256 Report a problem
        6/2/2026Listed for sale$749,990$188/sqft
        Source: Bright MLS #MDFR2083256 Report a problem

        Public tax history

        YearProperty taxesTax assessment
        2025$2,941 -95.7%$161,100
        2024$67,662 $161,100
        Find assessor info on the county website

        Monthly payment

        Est. payment

        Payment breakdown

        Explore the cost of this home by adjusting the details. Changes won't be saved.
        All calculations are estimates and provided by Zillow, Inc. for informational purposes only. Actual amounts may vary.
        HOA fees may include property taxes on listings classified as Co-Ops. Contact the listing agent and/or owner for fee details.
        See how much you could borrow to make a competitive offer.

        Climate risks

        Neighborhood: 21701

        Getting around

        28 / 100
        Car-Dependent
        26 / 100
        Some Transit
        63 / 100
        Bikeable

        Nearby schools

        GreatSchools rating
        Schools provided by the listing agent
        • District: Frederick County Public Schools

        Source: Bright MLS. This data may not be complete. We recommend contacting the local school district to confirm school assignments for this home.

        A local agent can set up tours, give advice and negotiate with sellers.

        Browse local experts

        Similar homes