Welcome to this nearly new 5-bedroom, 2.5-bath home in Frederick’s sought-after Sycamore Ridge community. Built in 2023 and featuring fresh new paint throughout the entire main level, this home combines a spacious, modern floor plan with the privacy of a fully fenced backyard backing to mature trees. The main level was designed for both everyday living and entertaining, with an open layout that brings together the kitchen, dining area, morning room, and family room. The spacious kitchen features an oversized island, abundant cabinetry, and plenty of room to gather. Just beyond, the light-filled morning room opens directly to the rear deck—an ideal spot to relax, entertain, or enjoy the peaceful wooded backdrop. A dedicated office or library offers the perfect work-from-home space, while the main-level laundry and mudroom add everyday convenience. Upstairs, the primary suite is truly a retreat, featuring a large sitting area, generous walk-in closet, and private ensuite bath. Four additional bedrooms provide plenty of flexibility for family, guests, a home gym, hobby space, or a second office. With five bedrooms, generous living spaces, fresh paint, a fenced backyard, wooded views, and a location convenient to shopping, dining, commuter routes, and all that Frederick has to offer, this home gives you the space and finishes of a newer home without sacrificing privacy or convenience.
For sale
Price cut: $40K (9/29)
$599,900
2234 Denali Dr, Frederick, MD 21702
5beds
2,588sqft
Single Family Residence
Built in 2023
6,820 Square Feet Lot
$598,500 Zestimate®
$232/sqft
$30/mo HOA
What's special
Oversized islandPeaceful wooded backdropGenerous walk-in closetWooded viewsSpacious modern floor planPrivate ensuite bathAbundant cabinetry
- 74 days
- 754
- 69
Zillow last checked:
Listing updated:
Listed by:
Kim Anselmo 301-606-2308,
Iron Valley Real Estate Crossroads 2403979292
Source: Bright MLS,MLS#: MDFR2085562
Facts & features
Interior
Bedrooms & bathrooms
- Bedrooms: 5
- Bathrooms: 3
- Full bathrooms: 2
- 1/2 bathrooms: 1
- Main level bathrooms: 1
- Main level bedrooms: 1
Rooms
- Room types: Storage Room
Storage room
- Features: Flooring - Concrete
- Level: Lower
Heating
- Forced Air, Natural Gas
Cooling
- Central Air, Electric
Appliances
- Included: Stainless Steel Appliance(s), Water Heater
- Laundry: Upper Level
Features
- Combination Dining/Living, Combination Kitchen/Living, Crown Molding, Efficiency, Entry Level Bedroom, Family Room Off Kitchen, Open Floorplan, Kitchen - Efficiency, Kitchen Island, Pantry, Recessed Lighting, Soaking Tub, Bathroom - Stall Shower, Bathroom - Tub Shower, Upgraded Countertops, Walk-In Closet(s), 9'+ Ceilings, Dry Wall
- Flooring: Carpet, Ceramic Tile, Hardwood, Luxury Vinyl
- Basement: Partial,Concrete,Rough Bath Plumb,Sump Pump,Unfinished,Walk-Out Access
- Has fireplace: No
Interior area
- Total structure area: 3,792
- Total interior livable area: 2,588 sqft
- Finished area above ground: 2,588
- Finished area below ground: 0
Property
Parking
- Total spaces: 2
- Parking features: Garage Faces Front, Garage Door Opener, Oversized, Concrete, Attached, Driveway
- Attached garage spaces: 2
- Has uncovered spaces: Yes
Accessibility
- Accessibility features: None
Features
- Levels: Three
- Stories: 3
- Patio & porch: Deck
- Exterior features: Sidewalks, Street Lights
- Pool features: None
- Fencing: Full
Lot
- Size: 6,820 Square Feet
- Features: Backs to Trees
Details
- Additional structures: Above Grade, Below Grade
- Parcel number: 1102604541
- Zoning: RESIDENTIAL
- Special conditions: Standard
Construction
Type & style
- Home type: SingleFamily
- Architectural style: Craftsman
- Property subtype: Single Family Residence
Materials
- Stone, Vinyl Siding
- Foundation: Block
- Roof: Architectural Shingle
Condition
- New construction: No
- Year built: 2023
Details
- Builder model: Summerset with sun room
- Builder name: Lennar
Utilities & green energy
- Sewer: Public Sewer
- Water: Public
Community & HOA
Community
- Security: Fire Sprinkler System
- Subdivision: Sycamore Ridge
HOA
- Has HOA: Yes
- HOA fee: $30 monthly
Location
- Region: Frederick
- Municipality: Frederick City
Financial & listing details
- Price per square foot: $232/sqft
- Tax assessed value: $617,633
- Annual tax amount: $10,881
- Date on market: 7/18/2026
- Listing agreement: Exclusive Right To Sell
- Ownership: Fee Simple
Estimated market value
$598,500
$569,000 - $628,000
$3,268/mo
Price history
| Date | Event | Price |
|---|---|---|
| 9/29/2026 | Price change | $599,900-6.3%$232/sqft |
Source:  Bright MLS #MDFR2085562 Report a problem Bright MLS #MDFR2085562 Report a problem | ||
| 8/7/2026 | Price change | $639,900-1.6%$247/sqft |
Source: Bright MLS #MDFR2085562 Report a problem | ||
| 7/18/2026 | Listed for sale | $650,000+3.2%$251/sqft |
Source: Bright MLS #MDFR2085562 Report a problem | ||
| 6/27/2023 | Sold | $629,940-7%$243/sqft |
Source: Bright MLS #MDFR2037682 Report a problem | ||
| 2/15/2023 | Sold | $677,518$262/sqft |
Source: Public Record Report a problem | ||
Public tax history
| Year | Property taxes | Tax assessment |
|---|---|---|
| 2025 | $10,969 -95.5% | $596,100 +2.8% |
| 2024 | $243,628 +2302.7% | $580,067 +2.8% |
| 2023 | $10,140 | $564,033 |
Find assessor info on the county website
Monthly payment
Est. payment
Payment breakdown
Explore the cost of this home by adjusting the details. Changes won't be saved.Climate risks
Neighborhood: 21702
Nearby schools
Schools provided by the listing agent
- District: Frederick County Public Schools
Source: Bright MLS. This data may not be complete. We recommend contacting the local school district to confirm school assignments for this home.

Similar homes
- $625,0003 bd3 ba2.8k sqft1011 Furgeson Ln, Frederick, MD 21702For Sale

 MLS ID #MDFR2088600, Angela Kinna, Redfin Corp. Bright MLS
 - $579,9994 bd3 ba3.1k sqft2006 Fauna Dr, Frederick, MD 21702For Sale
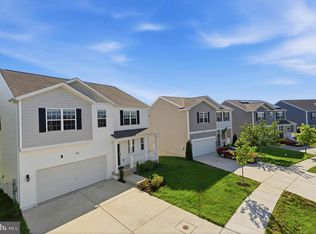 MLS ID #MDFR2083502, Alex Martinez, The Agency DC. Bright MLS
 - $639,0005 bd4 ba3.4k sqft90 Howard Ct, Frederick, MD 21702For Sale
 MLS ID #MDFR2085426, Jill Ahmad, RE/MAX Realty Group. Bright MLS
 - $699,9004 bd4 ba3.1k sqft1324 Boundary Peak Ter, Frederick, MD 21702For Sale
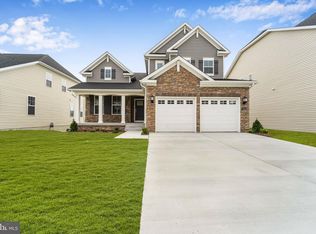 MLS ID #MDFR2077592, Himanshu Agrawal, EXP Realty, LLC. Bright MLS
 - $469,9004 bd4 ba2k sqft2380 Spruce Knob Ter, Frederick, MD 21702For SaleMLS ID #MDFR2085592, Alda Lourenco, RE/MAX Realty Group. Bright MLS
- $624,0004 bd4 ba2.5k sqft6113 Elaine Dr, Jefferson, MD 21755For SaleMLS ID #MDFR2085062, Lynn Holland, RE/MAX Realty Centre, Inc.. Bright MLS
- $784,9994 bd4 ba3.8k sqft8322 Jordan Valley Way, Frederick, MD 21702For SaleMLS ID #MDFR2086072, John Ippolito, Redfin Corp. Bright MLS
- $539,9004 bd3 ba2.2k sqft4492 Jade Ct, Middletown, MD 21769For SaleMLS ID #MDFR2088196, Adam Druck, Coldwell Banker Realty. Bright MLS
- $549,9994 bd5 ba3.7k sqft300 Catoctin Ave, Frederick, MD 21701For SaleMLS ID #MDFR2086600, Walter Fuentes, Keller Williams Realty Centre. Bright MLS
- $435,0003 bd5 ba2.4k sqft1420 Clingmans Dome Dr, Frederick, MD 21702For SaleMLS ID #MDFR2082734, Victoria Northrop, Northrop Realty. Bright MLS
- $649,9904 bd4 ba3k sqftKingsbrook, Frederick, MD 21703For SaleMLS ID #MDFR2083754, Sara Dunn, Real Broker, LLC - Frederick. Bright MLS
- $502,5004 bd4 ba2.4k sqft1736 Atlas Dr, Frederick, MD 21702For SaleMLS ID #MDFR2085612, Buzz Mackintosh, Mackintosh, Inc.. Bright MLS
- $609,9004 bd4 ba3k sqft1221 Long Farm Ln, Brunswick, MD 21716For SaleMLS ID #MDFR2089942, Carolyn Young, Samson Properties. Bright MLS
- $595,0003 bd4 ba3.5k sqft6141 Dock St, Frederick, MD 21703For SaleMLS ID #MDFR2088320, Cheryl Holder, Redfin Corp. Bright MLS
- $599,9993 bd4 ba2.4k sqft9171 Landon House Ln, Frederick, MD 21704For SaleMLS ID #MDFR2089948, Sam Giuliani, Keller Williams Realty Centre. Bright MLS
- $525,0004 bd4 ba2.2k sqft6105 Lemon Grass Ln, Frederick, MD 21703For SaleMLS ID #MDFR2086016, Lynnette Potter, Samson Properties. Bright MLS
- $589,0004 bd5 ba2.3k sqftAudubon North,audubon Terrace, New Market, MD 21774For SaleMLS ID #MDFR2087200, Szymon Elmore, Berkshire Hathaway HomeServices PenFed Realty. Bright MLS
