Skip main navigation
Off market
  • $583,600

    2232 Denali Dr, Frederick, MD 21702

    3beds
    2,078sqft
    Townhouse
    Built in ----
    -- sqft lot
    $583,600 Zestimate®
    $281/sqft
    $2,981 Estimated rent

    Home value

    $583,600

    $549,000 - $613,000

    $2,981/mo

    Zestimate® history
    Loading
    Loading...

    Owner options

    List your home for rent

    $2,981/mo

    Rent Zestimate®

    Find your next renter with Zillow Rental Manager. Plus, with online applications, you can quickly screen prospective tenants – for free.

    Learn more

    $2,981/mo

    Rent Zestimate®

    Refinance and save

    $3,542/mo

    Est. payment

    Refinancing to a lower rate could help reduce your monthly payments and save thousands over the life of the loan.

    See today's rates

    $3,542/mo

    Est. payment

    Explore your selling options

    Work with a Zillow partner agent

    Leverage their expertise and Zillow's premium Showcase listings to get your home seen by more buyers.

    Get started

    List with your own agent

    Get your home in front of millions of buyers by listing it on Zillow.

    Learn how to do it

    Sell it yourself

    Take full control of how buyers see your home on Zillow by listing For Sale by Owner (FSBO).

    List your home

    What's special

    Walk in closetLinen closetGood sized closetDouble sinkGuest bathroomModern steel appliancesSmooth vinyl flooring

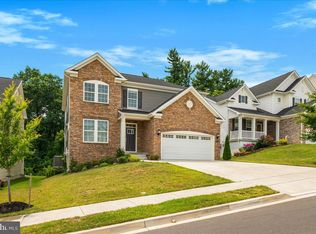
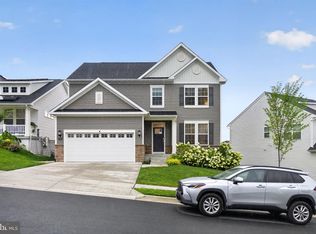
    WELCOME TO A BRAND NEW HOME!! The 'Arcadia model from Lennar' townhouse with 2000+ square feet of space with 3 bedrooms and 3.5 baths, modern kitchen, living room, family room, a good sized office, 1 car garage with a good sized backyard. It offers a great suburban living close to Gambrill State Park while being accessible to wonderful Frederick downtown. Lower Level: Keyless entry from the main door leads to a foyer with a stairs leading above and a hallway. The hallway leads to a great sized room that can be used either as an office space or a bedroom (option to convert it into a bedroom with attached full bath). The room is complete with a good sized closet and a door leading to the backyard. A backyard is well sized with lawn for a nice family time. The garage and the driveway gives the option to park 2 cars with additional parking available on the street. The open space in the front of the house allows ample lighting throughout the home. Middle Level: The well lit kitchen boasts an expansive granite island, modern steel appliances, white finish and soft closing cabinets. It has a five burner gas stove and a pantry The living room has ample light with French door overlooking the backyard. A family room that can serve as a dining with a sitting space and a powder room completes the middle level. Upper Level: Move upstairs to a nice Primary bedroom with views to the surrounding countryside, an attached bathroom with a double sink, large mirror and standing shower with a sitting bench. The primary bedroom has a walk in closet with shelves. The hallway leading from primary bedroom to the other rooms has a guest bathroom, a linen closet and a laundry space with side by side top loading washer and a dryer. The other two bedrooms with closets and a nice windows with view to the open front space completes the top level. The entire house has extensive energy efficient recessed LED lighting, 240V outlet for EV charging and smooth vinyl flooring in all common areas. The house is close to I-70 for commutes to Baltimore and Washington DC. House is opposite to Fort Detrick Army Base

    This property is off market, which means it's not currently listed for sale or rent on Zillow. This may be different from what's available on other websites or public sources.
    Zillow last checked:

    Listing updated:

    Source: Zillow Rentals

    Facts & features

    Interior

    Bedrooms & bathrooms
    • Bedrooms: 3
    • Bathrooms: 4
    • Full bathrooms: 3
    • 1/2 bathrooms: 1
    Heating
    • Forced Air
    Cooling
    • Central Air
    Appliances
    • Included: Dishwasher, Dryer, Freezer, Microwave, Refrigerator, Washer
    • Laundry: In Unit
    Features
    • Walk In Closet
    • Flooring: Carpet, Hardwood, Tile
    Interior area
    • Total interior livable area: 2,078 sqft

    Property

    Parking
    • Parking features: Attached, Off Street
    • Has attached garage: Yes
    • Details: Contact manager
    Features
    • Exterior features: Electric Vehicle Charging Station, Heating system: Forced Air, Toddlers Play area, Walk In Closet
    Details
    • Parcel number: 02604540

    Construction

    Type & style
    • Home type: Townhouse
    • Property subtype: Townhouse

    Community & neighborhood

    Location
    • Region: Frederick

    HOA & financial

    Other fees
    • Deposit fee: $2,850

    Other

    Other facts
    • Available date: 11/20/2024

    Price history

    DateEventPrice
    3/16/2023Listing removed--
    Source: Lennar Homes Report a problem
    2/27/2023Listed for sale$681,890+67.7%$328/sqft
    Source: Lennar Homes Report a problem
    1/11/2023Sold$406,511-40.4%$196/sqft
    Source: Public Record Report a problem
    1/4/2023Listed for sale$681,890$328/sqft
    Source: Lennar Homes Report a problem

    Public tax history

    YearProperty taxesTax assessment
    2025$11,827 -95.5%$643,100 +2.8%
    2024$262,710 +2304%$625,500 +2.9%
    2023$10,928 $607,900

    Find assessor info on the county website

    Neighborhood: 21702

    Nearby schools

    GreatSchools rating
    Get a cash offer in 3 minutes
    Find out how much your home could sell for in as little as 3 minutes with a no-obligation cash offer.
    Estimated market value
    $583,600
    Get a cash offer in 3 minutes
    Find out how much your home could sell for in as little as 3 minutes with a no-obligation cash offer.
    Estimated market value
    $583,600