Offering 2% off your interest rate for the first year of your mortgage! Welcome to 4492 Jade Court, where a complete interior and exterior renovation meets an exceptional private backyard retreat. Situated on a generous .55-acre lot, this truly move-in-ready home offers 4 bedrooms, 2.5 bathrooms, approximately 2,200 square feet of finished living space, and an extensive list of major improvements. The exterior has been completely refreshed with a new architectural-shingle roof, brand-new vinyl siding, new gutters and shutters, and all-new double-hung, double-pane replacement windows. The fully fenced backyard is designed for both relaxation and entertaining, featuring an impressive 40-by-20-foot in-ground pool with a diving board and slide, a spacious concrete entertaining area, and a gazebo that conveys with the property. A matching storage shed provides additional convenience, while the brand-new two-level deck creates multiple outdoor living spaces overlooking the private backyard. Inside, beautifully refinished original hardwood floors add warmth and character throughout the main living areas. The completely renovated kitchen features quartz countertops, brand-new stainless-steel appliances, a true exterior-vented range hood, and a center island with overhang seating. A new sliding glass door provides direct access from the kitchen to the lower deck, making indoor-outdoor entertaining effortless. The entry level includes a primary bedroom with an en-suite full bathroom and its own private exterior access to the backyard. The main living area is highlighted by a natural wood-burning stove, creating a warm and inviting setting for colder evenings. Upstairs, you will find three additional bedrooms and a second full bathroom. One of the upper-level bedrooms offers direct access to the bathroom and could serve as an additional primary bedroom. A second new sliding glass door opens onto the upper deck, where you can enjoy elevated views of the pool and backyard. The fully finished lower level adds even more versatile living space with brand-new vinyl plank flooring, a convenient half bathroom, and walkout access to the exterior. Additional improvements include new recessed lighting throughout and a brand-new HVAC system. With the major systems, exterior, interior finishes, kitchen, bathrooms, windows, decks, and outdoor entertaining areas already completed, this home is the definition of move-in ready. Simply unpack, settle in, and enjoy your beautifully renovated home and private backyard oasis.
Under contract
Price cut: $7.4K (10/2)
$532,500
4492 Jade Ct, Middletown, MD 21769
4beds
2,200sqft
Single Family Residence
Built in 1976
0.55 Acres Lot
$529,400 Zestimate®
$242/sqft
$-- HOA
What's special
Completely renovated kitchenExceptional private backyard retreatBrand-new vinyl sidingFully fenced backyardNew recessed lighting throughoutMatching storage shedQuartz countertops
- 53 days
- 640
- 58
Likely to sell faster than
Zillow last checked:
Listing updated:
Listed by:
Adam Druck 717-487-2579,
Coldwell Banker Realty (717) 757-2717,
Listing Team: Adam Druck Group
Source: Bright MLS,MLS#: MDFR2088196
Facts & features
Interior
Bedrooms & bathrooms
- Bedrooms: 4
- Bathrooms: 3
- Full bathrooms: 2
- 1/2 bathrooms: 1
- Main level bathrooms: 1
- Main level bedrooms: 1
Basement
- Area: 0
Heating
- Heat Pump, Electric
Cooling
- Central Air, Electric
Appliances
- Included: Microwave, Dishwasher, Oven/Range - Electric, Refrigerator, Electric Water Heater
Features
- Dining Area, Attic, Bathroom - Tub Shower, Breakfast Area, Combination Kitchen/Living, Combination Kitchen/Dining, Combination Dining/Living, Entry Level Bedroom, Family Room Off Kitchen, Open Floorplan, Kitchen Island, Primary Bath(s), Recessed Lighting, Upgraded Countertops, Dry Wall
- Flooring: Hardwood, Luxury Vinyl, Carpet, Wood
- Doors: Sliding Glass, Insulated
- Windows: Double Hung, Double Pane Windows, Insulated Windows, Replacement
- Has basement: No
- Number of fireplaces: 2
- Fireplace features: Brick, Gas/Propane, Wood Burning, Wood Burning Stove
Interior area
- Total structure area: 2,200
- Total interior livable area: 2,200 sqft
- Finished area above ground: 2,200
- Finished area below ground: 0
Property
Parking
- Total spaces: 4
- Parking features: Asphalt, Driveway
- Uncovered spaces: 4
Accessibility
- Accessibility features: 2+ Access Exits, Accessible Entrance
Features
- Levels: Multi/Split,Three
- Stories: 3
- Patio & porch: Enclosed
- Exterior features: Lighting, Balcony
- Has private pool: Yes
- Pool features: Fenced, In Ground, Private
Lot
- Size: 0.55 Acres
Details
- Additional structures: Above Grade, Below Grade, Outbuilding
- Parcel number: 1103141632
- Zoning: RESIDENTIAL
- Special conditions: Standard
Construction
Type & style
- Home type: SingleFamily
- Property subtype: Single Family Residence
Materials
- Vinyl Siding
- Foundation: Block
- Roof: Architectural Shingle
Condition
- Excellent
- New construction: No
- Year built: 1976
- Major remodel year: 2026
Utilities & green energy
- Electric: 200+ Amp Service
- Sewer: Public Sewer
- Water: Public
- Utilities for property: Cable Connected, Phone, Cable
Community & HOA
Community
- Subdivision: Fountaindale South
HOA
- Has HOA: No
Location
- Region: Middletown
Financial & listing details
- Price per square foot: $242/sqft
- Tax assessed value: $473,500
- Annual tax amount: $5,182
- Date on market: 8/27/2026
- Listing agreement: Exclusive Right To Sell
- Listing terms: Cash,Conventional,FHA,VA Loan
- Inclusions: Stove, Microwave, Dishwasher, Refrigerator, Gazebo
- Exclusions: Staging Furniture
- Ownership: Fee Simple
Estimated market value
$529,400
$503,000 - $556,000
$3,588/mo
Price history
| Date | Event | Price |
|---|---|---|
| 10/5/2026 | Contingent | $532,500$242/sqft |
Source:  Bright MLS #MDFR2088196 Report a problem Bright MLS #MDFR2088196 Report a problem | ||
| 10/2/2026 | Price change | $532,500-1.4%$242/sqft |
Source: Bright MLS #MDFR2088196 Report a problem | ||
| 8/27/2026 | Listed for sale | $539,900+86.2%$245/sqft |
Source: Bright MLS #MDFR2088196 Report a problem | ||
| 5/26/2026 | Sold | $290,000$132/sqft |
Source: Public Record Report a problem | ||
Public tax history
| Year | Property taxes | Tax assessment |
|---|---|---|
| 2026 | $5,874 +10.6% | $473,500 +10.8% |
| 2025 | $5,312 +13.9% | $427,533 +12% |
| 2024 | $4,663 +18.5% | $381,567 +13.7% |
| 2023 | $3,933 +4.6% | $335,600 |
| 2022 | $3,761 +4.8% | $335,600 +9.6% |
| 2021 | $3,588 +5.1% | $306,133 |
| 2020 | $3,415 +0.6% | -- |
| 2019 | $3,395 +0.6% | $291,400 +1.2% |
| 2018 | $3,375 +0.6% | $287,933 +0.6% |
| 2017 | $3,354 +0.1% | $286,200 +4.1% |
| 2016 | $3,352 | $274,800 +4.3% |
| 2015 | $3,352 | $263,400 +4.5% |
| 2014 | $3,352 | $252,000 |
| 2013 | -- | $252,000 |
| 2012 | -- | $252,000 -15.7% |
| 2011 | -- | $298,800 0% |
| 2010 | -- | $298,850 |
| 2009 | -- | $298,850 -11.1% |
| 2008 | -- | $336,070 +14.9% |
| 2007 | -- | $292,502 +17.5% |
| 2006 | -- | $248,936 +21.2% |
| 2005 | -- | $205,370 +8.2% |
| 2004 | -- | $189,842 +8.9% |
| 2003 | -- | $174,316 +9.8% |
| 2002 | -- | $158,790 +0.5% |
| 2001 | -- | $158,072 |
Find assessor info on the county website
Monthly payment
Est. payment
Payment breakdown
Explore the cost of this home by adjusting the details. Changes won't be saved.Climate risks
Neighborhood: 21769
Nearby schools
Schools provided by the listing agent
- District: Frederick County Public Schools
Source: Bright MLS. This data may not be complete. We recommend contacting the local school district to confirm school assignments for this home.

Similar homes
- $499,9004 bd3 ba1.4k sqft9001 Hollow Rd, Middletown, MD 21769For Sale

 MLS ID #MDFR2084712, Catalina Sandoval, RE/MAX Realty Centre, Inc.. Bright MLS
 - $629,0004 bd4 ba2.8k sqft7312 Countryside Cir, Middletown, MD 21769For Sale
 MLS ID #MDFR2089606, Joanna Brown, Keller Williams Realty Centre. Bright MLS
 - $775,0004 bd3 ba3.2k sqft212 Layla Dr, Middletown, MD 21769For Sale
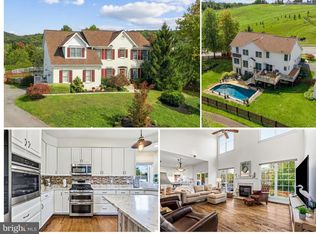 MLS ID #MDFR2090252, Bobbi Prescott, RE/MAX Results. Bright MLS
 - $550,0004 bd2 ba2.4k sqft4605 Old Swimming Pool Rd, Braddock Heights, MD 21714For Sale
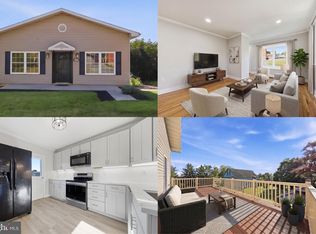 MLS ID #MDFR2086278, Chris Getto, Keller Williams Realty. Bright MLS
 - $429,9003 bd3 ba1.2k sqft9440 Hollow Rd, Middletown, MD 21769For SaleMLS ID #MDFR2090320, Ernesto Grandez, Deausen Realty. Bright MLS
- $625,0004 bd2 ba2.7k sqft6923 Maryland Ave, Braddock Heights, MD 21714For SaleMLS ID #MDFR2090258, Bobbi Prescott, RE/MAX Results. Bright MLS
- $699,9005 bd5 ba3k sqft2419 Quebec School Rd, Middletown, MD 21769For SaleMLS ID #MDFR2090290, Kyle Colliflower, Charis Realty Group. Bright MLS
- $644,9004 bd3 ba3.1k sqft6313 Jefferson Blvd, Frederick, MD 21703For SaleMLS ID #MDFR2090614, Roberta McNamara, RE/MAX Results. Bright MLS
- $499,9004 bd2 ba2.5k sqft407 Biggs Ave, Frederick, MD 21702For SaleMLS ID #MDFR2090396, Aaron Adams, Keller Williams Capital Properties. Bright MLS
- $535,0003 bd2 ba2k sqft11797 Rowe Rd, Monrovia, MD 21770For SaleMLS ID #MDFR2090236, Heather winpigler, Coldwell Banker Realty. Bright MLS
- $624,0004 bd4 ba2.5k sqft6113 Elaine Dr, Jefferson, MD 21755For SaleMLS ID #MDFR2085062, Lynn Holland, RE/MAX Realty Centre, Inc.. Bright MLS
- $525,0005 bd3 ba3k sqft1206 Beechwood Dr, Frederick, MD 21701For SaleMLS ID #MDFR2089406, JR Ruzic, Keller Williams Realty. Bright MLS
- $555,0003 bd3 ba2.4k sqft20752 Gapland Rd, Rohrersville, MD 21779For SaleMLS ID #MDWA2037322, Romina Porter, Dandridge Realty Group, LLC. Bright MLS
- $539,9004 bd3 ba2.4k sqft9390 Highlander Blvd, Walkersville, MD 21793For SaleMLS ID #MDFR2089814, Kat Royer, Royer Select Realty. Bright MLS
- $519,0004 bd3 ba1.9k sqft8505 Inspiration Ave, Walkersville, MD 21793For SaleMLS ID #MDFR2086930, Jessica Almodovar, LPT Realty, LLC. Bright MLS
- $559,0003 bd3 ba1.5k sqft3887 Shadywood Dr, Jefferson, MD 21755For SaleMLS ID #MDFR2090240, Kristin Beck, Long & Foster Real Estate, Inc.. Bright MLS
- $599,9004 bd4 ba2.6k sqft3437 Livingston Dr, Jefferson, MD 21755For SaleMLS ID #MDFR2087010, Francisco Landaverde, Jason Mitchell Group. Bright MLS
- $470,0003 bd2 ba2.8k sqft6144 Mount Phillip Rd, Frederick, MD 21703For SaleMLS ID #MDFR2085544, Jennifer Gordon, Charis Realty Group. Bright MLS
- $499,5004 bd4 ba2.4k sqft1736 Atlas Dr, Frederick, MD 21702For SaleMLS ID #MDFR2090886, Buzz Mackintosh, Mackintosh, Inc.. Bright MLS
- $469,9004 bd3 ba1.5k sqft4016 Ballenger Creek Pike, Frederick, MD 21703For SaleMLS ID #MDFR2089184, Ernesto Grandez, Deausen Realty. Bright MLS
