Skip main navigation
Off market
  • Price Unknown

    7217 Beechtree Dr S, Middletown, MD 21769

    3beds
    1,692sqft
    Single Family Residence
    Built in 1975
    0.44 Acres Lot
    $-- Zestimate®
    $--/sqft
    $2,351 Estimated rent

    Home value

    Not available

    Estimated sales range

    Not available

    $2,351/mo

    Zestimate® history
    Loading
    Loading...

    Owner options

    List your home for rent

    $2,351/mo

    Rent Zestimate®

    Find your next renter with Zillow Rental Manager. Plus, with online applications, you can quickly screen prospective tenants – for free.

    Learn more

    $2,351/mo

    Rent Zestimate®

    Refinance and save

    Refinancing to a lower rate could help reduce your monthly payments and save thousands over the life of the loan.

    See today's rates

    Explore your selling options

    Work with a Zillow partner agent

    Leverage their expertise and Zillow's premium Showcase listings to get your home seen by more buyers.

    Get started

    List with your own agent

    Get your home in front of millions of buyers by listing it on Zillow.

    Learn how to do it

    Sell it yourself

    Take full control of how buyers see your home on Zillow by listing For Sale by Owner (FSBO).

    List your home

    What's special

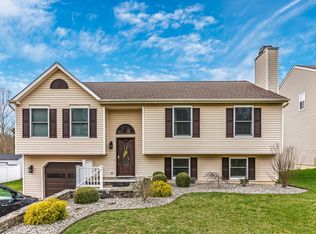
    Plenty of room in this price for updating~$30-40,000 lower than comps in the neighborhood. Seller has redone the roof, kitchen, windows, flooring, slider, rec room and more! With some new paint and landscaping, you can add all your finishing touches. Currently 5 people live here and rec room is being used as a 4th bedroom. 1 year home warranty conveys. NOTE: DUE to Covid-19, **Only 2 people and agent allowed to view home at a time.** 1 year home warranty offered.** * *Blue Ribbon~ MIDDLETOWN~ schools and lower price make this a great value!

    This property is off market, which means it's not currently listed for sale or rent on Zillow. This may be different from what's available on other websites or public sources.
    Zillow last checked:

    Listing updated:

    Listed by:

    Joanne Spivey,

    Long & Foster Real Estate, Inc.

    Source: Long & Foster Broker Feed,MLS#: MDFR262160MLS Logo

    Facts & features

    Interior

    Bedrooms & bathrooms
    • Bedrooms: 3
    • Bathrooms: 2
    • Full bathrooms: 2
    Heating
    • Heat Pump(s)
    Cooling
    • Central A/C, Ceiling Fan(s)
    Appliances
    • Included: Stove, Refrigerator, Dishwasher, Disposal, Washer, Dryer - Electric
    Features
    • Combination Dining/Living, Upgraded Countertops, Tub Shower, Wood Floors, Other
    • Flooring: Wood, Laminated, Vinyl
    • Basement: Daylight, Partial
    • Number of fireplaces: 1
    Interior area
    • Total structure area: 1,692
    • Total interior livable area: 1,692 sqft

    Property

    Parking
    • Parking features: Attached Carport, Off Street
    Lot
    • Size: 0.44 Acres

    Construction

    Type & style
    • Home type: SingleFamily
    • Architectural style: Detached
    • Property subtype: Single Family Residence
    Materials
    • Other
    • Roof: Asphalt
    Condition
    • New construction: No
    • Year built: 1975

    Utilities & green energy

    • Sewer: Public Sewer
    • Water: Public

    Community & neighborhood

    Location
    • Region: Middletown
    • Subdivision: Fountaindale

    Other

    Other facts
    • Ownership: Fee Simple

    Price history

    DateEventPrice
    8/21/2020Sold$277,500+109.4%$164/sqft
    Source: Public Record Report a problem
    8/24/1999Sold$132,500$78/sqft
    Source: Public Record Report a problem

    Public tax history

    Tax history is unavailable.

    Neighborhood: 21769

    Nearby schools

    GreatSchools rating
    Schools provided by the listing agent
    • Elementary: Middletown
    • Middle: Middletown
    • High: Middletown High
    • District: Frederick County Public Schools

    Source: Long & Foster Broker Feed. This data may not be complete. We recommend contacting the local school district to confirm school assignments for this home.
