MOUNTAIN VIEWS, POOLSIDE LIVING & PRIVACY IN MIDDLETOWN. There’s something special about a home that gives you room to breathe, beautiful views, and a backyard that makes staying home feel like a getaway. Set high on a .46-acre corner lot in Foxfield at Middletown, this spacious Admar-built home offers approximately 3,252 square feet above grade, a full unfinished walkout lower level, beautiful views toward Braddock Mountain, and an outdoor setting designed to be enjoyed. LIGHT-FILLED LIVING & ROOM TO GATHER. Step inside to a light-filled floor plan where a dramatic two-story family room creates an impressive gathering space. The main level also offers separate living and dining rooms, a private home office, and a kitchen designed for everyday living and entertaining with quartz countertops, stainless-steel appliances, a center island, and butler’s pantry. Hardwood floors and the staircase were refinished in 2019, wrought-iron pickets add character, and remote-controlled Hunter Douglas blinds bring convenience to the living space. FOUR BEDROOMS & A PRIVATE PRIMARY RETREAT. Upstairs are four spacious bedrooms, including a generous primary suite with a private en-suite bath, soaking tub, and two walk-in closets. Two York HVAC systems separately serve the main and upper levels, while a gas fireplace, main-level laundry, and side-load two-car garage with added overhead storage provide additional comfort and function. YOUR OWN BACKYARD ESCAPE. But it may be outside where this home becomes truly unforgettable. The large composite deck overlooks the fenced backyard and approximately 16’ x 34’ heated gunite saltwater pool, installed by Browning Pools & Spas in 2020. Built-in steps, underwater lighting, and a loveseat tucked into the deep end create your own private place to spend long summer afternoons. SUNSETS, SUMMER NIGHTS & EVEN FIREWORKS. As evening arrives, settle onto the deck and enjoy gorgeous sunsets over the surrounding landscape. And in the fall, there’s an unexpected bonus—you can even catch the nearby pumpkin patch fireworks right from the pool and deck. It’s a backyard designed not simply to look beautiful, but to be lived in and enjoyed. ROOM TO GROW. There’s plenty of room to grow, too. The full unfinished walkout lower level features high ceilings, three full-size windows overlooking the backyard, and a bathroom rough-in, offering tremendous potential for future living space while providing abundant storage today. THOUGHTFULLY MAINTAINED. A new roof was installed in 2021 with a transferable warranty, and the home has been thoughtfully maintained throughout the sellers’ ownership. THE MIDDLETOWN LIFESTYLE. Nearly half an acre, no HOA, Middletown schools, mountain views, gorgeous sunsets, and your own backyard pool—this is the kind of home that makes you want to stay awhile.
For sale
$775,000
212 Layla Dr, Middletown, MD 21769
4beds
3,252sqft
Single Family Residence
Built in 2001
0.46 Acres Lot
$727,300 Zestimate®
$238/sqft
$-- HOA
What's special
Poolside livingGas fireplaceTwo walk-in closetsMountain viewsWrought-iron picketsDramatic two-story family roomLarge composite deck
- 3 days
- 350
- 33
Zillow last checked:
Listing updated:
Listed by:
Bobbi Prescott 301-514-6163,
RE/MAX Results (301) 698-5005,
Listing Team: Bobbi Prescott & Associates
Source: Bright MLS,MLS#: MDFR2090252
Facts & features
Interior
Bedrooms & bathrooms
- Bedrooms: 4
- Bathrooms: 3
- Full bathrooms: 2
- 1/2 bathrooms: 1
- Main level bathrooms: 1
Basement
- Area: 1492
Heating
- Forced Air, Propane
Cooling
- Central Air, Electric
Appliances
- Included: Electric Water Heater
- Laundry: Main Level
Features
- Basement: Full
- Number of fireplaces: 1
- Fireplace features: Gas/Propane
Interior area
- Total structure area: 4,744
- Total interior livable area: 3,252 sqft
- Finished area above ground: 3,252
- Finished area below ground: 0
Property
Parking
- Total spaces: 6
- Parking features: Garage Faces Side, Attached, Driveway
- Attached garage spaces: 2
- Uncovered spaces: 4
Accessibility
- Accessibility features: None
Features
- Levels: Three
- Stories: 3
- Patio & porch: Deck
- Exterior features: Water Falls
- Has private pool: Yes
- Pool features: In Ground, Salt Water, Private
- Fencing: Back Yard
- Has view: Yes
- View description: Panoramic
Lot
- Size: 0.46 Acres
Details
- Additional structures: Above Grade, Below Grade
- Parcel number: 1103163512
- Zoning: PUD
- Special conditions: Standard
Construction
Type & style
- Home type: SingleFamily
- Architectural style: Colonial
- Property subtype: Single Family Residence
Materials
- Brick Front, Vinyl Siding
- Foundation: Slab
Condition
- New construction: No
- Year built: 2001
Utilities & green energy
- Sewer: Public Sewer
- Water: Public
Community & HOA
Community
- Subdivision: Foxfield At Middletown
HOA
- Has HOA: No
Location
- Region: Middletown
Financial & listing details
- Price per square foot: $238/sqft
- Tax assessed value: $677,500
- Annual tax amount: $9,851
- Date on market: 10/16/2026
- Listing agreement: Exclusive Right To Sell
- Ownership: Fee Simple
Estimated market value
$727,300
$691,000 - $764,000
$4,496/mo
Price history
| Date | Event | Price |
|---|---|---|
| 10/16/2026 | Listed for sale | $775,000+58.5%$238/sqft |
Source:  Bright MLS #MDFR2090252 Report a problem | ||
| 9/9/2019 | Sold | $489,000+0.8%$150/sqft |
Source: Public Record Report a problem | ||
| 9/5/2019 | Listed for sale | $484,900$149/sqft |
Source: RE/MAX Results #MDFR250676 Report a problem | ||
| 7/30/2019 | Pending sale | $484,900$149/sqft |
Source: RE/MAX Results #MDFR250676 Report a problem | ||
| 7/24/2019 | Listed for sale | $484,900+19.7%$149/sqft |
Source: RE/MAX Results #MDFR250676 Report a problem | ||
| 11/1/2011 | Sold | $405,000$125/sqft |
Source: Public Record Report a problem | ||
| 8/20/2011 | Listed for sale | $405,000+4.9%$125/sqft |
Source: Real Estate Teams, LLC #FR7674807 Report a problem | ||
| 9/10/2009 | Sold | $386,000+12.4%$119/sqft |
Source: Public Record Report a problem | ||
| 12/10/2001 | Sold | $343,530$106/sqft |
Source: Public Record Report a problem | ||
Public tax history
| Year | Property taxes | Tax assessment |
|---|---|---|
| 2026 | $9,939 +12.2% | $677,500 +12.4% |
| 2025 | $8,855 +15.2% | $602,967 +14.1% |
| 2024 | $7,683 +20.6% | $528,433 +16.4% |
| 2023 | $6,373 | $453,900 |
| 2022 | $6,373 +0.1% | $453,900 |
| 2021 | $6,364 -2.7% | $453,900 |
| 2020 | $6,537 +0.9% | -- |
| 2019 | $6,481 +0.9% | $465,600 +1.7% |
| 2018 | $6,425 +20.9% | $457,600 +0.9% |
| 2017 | $5,316 +0% | $453,600 +5.8% |
| 2016 | $5,314 | $428,700 +6.2% |
| 2015 | $5,314 | $403,800 +6.6% |
| 2014 | $5,314 | $378,900 |
| 2013 | -- | $378,900 |
| 2012 | -- | $378,900 -2.5% |
| 2011 | -- | $388,500 -15.8% |
| 2010 | -- | $461,400 |
| 2009 | -- | $461,400 -10.6% |
| 2008 | -- | $516,080 +12.9% |
| 2007 | -- | $456,972 +14.9% |
| 2006 | -- | $397,866 +17.4% |
| 2005 | -- | $338,760 +7.3% |
| 2004 | -- | $315,652 +7.9% |
| 2003 | -- | $292,546 +8.6% |
| 2002 | -- | $269,440 +419.8% |
| 2001 | -- | $51,832 |
Find assessor info on the county website
Monthly payment
Est. payment
Payment breakdown
Explore the cost of this home by adjusting the details. Changes won't be saved.Climate risks
Neighborhood: 21769
Nearby schools
Schools provided by the listing agent
- Elementary: Middletown
- Middle: Middletown
- High: Middletown
- District: Frederick County Public Schools
Source: Bright MLS. This data may not be complete. We recommend contacting the local school district to confirm school assignments for this home.
Similar homes
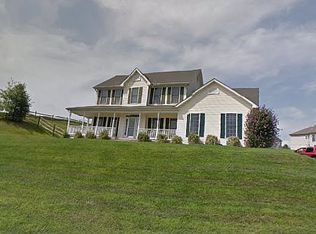
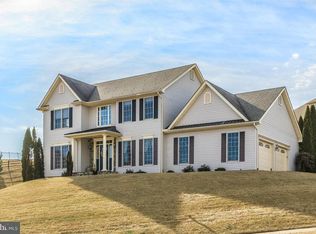
- $629,0004 bd4 ba2.8k sqft7312 Countryside Cir, Middletown, MD 21769For Sale

 MLS ID #MDFR2089606, Joanna Brown, Keller Williams Realty Centre. Bright MLS
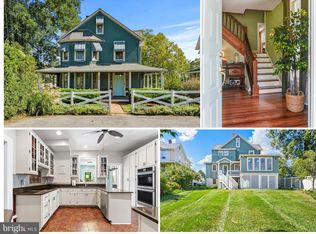
- $625,0004 bd2 ba2.7k sqft6923 Maryland Ave, Braddock Heights, MD 21714For Sale
 MLS ID #MDFR2090258, Bobbi Prescott, RE/MAX Results. Bright MLS
- $775,9994 bd4 ba3.8k sqft8322 Jordan Valley Way, Frederick, MD 21702For Sale
 MLS ID #MDFR2086072, John Ippolito, Redfin Corp. Bright MLS
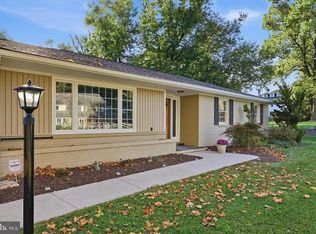
- $644,9004 bd3 ba3.1k sqft6313 Jefferson Blvd, Frederick, MD 21703For Sale
 MLS ID #MDFR2090614, Roberta McNamara, RE/MAX Results. Bright MLS
- $799,9995 bd5 ba2.9k sqft4750 Mount Zion Rd, Frederick, MD 21703For SaleMLS ID #MDFR2085338, John Ippolito, Redfin Corp. Bright MLS
- $670,0004 bd4 ba3.4k sqft3355 Westport Dr, Jefferson, MD 21755For SaleMLS ID #MDFR2090734, Jill Coleman, RE/MAX Realty Centre, Inc.. Bright MLS
- $649,9004 bd3 ba3.2k sqftKingsbrook, Frederick, MD 21703For SaleMLS ID #MDFR2090780, Ray Boss, RE/MAX Realty Centre, Inc.. Bright MLS
- $779,0004 bd4 ba3.3k sqft40490 Lovettsville Rd, Lovettsville, VA 20180For SaleMLS ID #VALO2136148, Sharon Buchanan, RE/MAX Executives. Bright MLS
- $775,0005 bd4 ba4.2k sqft6212 Payton Way, Frederick, MD 21703For SaleMLS ID #MDFR2088316, Bob Lucido, Keller Williams Lucido Agency. Bright MLS
- $789,0004 bd4 ba3.8k sqft2683 Monocacy Ford Rd, Frederick, MD 21701For SaleMLS ID #MDFR2089042, Phil Reding, Redfin Corp. Bright MLS
- $650,0005 bd4 ba3.9k sqft7601 San Di Gan Dr, Frederick, MD 21702For SaleMLS ID #MDFR2088966, Jae Han, REMAX Platinum Realty. Bright MLS
- $849,9003 bd2 ba2.6k sqft11275 Rum Springs Rd, Myersville, MD 21773For SaleMLS ID #MDFR2084248, Dan Hozhabri, Keller Williams Realty Centre. Bright MLS
- $825,0006 bd5 ba4.6k sqft6739 S Clifton Rd, Frederick, MD 21703For SaleMLS ID #MDFR2071478, David McGuire, RE/MAX Results. Bright MLS
- $699,9004 bd3 ba3.4k sqft5010 Toyer Rd, Keedysville, MD 21756For SaleMLS ID #MDWA2040084, Kari Shank, Samson Properties. Bright MLS
- $599,9004 bd4 ba2.6k sqft3437 Livingston Dr, Jefferson, MD 21755For SaleMLS ID #MDFR2087010, Francisco Landaverde, Jason Mitchell Group. Bright MLS
- $680,0004 bd3 ba3k sqftSpring Ridge, Frederick, MD 21701For SaleMLS ID #MDFR2089734, James Bass, Real Estate Teams, LLC. Bright MLS
- $679,0005 bd4 ba4.1k sqft2214 W Greenleaf Dr, Frederick, MD 21702For SaleMLS ID #MDFR2084744, Lori Rogers, Keller Williams Realty Centre. Bright MLS
- $669,0004 bd4 ba3.7k sqft133 Greenwich Dr, Walkersville, MD 21793For SaleMLS ID #MDFR2090316, Mark Melikan, Long & Foster Real Estate, Inc.. Bright MLS
- $725,0004 bd4 ba3.7k sqft5646 Denfield Pl, Adamstown, MD 21710For SaleMLS ID #MDFR2084886, Joanna Brown, Keller Williams Realty Centre. Bright MLS
- $835,0005 bd4 ba3.7k sqft43146 Rocks Way, Leesburg, VA 20176For SaleMLS ID #VALO2137846, Jhojan Coronado Pozo, Fairfax Realty Select. Bright MLS
