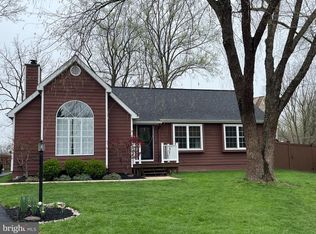
Charming and Unique home in Lake Linganore at a townhome price. This 4 level home features a cul-de-sac location with a level yard (rarity in the community) and views towards an open area. Private yard with a partial privacy fence, paver patio for entertaining and low-maintenance trex front porch. Main level features new LVP floor and fresh paint, a traditional floorplan and updated half bath. Kitchen features custom cabinetry and granite counters with views of the backyard. First upper level features three bedrooms and one bedroom even has an en-suite bath. Both full baths on this level have been refreshed. Second upper level features the massive primary suite with sitting area, extra storage and lots of windows for natural light. Primary bath has been updated with modern fixtures. New plush carpet on upper bedroom levels. Newly finished basement has walk-up steps on side of home, features LVP floors, rec room, laundry area and half bath. Double garage is oversized and has plenty of storage. Updates Include: Main level paint and LVP flooring- 2026, Bathroom Refreshes in 3 bathrooms- 2026, Carpet- 2025, Basement Finishing- 2025, Patio- 2025, Fence- 2024, Heat Pump - replaced 2017 and updated partially in 2024, New Roof with Certainteed Lifetime Shingles - 2018, Vinyl Siding - 2016, Vinyl Double-Hung Windows- 2010. Enjoy everything Lake Linganore has to offer with resort-style amenities. Multiple lakes for swimming, fishing, canoeing and kayaking. 2 private beaches just for residents and their guests. Miles of hiking trails for the nature enthusiasts. 4 community pools. Multiple tot lots. Tennis courts, pickelball, basketball courts, disc golf. This home is a short golf cart ride and walking-distance to the main lake with Coldstream Beach and Coldstream pool. Enjoy the new Linganore Town Center with shopping and restaurants. Don't forget the top-rated schools and close proximity to I-70 and downtown Frederick! Come check out everything Lake Linganore has to offer!
For sale
$615,000
10101 Goldeneye Ct, New Market, MD 21774
4beds
2,392sqft
Single Family Residence
Built in 1990
7,538 Square Feet Lot
$606,700 Zestimate®
$257/sqft
$141/mo HOA
What's special
Extra storageLevel yardNew lvp floorPaver patio for entertainingViews of the backyardFresh paintCul-de-sac location
- 11 days
- 708
- 29
Zillow last checked:
Listing updated:
Listed by:
Szymon Elmore 301-675-6482,
Berkshire Hathaway HomeServices PenFed Realty 240-815-9040
Source: Bright MLS,MLS#: MDFR2087200
Facts & features
Interior
Bedrooms & bathrooms
- Bedrooms: 4
- Bathrooms: 5
- Full bathrooms: 3
- 1/2 bathrooms: 2
- Main level bathrooms: 1
Basement
- Area: 502
Heating
- Heat Pump, Electric
Cooling
- Central Air, Electric
Appliances
- Included: Dishwasher, Disposal, Exhaust Fan, Ice Maker, Refrigerator, Cooktop, Washer, Water Heater, Dryer, Electric Water Heater
- Laundry: In Basement, Washer In Unit, Dryer In Unit
Features
- Floor Plan - Traditional, Bathroom - Walk-In Shower, Combination Kitchen/Dining, Kitchen - Galley, Primary Bath(s), Recessed Lighting
- Flooring: Carpet, Luxury Vinyl, Wood
- Windows: Double Pane Windows
- Basement: Connecting Stairway,Walk-Out Access,Finished
- Has fireplace: No
Interior area
- Total structure area: 2,392
- Total interior livable area: 2,392 sqft
- Finished area above ground: 1,890
- Finished area below ground: 502
Video & virtual tour
Property
Parking
- Total spaces: 6
- Parking features: Garage Faces Front, Garage Door Opener, Oversized, Asphalt, Attached, Driveway
- Attached garage spaces: 2
- Uncovered spaces: 4
Accessibility
- Accessibility features: None
Features
- Levels: Four
- Stories: 4
- Patio & porch: Porch, Patio
- Exterior features: Stone Retaining Walls, Private Beach
- Pool features: None
- Fencing: Partial,Privacy,Wood
- Has view: Yes
- View description: Scenic Vista, Trees/Woods
- Waterfront features: Boat - Electric Motor Only, Canoe/Kayak, Fishing Allowed, Private Access, Swimming Allowed, Lake
- Body of water: Lake Linganore, Lake Merle, Lake Anita Louise
Lot
- Size: 7,538 Square Feet
- Features: Cul-De-Sac, Level
Details
- Additional structures: Above Grade, Below Grade
- Parcel number: 1127534279
- Zoning: RES
- Special conditions: Standard
Construction
Type & style
- Home type: SingleFamily
- Architectural style: Colonial
- Property subtype: Single Family Residence
Materials
- Vinyl Siding
- Foundation: Concrete Perimeter
- Roof: Shingle
Condition
- Excellent
- New construction: No
- Year built: 1990
- Major remodel year: 2026
Utilities & green energy
- Sewer: Public Sewer
- Water: Public
Community & HOA
Community
- Security: Smoke Detector(s)
- Subdivision: Lake Linganore
HOA
- Has HOA: Yes
- Amenities included: Basketball Court, Beach Access, Bike Trail, Boat Dock/Slip, Boat Ramp, Common Grounds, Dog Park, Jogging Path, Lake, Pool, Soccer Field, Tennis Court(s), Tot Lots/Playground, Water/Lake Privileges, Clubhouse, Picnic Area, Pier/Dock, Volleyball Courts
- Services included: Common Area Maintenance, Management, Pool(s), Recreation Facility, Snow Removal, Trash, Reserve Funds
- HOA fee: $1,692 annually
- HOA name: LAKE LINGANORE ASSOCIATION
Location
- Region: New Market
- Municipality: NEW MARKET
Financial & listing details
- Price per square foot: $257/sqft
- Tax assessed value: $423,733
- Annual tax amount: $4,699
- Date on market: 8/27/2026
- Listing agreement: Exclusive Right To Sell
- Listing terms: Cash,Conventional,FHA,VA Loan
- Ownership: Fee Simple
Estimated market value
$606,700
$576,000 - $637,000
$3,207/mo
Price history
| Date | Event | Price |
|---|---|---|
| 8/27/2026 | Listed for sale | $615,000+32.3%$257/sqft |
Source:  Bright MLS #MDFR2087200 Report a problem Bright MLS #MDFR2087200 Report a problem | ||
| 8/30/2022 | Sold | $465,000-2.1%$194/sqft |
Source: Bright MLS #MDFR2021438 Report a problem | ||
| 8/3/2022 | Contingent | $474,900$199/sqft |
Source: Bright MLS #MDFR2021438 Report a problem | ||
| 7/15/2022 | Price change | $474,900-3.1%$199/sqft |
Source: Bright MLS #MDFR2021438 Report a problem | ||
| 6/30/2022 | Listed for sale | $489,900+206.4%$205/sqft |
Source: Bright MLS #MDFR2021438 Report a problem | ||
| 6/23/2000 | Sold | $159,900$67/sqft |
Source: Public Record Report a problem | ||
Public tax history
| Year | Property taxes | Tax assessment |
|---|---|---|
| 2025 | $4,825 +12.3% | $387,667 +10.3% |
| 2024 | $4,297 +8% | $351,600 +3.6% |
| 2023 | $3,979 +3.7% | $339,533 -3.4% |
| 2022 | $3,838 +3.8% | $351,600 +11.5% |
| 2021 | $3,696 +3% | $315,400 |
| 2020 | $3,589 +3.1% | -- |
| 2019 | $3,481 +3.2% | $315,400 +9.6% |
| 2018 | $3,373 | $287,800 |
| 2017 | $3,373 +11% | $287,800 +10.5% |
| 2016 | $3,039 | $260,467 +5.5% |
| 2015 | $3,039 | $246,800 |
| 2014 | $3,039 | $246,800 |
| 2013 | -- | $246,800 -9.8% |
| 2012 | -- | $273,500 |
| 2011 | -- | $273,500 |
| 2010 | -- | $273,500 -25.5% |
| 2009 | -- | $367,190 +14.2% |
| 2008 | -- | $321,550 +16.5% |
| 2007 | -- | $275,910 +19.8% |
| 2006 | -- | $230,270 +12.6% |
| 2005 | -- | $204,492 +14.4% |
| 2004 | -- | $178,716 +16.9% |
| 2003 | -- | $152,940 +0.8% |
| 2002 | -- | $151,746 +0.8% |
| 2001 | -- | $150,553 |
Find assessor info on the county website
Monthly payment
Est. payment
Payment breakdown
Explore the cost of this home by adjusting the details. Changes won't be saved.Climate risks
Neighborhood: 21774
Nearby schools
Schools provided by the listing agent
- Elementary: Blue Heron
- Middle: Oakdale
- High: Oakdale
- District: Frederick County Public Schools
Source: Bright MLS. This data may not be complete. We recommend contacting the local school district to confirm school assignments for this home.
- $509,800-- bd2 ba1.7k sqft10099 Goldeneye Ct, New Market, MD 21774Off Market
- $570,400-- bd2 ba2.1k sqft6864 Whooping Crane Way, New Market, MD 21774Off Market
- $560,0004 bd3 ba2k sqft10096 Heron Ct, New Market, MD 21774Sold
- $533,500-- bd2 ba2.1k sqft6866 Whooping Crane Way, New Market, MD 21774Off Market
Similar homes
- $549,9004 bd4 ba2.6k sqftAudubon Terrace, New Market, MD 21774For Sale

 MLS ID #MDFR2083536, Beth Ohler, J&B Real Estate. Bright MLS
 - $525,0004 bd4 ba1.4k sqft10302 Horn Ct, New Market, MD 21774For Sale
 MLS ID #MDFR2087006, Charlotte Savoy, The KW Collective. Bright MLS
 - $579,9005 bd4 ba2.6k sqft11159 Pond Fountain Ct, New Market, MD 21774For Sale
 MLS ID #MDFR2086916, Jaime Mazerski, Coldwell Banker Realty. Bright MLS
 - $649,9974 bd4 ba3.3k sqft7309 Westwood Dr, Frederick, MD 21701For Sale
 MLS ID #MDFR2087968, Eric Verdi, IMPACT Maryland Real Estate. Bright MLS
 - $615,0004 bd4 ba3.5k sqftSignture Club At, New Market, MD 21774For SaleMLS ID #MDFR2083868, Carla Viviano, Viviano Realty. Bright MLS
- $625,0003 bd3 ba2.4k sqft5810 Corporal Jones Ct, Mount Airy, MD 21771For SaleMLS ID #MDFR2087954, John Ippolito, Redfin Corp. Bright MLS
- $595,0004 bd4 ba2.4k sqft92 Pleasonton Ct, Frederick, MD 21702For SaleMLS ID #MDFR2088258, John Heydon, Mackintosh, Inc.. Bright MLS
- $410,0003 bd2 ba1.5k sqft10801 N Glade Ct, New Market, MD 21774For SaleMLS ID #MDFR2088308, Jill Coleman, RE/MAX Realty Centre, Inc.. Bright MLS
- $650,0004 bd3 ba2.8k sqft4802 Clarendon Dr, Frederick, MD 21703For SaleMLS ID #MDFR2088368, Reed Jimenez, LPT Realty, LLC. Bright MLS
- $630,0004 bd4 ba2.5k sqft6113 Elaine Dr, Jefferson, MD 21755For SaleMLS ID #MDFR2085062, Lynn Holland, RE/MAX Realty Centre, Inc.. Bright MLS
- $769,9004 bd4 ba3k sqft4007 Windward Dr, Mount Airy, MD 21771For SaleMLS ID #MDCR2037278, Carla Viviano, Viviano Realty. Bright MLS
- $655,0004 bd3 ba2.1k sqft7918 Runnymeade Dr, Frederick, MD 21702For SaleMLS ID #MDFR2084930, John Heydon, Mackintosh, Inc.. Bright MLS
- $519,0004 bd3 ba1.9k sqft8505 Inspiration Ave, Walkersville, MD 21793For SaleMLS ID #MDFR2086930, Jessica Almodovar, LPT Realty, LLC. Bright MLS
- $699,9004 bd4 ba3.2k sqft1204 Longbow Rd, Mount Airy, MD 21771For SaleMLS ID #MDCR2037516, Tracy Grubb, Samson Properties. Bright MLS
- $775,0005 bd4 ba3.5k sqft8840 Mapleville Rd, Mount Airy, MD 21771For SaleMLS ID #MDFR2088778, Brianna Buppert, The KW Collective. Bright MLS
- $649,9004 bd3 ba3.3k sqft4217 Bill Moxley Rd, Mount Airy, MD 21771For SaleMLS ID #MDFR2082156, Blake Haegele, Charis Realty Group. Bright MLS
- $650,0005 bd3 ba2.5k sqft16555 Old Frederick Rd, Mount Airy, MD 21771For SaleMLS ID #MDHW2071236, Ben Love, Revol Real Estate, LLC. Bright MLS
- $569,9004 bd3 ba3k sqftKingsbrook, Frederick, MD 21703For SaleMLS ID #MDFR2087214, Jessica Ciecwierz, AHC Real Estate LLC. Bright MLS
- $730,0004 bd4 ba3.1k sqft14903 Chelsea Cir, Mount Airy, MD 21771For SaleMLS ID #MDFR2084172, Ellie Mcintire, The KW Collective. Bright MLS
- $499,0004 bd3 ba2.4k sqft112 Glade Blvd, Walkersville, MD 21793For SaleMLS ID #MDFR2085576, Jay Day, LPT Realty, LLC. Bright MLS
