Welcome to this stunning colonial home situated on a peaceful cul-de-sac, offering 4 bedrooms, 3 full baths, and 1 half bath. The inviting front porch sets the stage for this charming residence, perfect for relaxing and enjoying the tranquil neighborhood. Upon entering, you are greeted by a spacious living room with a walk-in coat closet, providing ample storage for your coats and shoes. The sunny dining room features a bay window, filling the space with natural light and providing a picturesque view of the outdoors. The heart of the home is the fully renovated eat-in kitchen, boasting modern appliances, plenty of counter space, and a convenient layout for both cooking and dining. The kitchen opens onto a deck that overlooks a serene pasture, ideal for morning coffee or al fresco dining. Adjacent to the kitchen, the family room impresses with its soaring ceilings, abundant natural light, and a cozy wood-burning fireplace, creating a perfect space for gatherings and relaxation. This level also includes a powder room and access to the two-car garage, ensuring convenience and functionality. Upstairs, the primary suite offers a peaceful retreat with a walk-in closet and a private bathroom featuring a soaking tub and a separate shower. Three additional bedrooms on this floor share a full bath in the hall, providing comfort and privacy for family and guests. The fully finished basement expands the living space significantly, featuring a spacious room ideal for a playroom, gym area or home theatre with adjacent full bathroom. Additionally, there is a separate living area that can be used as a home office or recreation room. The basement also houses a laundry room with a sink and a spacious walk-in finished storage room, catering to all your storage needs. BRAND NEW HVAC! Outside, the level back and side yards are perfect for outdoor activities and gatherings, offering plenty of space for gardening, play, and relaxation. Nestled in the exclusive community of Lake Linganore, just outside of New Market, this residence offers an unparalleled lifestyle enriched with endless recreational opportunities. Indulge in private lake access for fishing, boating, canoeing, and kayaking, or relax on one of the two pristine beaches perfect for swimming and beach volleyball. The community also boasts four swimming pools, picnic pavilions, tennis and basketball courts, and scenic hiking trails, providing a perfect blend of leisure and outdoor adventure for residents to enjoy. Only minutes to historic New Market where you'll delight in locally owned boutiques and delicious restaurants. Commute Washington DC or Baltimore by MARC train or the Commuter Bus and then hurry home to the peaceful serenity of your new home and community!
Sold for $600,000
Street View
$600,000
10100 Goldeneye Ct, New Market, MD 21774
4beds
3,283sqft
Single Family Residence
Built in 1989
9,648 Square Feet Lot
$649,500 Zestimate®
$183/sqft
$3,758 Estimated rent
Home value
$649,500
$617,000 - $682,000
$3,758/mo
Zestimate® history
Owner options
List your home for rent
$3,758/mo
Rent Zestimate®
Find your next renter with Zillow Rental Manager. Plus, with online applications, you can quickly screen prospective tenants – for free.
$3,758/mo
Rent Zestimate®
Refinance and save
$5,196/mo
Est. payment
Refinancing to a lower rate could help reduce your monthly payments and save thousands over the life of the loan.
$5,196/mo
Est. payment
Explore your selling options
Work with a Zillow partner agent
Leverage their expertise and Zillow's premium Showcase listings to get your home seen by more buyers.
Get startedList with your own agent
Get your home in front of millions of buyers by listing it on Zillow.
Learn how to do itSell it yourself
Take full control of how buyers see your home on Zillow by listing For Sale by Owner (FSBO).
List your homeWhat's special
Zillow last checked:
Listing updated:
Listed by:
Emily Cottone 240-994-1860,
Redfin Corp
Bought with:
Maria Kolick, 73617
RE/MAX Realty Centre, Inc.
Source: Bright MLS,MLS#: MDFR2050568
Facts & features
Interior
Bedrooms & bathrooms
- Bedrooms: 4
- Bathrooms: 4
- Full bathrooms: 3
- 1/2 bathrooms: 1
- Main level bathrooms: 1
Basement
- Area: 1008
Heating
- Heat Pump, Electric
Cooling
- Central Air, Electric
Appliances
- Included: Electric Water Heater
- Laundry: In Basement
Features
- Family Room Off Kitchen, Dining Area, Breakfast Area, Primary Bath(s), Recessed Lighting, Cathedral Ceiling(s), 9'+ Ceilings
- Flooring: Wood
- Doors: Six Panel
- Basement: Finished
- Number of fireplaces: 1
- Fireplace features: Wood Burning
Interior area
- Total structure area: 3,391
- Total interior livable area: 3,283 sqft
- Finished area above ground: 2,383
- Finished area below ground: 900
Property
Parking
- Total spaces: 6
- Parking features: Garage Faces Side, Driveway, Off Street, Attached
- Attached garage spaces: 2
- Uncovered spaces: 4
Accessibility
- Accessibility features: Other
Features
- Levels: Three
- Stories: 3
- Patio & porch: Deck, Porch
- Pool features: Community
- Has view: Yes
- View description: Pasture
Lot
- Size: 9,648 Square Feet
- Features: Cul-De-Sac, Premium, No Thru Street, Private
Details
- Additional structures: Above Grade, Below Grade
- Parcel number: 1127534252
- Zoning: PUBLIC RECORDS
- Special conditions: Standard
Construction
Type & style
- Home type: SingleFamily
- Architectural style: Colonial
- Property subtype: Single Family Residence
Materials
- Frame
- Foundation: Other
- Roof: Shingle
Condition
- New construction: No
- Year built: 1989
Utilities & green energy
- Sewer: Public Sewer
- Water: Public
Community & HOA
Community
- Subdivision: Audubon Terrace Villas
HOA
- Has HOA: Yes
- Amenities included: Basketball Court, Beach Access, Common Grounds, Jogging Path, Lake, Pool, Security, Tennis Court(s), Tot Lots/Playground, Water/Lake Privileges
- Services included: Pool(s), Reserve Funds, Road Maintenance, Snow Removal, Trash
- HOA fee: $1,522 annually
- HOA name: LAKE LINGANORE
Location
- Region: New Market
Financial & listing details
- Price per square foot: $183/sqft
- Tax assessed value: $444,600
- Annual tax amount: $5,004
- Date on market: 6/27/2024
- Listing agreement: Exclusive Right To Sell
- Ownership: Fee Simple
Price history
| Date | Event | Price |
|---|---|---|
| 8/8/2024 | Sold | $600,000-2.4%$183/sqft |
Source:  Bright MLS #MDFR2050568 Report a problem Bright MLS #MDFR2050568 Report a problem | ||
| 7/12/2024 | Pending sale | $615,000$187/sqft |
Source: Bright MLS #MDFR2050568 Report a problem | ||
| 6/27/2024 | Listed for sale | $615,000+53%$187/sqft |
Source: Bright MLS #MDFR2050568 Report a problem | ||
| 7/25/2016 | Sold | $402,000-5.4%$122/sqft |
Source: Public Record Report a problem | ||
| 5/23/2016 | Pending sale | $425,000$129/sqft |
Source: RE/MAX Results #FR9548010 Report a problem | ||
| 2/9/2016 | Price change | $425,000-3.4%$129/sqft |
Source: RE/MAX RESULTS #FR9548010 Report a problem | ||
| 1/7/2016 | Listed for sale | $439,900+46.6%$134/sqft |
Source: RE/MAX Results #FR9548010 Report a problem | ||
| 6/24/2010 | Sold | $300,000-33.3%$91/sqft |
Source: Public Record Report a problem | ||
| 3/2/2009 | Listing removed | $449,500$137/sqft |
Source: Long and Foster Real Estate #FR6671999 Report a problem | ||
| 7/17/2008 | Price change | $449,500-2.3%$137/sqft |
Source: Long and Foster Real Estate #FR6671999 Report a problem | ||
| 5/27/2008 | Listed for sale | $459,900+3.3%$140/sqft |
Source: Long and Foster Real Estate #FR6671999 Report a problem | ||
| 11/23/2005 | Sold | $445,000$136/sqft |
Source: Public Record Report a problem | ||
Public tax history
| Year | Property taxes | Tax assessment |
|---|---|---|
| 2025 | $88 -98.4% | $477,567 +7.4% |
| 2024 | $5,433 +8.6% | $444,600 +4.1% |
| 2023 | $5,004 +4.3% | $426,933 -4% |
| 2022 | $4,797 +4.5% | $444,600 +13.5% |
| 2021 | $4,590 +2.5% | $391,600 |
| 2020 | $4,477 +2.6% | -- |
| 2019 | $4,365 +2.6% | $391,600 +7.9% |
| 2018 | $4,253 | $362,900 |
| 2017 | $4,253 +7.6% | $362,900 +11.3% |
| 2016 | $3,951 | $326,167 +6% |
| 2015 | $3,951 | $307,800 |
| 2014 | $3,951 | $307,800 |
| 2013 | -- | $307,800 -7.1% |
| 2012 | -- | $331,500 |
| 2011 | -- | $331,500 |
| 2010 | -- | $331,500 -26.6% |
| 2009 | -- | $451,870 +14.8% |
| 2008 | -- | $393,686 +17.3% |
| 2007 | -- | $335,503 +21% |
| 2006 | -- | $277,320 +12.6% |
| 2005 | -- | $246,366 +14.4% |
| 2004 | -- | $215,413 +16.8% |
| 2003 | -- | $184,460 +2.2% |
| 2002 | -- | $180,450 +2.3% |
| 2001 | -- | $176,440 |
Find assessor info on the county website
Neighborhood: 21774
Nearby homes
- $571,100-- bd2 ba2.3k sqft10102 Goldeneye Ct, New Market, MD 21774Off Market
- $621,4004 bd2 ba3.3k sqft10104 Goldeneye Ct, New Market, MD 21774Off Market
- $510,500-- bd2 ba1.7k sqft10099 Goldeneye Ct, New Market, MD 21774Off Market
- $538,0004 bd4 ba2.2k sqft10101 Goldeneye Ct, New Market, MD 21774Off Market
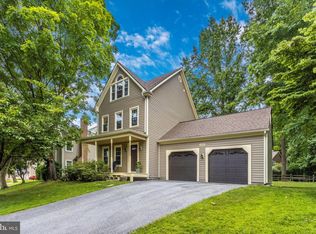
- $534,400-- bd2 ba2.1k sqft6866 Whooping Crane Way, New Market, MD 21774Off Market
- $631,5004 bd3 ba2.2k sqft6868 Whooping Crane Way, New Market, MD 21774Off Market
- $574,300-- bd2 ba2.1k sqft6864 Whooping Crane Way, New Market, MD 21774Off Market
- $560,0004 bd3 ba2k sqft10096 Heron Ct, New Market, MD 21774Sold
Nearby schools
GreatSchools rating
- 7/10Blue Heron ElementaryGrades: PK-5Distance: 1 mi
- 8/10Oakdale Middle SchoolGrades: 6-8Distance: 2.1 mi
- 7/10Oakdale High SchoolGrades: 9-12Distance: 2 mi
Schools provided by the listing agent
- District: Frederick County Public Schools
Source: Bright MLS. This data may not be complete. We recommend contacting the local school district to confirm school assignments for this home.
Get a cash offer in 3 minutes
Find out how much your home could sell for in as little as 3 minutes with a no-obligation cash offer.
Estimated market value
$649,500
Get a cash offer in 3 minutes
Find out how much your home could sell for in as little as 3 minutes with a no-obligation cash offer.
Estimated market value
$649,500
- Maryland
- Frederick County
- New Market
- 21774
- 10100 Goldeneye Ct
Nearby cities
Nearby zip codes
Other New Market Topics
