Tucked away but so close to it all. Two things can be true at once. Welcome Home to Heron Ct on a peaceful cul-de-sac. Once inside, the open floor plan, upgraded bathrooms, three bedrooms upper level and one in the basement as an added bonus. Kind of like your step son or the neighbors dog you never had. Fully finished basement with a full bedroom and bathroom. Flex space for a bedroom, office. your treadmill that you never use, a game room etc. The list goes on. Owner's suite bath is upgraded and the chef's kiss. A flat backyard in Linganore? Yes, it's true and you don't need reading glasses. Come watch the birds and the deer. It's nature's playground. A short walk to the pool and the park. Location , style and charm. This is HOME.
Sold for $560,000
$560,000
10096 Heron Ct, New Market, MD 21774
4beds
2,041sqft
Single Family Residence
Built in 1991
0.27 Acres Lot
$-- Zestimate®
$274/sqft
$3,217 Estimated rent
Home value
Not available
Estimated sales range
Not available
$3,217/mo
Zestimate® history
Owner options
List your home for rent
$3,217/mo
Rent Zestimate®
Find your next renter with Zillow Rental Manager. Plus, with online applications, you can quickly screen prospective tenants – for free.
$3,217/mo
Rent Zestimate®
Refinance and save
$2,959/mo
Est. payment
Refinancing to a lower rate could help reduce your monthly payments and save thousands over the life of the loan.
$2,959/mo
Est. payment
Explore your selling options
Work with a Zillow partner agent
Leverage their expertise and Zillow's premium Showcase listings to get your home seen by more buyers.
Get startedList with your own agent
Get your home in front of millions of buyers by listing it on Zillow.
Learn how to do itSell it yourself
Take full control of how buyers see your home on Zillow by listing For Sale by Owner (FSBO).
List your homeWhat's special
Flat backyardPeaceful cul-de-sacOpen floor planUpgraded bathroomsThree bedrooms upper levelFully finished basement
Zillow last checked:
Listing updated:
Listed by:
Marylou Fisher 301-524-8693,
Century 21 Redwood Realty
Bought with:
SEAN PERKINS
Knot6 Real Estate Services
Source: Bright MLS,MLS#: MDFR2079682
Facts & features
Interior
Bedrooms & bathrooms
- Bedrooms: 4
- Bathrooms: 3
- Full bathrooms: 3
- Main level bathrooms: 2
- Main level bedrooms: 3
Rooms
- Room types: Living Room, Primary Bedroom, Bedroom 2, Bedroom 3, Kitchen, Basement, Foyer
Primary bedroom
- Features: Flooring - Carpet
- Level: Main
Bedroom 2
- Features: Flooring - Carpet
- Level: Main
Bedroom 3
- Features: Flooring - Carpet
- Level: Main
Basement
- Level: Unspecified
Foyer
- Features: Flooring - HardWood
- Level: Main
Kitchen
- Level: Main
Living room
- Features: Flooring - HardWood, Fireplace - Wood Burning
- Level: Main
Heating
- Heat Pump, Electric
Cooling
- Central Air, Ceiling Fan(s), Electric
Appliances
- Included: Dishwasher, Disposal, Microwave, Oven/Range - Electric, Refrigerator, Washer, Dryer, Electric Water Heater
Features
- Kitchen - Table Space, Upgraded Countertops, Primary Bath(s), Open Floorplan
- Flooring: Wood
- Windows: Window Treatments
- Basement: Partial
- Number of fireplaces: 1
Interior area
- Total structure area: 2,297
- Total interior livable area: 2,041 sqft
- Finished area above ground: 1,491
- Finished area below ground: 550
Property
Parking
- Parking features: Off Street
Accessibility
- Accessibility features: None
Features
- Levels: Two
- Stories: 2
- Pool features: Community
Lot
- Size: 0.27 Acres
Details
- Additional structures: Above Grade, Below Grade
- Parcel number: 1127534309
- Zoning: RESIDENTIAL
- Special conditions: Standard
Construction
Type & style
- Home type: SingleFamily
- Architectural style: Ranch/Rambler
- Property subtype: Single Family Residence
Materials
- Wood Siding
- Foundation: Brick/Mortar
Condition
- New construction: No
- Year built: 1991
Utilities & green energy
- Sewer: Public Sewer
- Water: Public
Community & HOA
Community
- Subdivision: Audubon Terrace Villas
HOA
- Has HOA: Yes
- Amenities included: Beach Access, Lake, Pool, Basketball Court, Clubhouse, Meeting Room, Security, Tennis Court(s), Tot Lots/Playground, Water/Lake Privileges
- Services included: Common Area Maintenance, Trash, Pool(s)
- HOA fee: $153 monthly
- HOA name: LAKE LINGANORE
Location
- Region: New Market
Financial & listing details
- Price per square foot: $274/sqft
- Tax assessed value: $499,999
- Annual tax amount: $88
- Date on market: 4/3/2026
- Listing agreement: Exclusive Right To Sell
- Inclusions: See Disclosures
- Exclusions: See Disclosures
- Ownership: Fee Simple
Price history
| Date | Event | Price |
|---|---|---|
| 5/21/2026 | Sold | $560,000$274/sqft |
Source:  Bright MLS #MDFR2079682 Report a problem Bright MLS #MDFR2079682 Report a problem | ||
| 4/3/2026 | Contingent | $560,000$274/sqft |
Source: Bright MLS #MDFR2079682 Report a problem | ||
| 4/3/2026 | Listed for sale | $560,000+96.5%$274/sqft |
Source: Bright MLS #MDFR2079682 Report a problem | ||
| 5/29/2015 | Sold | $285,000+1.8%$140/sqft |
Source: Public Record Report a problem | ||
| 3/26/2015 | Pending sale | $279,900$137/sqft |
Source: Real Estate Teams, LLC #FR8580844 Report a problem | ||
| 3/22/2015 | Listed for sale | $279,900$137/sqft |
Source: Real Estate Teams, LLC #FR8580844 Report a problem | ||
Public tax history
| Year | Property taxes | Tax assessment |
|---|---|---|
| 2025 | $88 -97.9% | $367,333 +6% |
| 2024 | $4,235 +11.1% | $346,600 +6.5% |
| 2023 | $3,813 +7% | $325,300 -6.1% |
| 2022 | $3,563 +7.5% | $346,600 +22.6% |
| 2021 | $3,313 +2% | $282,700 |
| 2020 | $3,250 +2% | -- |
| 2019 | $3,186 +2% | $282,700 +6.1% |
| 2018 | $3,122 | $266,400 |
| 2017 | $3,122 +5.3% | $266,400 +9.4% |
| 2016 | $2,966 | $243,400 +5% |
| 2015 | $2,966 | $231,900 |
| 2014 | $2,966 | $231,900 |
| 2013 | -- | $231,900 -12.1% |
| 2012 | -- | $263,700 |
| 2011 | -- | $263,700 |
| 2010 | -- | $263,700 -26.2% |
| 2009 | -- | $357,220 +15.5% |
| 2008 | -- | $309,242 +18.4% |
| 2007 | -- | $261,266 +22.5% |
| 2006 | -- | $213,290 +11% |
| 2005 | -- | $192,082 +12.4% |
| 2004 | -- | $170,876 +14.2% |
| 2003 | -- | $149,670 +1.5% |
| 2002 | -- | $147,412 +1.6% |
| 2001 | -- | $145,156 |
Find assessor info on the county website
Neighborhood: 21774
Nearby homes
- $540,6003 bd4 ba2.4k sqft10094 Heron Ct, New Market, MD 21774Off Market

- $538,0004 bd4 ba2.2k sqft10101 Goldeneye Ct, New Market, MD 21774Off Market
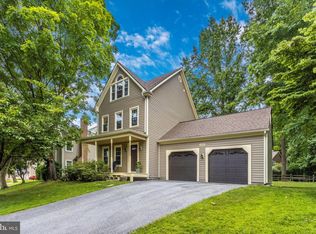
- $479,4003 bd3 ba1.3k sqft10098 Heron Ct, New Market, MD 21774Off Market
- $574,300-- bd2 ba2.1k sqft6864 Whooping Crane Way, New Market, MD 21774Off Market
- $510,500-- bd2 ba1.7k sqft10099 Goldeneye Ct, New Market, MD 21774Off Market
- $518,1003 bd2 ba1.4k sqft10093 Heron Ct, New Market, MD 21774Off Market
- $301,7003 bd2 ba982 sqft10268 Redtail Ct #10268B, New Market, MD 21774Off Market
- $553,3003 bd3 ba1.9k sqft10095 Heron Ct, New Market, MD 21774Off Market
Nearby schools
GreatSchools rating
- 7/10Blue Heron ElementaryGrades: PK-5Distance: 1 mi
- 8/10Oakdale Middle SchoolGrades: 6-8Distance: 2.1 mi
- 7/10Oakdale High SchoolGrades: 9-12Distance: 2 mi
Schools provided by the listing agent
- High: Oakdale
- District: Frederick County Public Schools
Source: Bright MLS. This data may not be complete. We recommend contacting the local school district to confirm school assignments for this home.


Get pre-qualified for a loan
At Zillow Home Loans, we can pre-qualify you in as little as 5 minutes with no impact to your credit score.An equal housing lender. NMLS #10287.
- Maryland
- Frederick County
- New Market
- 21774
- 10096 Heron Ct
Nearby cities
Nearby zip codes
Other New Market Topics
