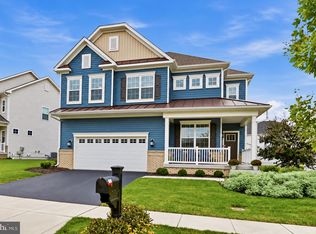
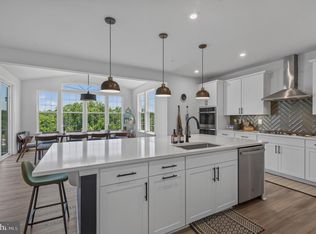
Offering 4,100 finished square feet across three beautifully finished levels, this exceptional Genoa model by Ryan Homes is ideally situated in Brunswick Crossing, one of Frederick County's premier master-planned communities. Built in 2019, this turnkey residence blends timeless architectural details, quality craftsmanship, and an exceptionally functional floor plan featuring five bedrooms, four full baths, one half bath, a desirable main-level primary suite, a walk-up lower level, and open-concept living spaces designed for comfortable everyday living and effortless entertaining. A charming covered front porch sets the tone for the home's inviting design, welcoming you into a bright interior highlighted by fresh interior paint, elegant trim work, luxury vinyl plank flooring, and abundant natural light. Just off the foyer, French doors open to a private office, offering exceptional flexibility as a workspace, library, or hobby room. A conveniently located main-level laundry room and powder room further enhance the home's thoughtful design and everyday functionality. The open-concept main level transitions effortlessly from the gourmet kitchen to the dining area and family room, creating inviting spaces for everyday living and entertaining. Recently enhanced with premium Café™ Series appliances featuring a sophisticated matte white finish accented by brushed bronze hardware, the beautifully appointed kitchen showcases granite countertops, a subway tile backsplash, an oversized center island with seating, abundant cabinetry, generous prep space, and a spacious walk-in pantry. The adjoining family room is centered around a gas fireplace and framed by expansive windows overlooking the fully fenced backyard, creating a warm and welcoming gathering space. The main-level primary suite offers comfort and convenience with a spacious walk-in closet and a beautifully appointed ensuite bath. The upper level features generously sized secondary bedrooms and beautifully finished bathrooms, while the fully finished walk-up lower level provides an expansive recreation room, a full bath, and versatile finished space ideal for media, fitness, hobbies, games, entertaining, or flexible living. Outdoor living is equally inviting with a spacious deck overlooking the fully fenced backyard and an expansive patio below, creating multiple areas for outdoor dining, entertaining, or simply relaxing. Additional highlights include elegant architectural detailing throughout, abundant storage that includes almost 500 unfinished square feet on the lower level, and an attached two-car garage currently used as a home weight room. Residents of Brunswick Crossing enjoy an exceptional collection of community amenities, including a resort-style swimming pool, clubhouse, fitness center, tennis and pickleball courts, athletic fields, playgrounds, dog parks, and 26 miles of trails and walkways. Enjoy easy access to neighborhood parks, shops, restaurants, and outdoor recreation while benefiting from Brunswick Crossing's outstanding amenities and convenient commuter location. Conveniently located near the MARC Train, MD-17, Route 340, the C&O Canal National Historical Park, historic Harper's Ferry (WV). the Virginia Wine Trail, historic downtown Brunswick, and commuter routes to Frederick, Northern Virginia, and Washington, D.C., this exceptional location offers outstanding access to recreation, transportation, shopping, dining, and everyday conveniences. Beautifully maintained and thoughtfully updated, 601 Canal Town Street offers an exceptional combination of modern design, quality finishes, and an outstanding location within Brunswick Crossing. From its welcoming front porch to its beautifully finished interior and inviting outdoor living spaces, this turnkey residence is ready for its next chapter.
For sale
$675,000
601 Canal Town St, Brunswick, MD 21716
5beds
4,100sqft
Single Family Residence
Built in 2019
6,816 Square Feet Lot
$668,200 Zestimate®
$165/sqft
$113/mo HOA
What's special
Walk-up lower levelAttached two-car garageMain-level laundry roomPowder roomSpacious walk-in pantryElegant trim workOne half bath
- 70 days
- 391
- 31
Zillow last checked:
Listing updated:
Listed by:
Sophia Varlas 703-608-1954,
Coldwell Banker Realty 7034717220
Source: Bright MLS,MLS#: MDFR2086646
Facts & features
Interior
Bedrooms & bathrooms
- Bedrooms: 5
- Bathrooms: 5
- Full bathrooms: 4
- 1/2 bathrooms: 1
- Main level bathrooms: 2
- Main level bedrooms: 1
Rooms
- Room types: Primary Bedroom, Bedroom 2, Bedroom 3, Bedroom 4, Bedroom 5, Kitchen, Family Room, Foyer, Breakfast Room, Other, Office, Recreation Room, Storage Room, Bathroom 2, Bathroom 3, Primary Bathroom, Full Bath, Half Bath
Primary bedroom
- Level: Main
- Area: 266 Square Feet
- Dimensions: 14 X 19
Bedroom 2
- Features: Attached Bathroom, Flooring - Carpet
- Level: Upper
- Area: 168 Square Feet
- Dimensions: 12 X 14
Bedroom 3
- Features: Flooring - Carpet
- Level: Upper
- Area: 196 Square Feet
- Dimensions: 14 X 14
Bedroom 4
- Features: Flooring - Carpet
- Level: Upper
- Area: 143 Square Feet
- Dimensions: 13 X 11
Bedroom 5
- Features: Flooring - Carpet
- Level: Upper
- Area: 247 Square Feet
- Dimensions: 13 X 19
Primary bathroom
- Level: Main
- Area: 110 Square Feet
- Dimensions: 11 X 10
Bathroom 2
- Features: Flooring - Ceramic Tile, Bathroom - Tub Shower
- Level: Upper
- Area: 35 Square Feet
- Dimensions: 5 X 7
Bathroom 3
- Features: Bathroom - Tub Shower, Flooring - Ceramic Tile, Double Sink
- Level: Upper
- Area: 72 Square Feet
- Dimensions: 9 X 8
Breakfast room
- Level: Main
- Area: 154 Square Feet
- Dimensions: 11 X 14
Family room
- Features: Fireplace - Gas
- Level: Main
- Area: 336 Square Feet
- Dimensions: 16 X 21
Foyer
- Level: Main
- Area: 66 Square Feet
- Dimensions: 6 X 11
Other
- Level: Lower
- Area: 54 Square Feet
- Dimensions: 6 X 9
Half bath
- Level: Main
- Area: 30 Square Feet
- Dimensions: 6 X 5
Kitchen
- Features: Granite Counters, Kitchen Island, Kitchen - Gas Cooking
- Level: Main
- Area: 160 Square Feet
- Dimensions: 10 X 16
Office
- Level: Main
- Area: 143 Square Feet
- Dimensions: 13 X 11
Other
- Features: Pantry
- Level: Main
- Area: 30 Square Feet
- Dimensions: 6 X 5
Recreation room
- Features: Basement - Finished, Flooring - Carpet
- Level: Lower
- Area: 1092 Square Feet
- Dimensions: 39 X 28
Storage room
- Features: Basement - Unfinished
- Level: Lower
- Area: 147 Square Feet
- Dimensions: 7 X 21
Storage room
- Features: Basement - Unfinished
- Level: Lower
- Area: 140 Square Feet
- Dimensions: 10 X 14
Storage room
- Features: Basement - Unfinished
- Level: Lower
- Area: 154 Square Feet
- Dimensions: 11 X 14
Heating
- Central, Programmable Thermostat, Forced Air, Natural Gas
Cooling
- Other, Electric
Appliances
- Included: Microwave, Dishwasher, Disposal, Dryer, Energy Efficient Appliances, Extra Refrigerator/Freezer, Double Oven, Self Cleaning Oven, Washer, Water Heater, Six Burner Stove, Water Treat System, Gas Water Heater
- Laundry: Main Level
Features
- Soaking Tub, Bathroom - Stall Shower, Breakfast Area, Combination Kitchen/Living, Dining Area, Entry Level Bedroom, Family Room Off Kitchen, Open Floorplan, Kitchen Island, Pantry, Primary Bath(s), Upgraded Countertops, Walk-In Closet(s)
- Flooring: Wood
- Windows: Window Treatments
- Basement: Partial,Full,Improved,Partially Finished,Concrete,Walk-Out Access
- Number of fireplaces: 1
Interior area
- Total structure area: 4,562
- Total interior livable area: 4,100 sqft
- Finished area above ground: 2,900
- Finished area below ground: 1,200
Video & virtual tour
Property
Parking
- Total spaces: 4
- Parking features: Garage Faces Front, Garage Door Opener, Inside Entrance, Asphalt, Attached, Driveway, On Street
- Attached garage spaces: 2
- Uncovered spaces: 2
Accessibility
- Accessibility features: Accessible Hallway(s)
Features
- Levels: Three
- Stories: 3
- Patio & porch: Deck, Patio, Porch
- Exterior features: Sidewalks, Street Lights, Tennis Court(s)
- Pool features: Community
- Fencing: Aluminum,Decorative
- Has view: Yes
- View description: Garden
Lot
- Size: 6,816 Square Feet
Details
- Additional structures: Above Grade, Below Grade
- Parcel number: 1125597492
- Zoning: RESIDENTIAL
- Special conditions: Standard
Construction
Type & style
- Home type: SingleFamily
- Architectural style: Craftsman
- Property subtype: Single Family Residence
Materials
- Composition, Stone, Vinyl Siding
- Foundation: Slab
- Roof: Architectural Shingle
Condition
- New construction: No
- Year built: 2019
Details
- Builder model: GENOA
- Builder name: RYAN HOMES
Utilities & green energy
- Sewer: Public Sewer
- Water: Public
Community & HOA
Community
- Subdivision: Brunswick Crossing
HOA
- Has HOA: Yes
- Amenities included: Fitness Center, Basketball Court, Dog Park, Jogging Path, Pool, Tennis Court(s), Tot Lots/Playground, Baseball Field, Community Center
- Services included: Common Area Maintenance, Management, Pool(s), Road Maintenance, Snow Removal, Trash, Reserve Funds, Recreation Facility
- HOA fee: $113 monthly
- HOA name: CLAGETT MANAGEMENT
Location
- Region: Brunswick
- Municipality: Brunswick
Financial & listing details
- Price per square foot: $165/sqft
- Tax assessed value: $634,000
- Annual tax amount: $9,466
- Date on market: 8/8/2026
- Listing agreement: Exclusive Right To Sell
- Inclusions: Pool Table In Rec Room, Refrigerator In Garage
- Ownership: Fee Simple
- Road surface type: Black Top, Paved
Estimated market value
$668,200
$635,000 - $702,000
$3,718/mo
Price history
| Date | Event | Price |
|---|---|---|
| 8/8/2026 | Listed for sale | $675,000+8.9%$165/sqft |
Source:  Bright MLS #MDFR2086646 Report a problem Bright MLS #MDFR2086646 Report a problem | ||
| 6/3/2022 | Sold | $620,000+0%$151/sqft |
Source: Bright MLS #MDFR2017070 Report a problem | ||
| 4/19/2022 | Pending sale | $619,900$151/sqft |
Source: Bright MLS #MDFR2017070 Report a problem | ||
| 4/14/2022 | Listed for sale | $619,900+32.9%$151/sqft |
Source: Bright MLS #MDFR2017070 Report a problem | ||
| 9/27/2019 | Sold | $466,495+328.6%$114/sqft |
Source: Public Record Report a problem | ||
| 6/11/2019 | Sold | $108,838$27/sqft |
Source: Public Record Report a problem | ||
Public tax history
| Year | Property taxes | Tax assessment |
|---|---|---|
| 2026 | $12,320 +7.6% | $634,000 +8.6% |
| 2025 | $11,452 +31.6% | $583,600 +9.5% |
| 2024 | $8,702 +8.5% | $533,200 +5.2% |
| 2023 | $8,018 +5.5% | $506,800 -5% |
| 2022 | $7,600 +5.8% | $533,200 +17.4% |
| 2021 | $7,182 +1.4% | $454,000 |
| 2020 | $7,086 +395.5% | -- |
| 2019 | $1,430 | $90,400 |
Find assessor info on the county website
Monthly payment
Est. payment
Payment breakdown
Explore the cost of this home by adjusting the details. Changes won't be saved.Climate risks
Neighborhood: 21716
Nearby schools
Schools provided by the listing agent
- Elementary: Brunswick
- Middle: Brunswick
- High: Brunswick
- District: Frederick County Public Schools
Source: Bright MLS. This data may not be complete. We recommend contacting the local school district to confirm school assignments for this home.

Similar homes
- $699,9004 bd4 ba5.2k sqft1302 Moore Spring Ct, Brunswick, MD 21716For Sale

 MLS ID #MDFR2084046, Heather Norton, Dandridge Realty Group, LLC. Bright MLS
 - $699,9005 bd4 ba3.5k sqft1418 Crampton St, Brunswick, MD 21716For Sale
 MLS ID #MDFR2089204, Carolyn Young, Samson Properties. Bright MLS
 - $549,9005 bd4 ba3k sqft1410 Berlin Dr, Brunswick, MD 21716For Sale
 MLS ID #MDFR2090038, Susan Marie Centineo, Samson Properties. Bright MLS
 - $799,0004 bd4 ba4.6k sqft409 Karn Pl, Brunswick, MD 21716For Sale
 MLS ID #MDFR2084868, Esther Caulton, Potomac View Realty, LLC. Bright MLS
 - $649,9004 bd3 ba2.3k sqft36 Black Forest Ln, Lovettsville, VA 20180For SaleMLS ID #VALO2136806, Kelly Gaitten, Berkshire Hathaway HomeServices PenFed Realty. Bright MLS
- $899,9007 bd6 ba4.5k sqft811 Shenandoah View Pkwy, Brunswick, MD 21716For SaleMLS ID #MDFR2088934, Halim Joseph, Corner House Realty. Bright MLS
- $485,0004 bd4 ba2.3k sqft1155 Potomac View Pkwy, Brunswick, MD 21716For SaleMLS ID #MDFR2088192, Esther Caulton, Potomac View Realty, LLC. Bright MLS
- $725,0004 bd4 ba3.7k sqft5646 Denfield Pl, Adamstown, MD 21710For SaleMLS ID #MDFR2084886, Joanna Brown, Keller Williams Realty Centre. Bright MLS
- $998,0005 bd3 ba3.9k sqft12003 Stonehouse View Ct, Lovettsville, VA 20180For SaleMLS ID #VALO2132776, Dave Jezierski, United Real Estate Premier. Bright MLS
- $574,9004 bd3 ba2k sqft57 Rowles St, Harpers Ferry, WV 25425For SaleMLS ID #WVJF2026794, Kristin Crosby, Samson Properties. Bright MLS
- $579,9005 bd4 ba3.9k sqft49 Appomattox Ln, Shepherdstown, WV 25443For SaleMLS ID #WVJF2026538, Alison Roberts, Roberts Realty Group, LLC. Bright MLS
- $699,1605 bd5 ba3.8k sqft2721 Pavilion Ln Lot 31, Adamstown, MD 21710New ConstructionMLS ID #MDFR2086476, Javen House, Long & Foster Real Estate, Inc.. Bright MLS
- $775,0005 bd4 ba4.2k sqft6212 Payton Way, Frederick, MD 21703For SaleMLS ID #MDFR2088316, Bob Lucido, Keller Williams Lucido Agency. Bright MLS
- $699,0004 bd4 ba3.6k sqft17450 Lethridge Cir, Round Hill, VA 20141For Sale
 MLS ID #682820, PATRICIA ARNDT, LONG & FOSTER - LAKE MONTICELLO. CAAR
 - $570,0004 bd4 ba3.5k sqft661 Chickamauga Dr, Harpers Ferry, WV 25425For SaleMLS ID #WVJF2025282, Colette Zdobysz, Real Broker, LLC. Bright MLS
- $666,9995 bd4 ba3.5k sqft2229 Denali Dr, Frederick, MD 21702For SaleMLS ID #MDFR2085112, Ali Haghgoo, EXP Realty, LLC. Bright MLS
- $690,0004 bd4 ba3.4k sqft8432 Cliffview Ln, Frederick, MD 21704For SaleMLS ID #MDFR2088524, Frederick Genau, Iron Valley Real Estate Crossroads. Bright MLS
- $699,0006 bd4 ba4.1k sqftKingsbrook, Frederick, MD 21703For SaleMLS ID #MDFR2085724, Seth Haskins, REMAX Platinum Realty. Bright MLS
- $640,0004 bd3 ba2.8k sqft4802 Clarendon Dr, Frederick, MD 21703For SaleMLS ID #MDFR2088368, Reed Jimenez, LPT Realty, LLC. Bright MLS
- $719,0005 bd4 ba3.9k sqft1621 Hobble Trl, Frederick, MD 21702For SaleMLS ID #MDFR2078936, Troy Grossnickle, Long & Foster Real Estate, Inc.. Bright MLS
