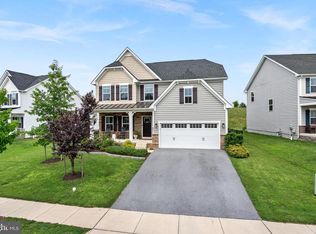
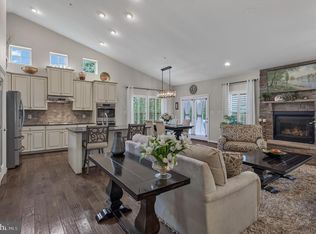
Assumable FHA loan at 5%. Welcome to 1418 Crampton Street, a beautifully maintained Lennar Portfield model in sought-after Brunswick Crossing, offering 3,583 finished square feet, five bedrooms, three-and-a-half baths, and a premium setting with scenic mountain views. Built in 2023 and enhanced with exceptional indoor and outdoor living spaces, this home combines the advantages of newer construction with improvements already completed for the next owner. The light-filled main level features luxury vinyl plank flooring and a versatile front flex room ideal for a home office, sitting room, playroom, or study. At the heart of the home is a spacious gourmet kitchen with quartz countertops, an oversized center island, gas cooking, abundant cabinetry, and a generous pantry. Just beyond the kitchen is Lennar's optional vaulted Morning Room, a sun-filled extension surrounded by windows that creates an inviting dining and gathering space. The adjoining family room features tall windows and an open layout designed for comfortable everyday living and entertaining. An oversized sliding glass door opens to one of the home's standout features: a fantastic screened porch with Trex flooring and a cathedral ceiling. Beyond it, an impressive custom hardscape patio with curved built-in seating provides another exceptional space for outdoor dining, entertaining, or simply enjoying the peaceful surroundings. Upstairs, an open loft offers additional flexible living space along with four generously sized bedrooms and two full baths. The spacious primary suite features a tray ceiling, two closets, and an upgraded private bath with dual vanities, upgraded tile and finishes, and a luxurious shower with dual rain shower heads and handheld fixtures. The fully finished lower level adds 975 square feet of finished living space and includes a large recreation room, fifth bedroom, full bath, convenient storage, and a double-wide areaway with direct access to the rear yard—an excellent configuration for guests, extended family, a home office, or additional private living space. Enjoy beautiful mountain views from the front porch and a quiet residential setting while remaining convenient to major commuter routes. Brunswick Crossing offers resort-style amenities including swimming pools, soccer and basketball courts, playgrounds, miles of walking trails, a fitness center, yoga studio, and community center with lounge areas. With 3,583 finished square feet, a five-bedroom floor plan, Lennar's desirable Morning Room option, finished lower level, exceptional outdoor living spaces, and a premium Brunswick Crossing setting, 1418 Crampton Street offers an outstanding combination of space, condition, and value.
For sale
Price cut: $25K (9/23)
$699,900
1418 Crampton St, Brunswick, MD 21716
5beds
3,583sqft
Single Family Residence
Built in 2023
8,031 Square Feet Lot
$693,700 Zestimate®
$195/sqft
$118/mo HOA
What's special
Three-and-a-half bathsLight-filled main levelAbundant cabinetryGenerous pantryOversized center islandOversized sliding glass doorGas cooking
- 34 days
- 697
- 44
Zillow last checked:
Listing updated:
Listed by:
Carolyn Young 703-783-4940,
Samson Properties 7033788810,
Listing Team: The Carolyn Young Team, Co-Listing Team: The Carolyn Young Team,Co-Listing Agent: Hans Schenk 703-261-9190,
Samson Properties
Source: Bright MLS,MLS#: MDFR2089204
Facts & features
Interior
Bedrooms & bathrooms
- Bedrooms: 5
- Bathrooms: 4
- Full bathrooms: 3
- 1/2 bathrooms: 1
- Main level bathrooms: 1
Rooms
- Room types: Living Room, Dining Room, Primary Bedroom, Bedroom 3, Bedroom 4, Bedroom 5, Kitchen, Basement, Bathroom 2, Primary Bathroom, Full Bath, Half Bath
Primary bedroom
- Level: Upper
Bedroom 3
- Level: Upper
Bedroom 4
- Level: Upper
Bedroom 5
- Level: Lower
Primary bathroom
- Level: Upper
Bathroom 2
- Level: Upper
Basement
- Level: Lower
Dining room
- Level: Main
Other
- Level: Lower
Half bath
- Level: Main
Kitchen
- Features: Kitchen Island, Lighting - Pendants, Granite Counters
- Level: Main
Living room
- Features: Ceiling Fan(s)
- Level: Main
Heating
- Forced Air, Natural Gas
Cooling
- Central Air, Electric
Appliances
- Included: Microwave, Dishwasher, Disposal, Exhaust Fan, Ice Maker, Oven/Range - Gas, Range Hood, Refrigerator, Stainless Steel Appliance(s), Water Conditioner - Owned, Water Dispenser, Water Treat System, Gas Water Heater
- Laundry: Upper Level, Washer/Dryer Hookups Only
Features
- Soaking Tub, Bathroom - Stall Shower, Bathroom - Walk-In Shower, Breakfast Area, Built-in Features, Ceiling Fan(s), Combination Kitchen/Dining, Dining Area, Family Room Off Kitchen, Open Floorplan, Eat-in Kitchen, Kitchen - Gourmet, Kitchen Island, Kitchen - Table Space, Other, Pantry, Primary Bath(s), Recessed Lighting, Upgraded Countertops, Walk-In Closet(s), 9'+ Ceilings, Tray Ceiling(s)
- Flooring: Carpet, Ceramic Tile, Luxury Vinyl
- Windows: Double Hung, Double Pane Windows, Low Emissivity Windows, Screens, Sliding, Vinyl Clad, Window Treatments
- Basement: Connecting Stairway,Partial,Full,Finished,Heated,Interior Entry,Other,Exterior Entry,Sump Pump,Walk-Out Access,Windows
- Has fireplace: No
Interior area
- Total structure area: 3,783
- Total interior livable area: 3,583 sqft
- Finished area above ground: 2,608
- Finished area below ground: 975
Video & virtual tour
Property
Parking
- Total spaces: 2
- Parking features: Garage Faces Front, Garage Door Opener, Inside Entrance, Other, Attached, Driveway, On Street
- Attached garage spaces: 2
- Has uncovered spaces: Yes
Accessibility
- Accessibility features: None
Features
- Levels: Three
- Stories: 3
- Patio & porch: Enclosed, Patio, Porch, Screened
- Exterior features: Bump-outs, Extensive Hardscape, Lighting, Other, Sidewalks, Street Lights
- Pool features: Community
- Has view: Yes
- View description: Mountain(s), Other, Scenic Vista, Trees/Woods
Lot
- Size: 8,031 Square Feet
- Features: Front Yard, Level, Open Lot, Premium, Rear Yard, SideYard(s)
Details
- Additional structures: Above Grade, Below Grade
- Parcel number: 1125603892
- Zoning: RESIDENTIAL
- Special conditions: Standard
Construction
Type & style
- Home type: SingleFamily
- Architectural style: Colonial,Contemporary
- Property subtype: Single Family Residence
Materials
- Stone, Vinyl Siding
- Foundation: Permanent
- Roof: Architectural Shingle
Condition
- Excellent
- New construction: No
- Year built: 2023
Details
- Builder model: Portfield
- Builder name: Lennar Homes
Utilities & green energy
- Sewer: Public Sewer
- Water: Public
Community & HOA
Community
- Security: Carbon Monoxide Detector(s), Fire Alarm, Fire Sprinkler System
- Subdivision: Brunswick Crossing
HOA
- Has HOA: Yes
- Amenities included: Clubhouse, Fitness Center, Jogging Path, Pool, Tot Lots/Playground
- Services included: Common Area Maintenance, Management, Other, Pool(s), Recreation Facility, Reserve Funds, Snow Removal, Trash
- HOA fee: $118 monthly
- HOA name: BRUNSWICK CROSSING
Location
- Region: Brunswick
- Municipality: Brunswick
Financial & listing details
- Price per square foot: $195/sqft
- Tax assessed value: $504,500
- Annual tax amount: $7,559
- Date on market: 9/12/2026
- Listing agreement: Exclusive Right To Sell
- Listing terms: Cash,Conventional,FHA,VA Loan
- Inclusions: Garage Shelving
- Ownership: Fee Simple
Estimated market value
$693,700
$659,000 - $728,000
$3,533/mo
Price history
| Date | Event | Price |
|---|---|---|
| 9/23/2026 | Price change | $699,900-3.4%$195/sqft |
Source:  Bright MLS #MDFR2089204 Report a problem Bright MLS #MDFR2089204 Report a problem | ||
| 9/12/2026 | Listed for sale | $724,900-1.9%$202/sqft |
Source: Bright MLS #MDFR2089204 Report a problem | ||
| 9/11/2026 | Listing removed | $739,000$206/sqft |
Source: Bright MLS #MDFR2088318 Report a problem | ||
| 8/29/2026 | Listed for sale | $739,000+16.9%$206/sqft |
Source: Bright MLS #MDFR2088318 Report a problem | ||
| 6/29/2023 | Sold | $632,140+0.6%$176/sqft |
Source: Public Record Report a problem | ||
| 10/10/2022 | Listing removed | -- |
Source:  Lennar Homes Report a problem Lennar Homes Report a problem | ||
| 9/11/2022 | Listed for sale | $628,490$175/sqft |
Source: Lennar Homes Report a problem | ||
Public tax history
| Year | Property taxes | Tax assessment |
|---|---|---|
| 2026 | $10,207 +7.1% | $504,500 +8.3% |
| 2025 | $9,533 +36.6% | $466,000 +9% |
| 2024 | $6,977 +9.4% | $427,500 +6% |
| 2023 | $6,378 +550.2% | $403,133 +550.2% |
| 2022 | $981 | $62,000 |
Find assessor info on the county website
Monthly payment
Est. payment
Payment breakdown
Explore the cost of this home by adjusting the details. Changes won't be saved.Climate risks
Neighborhood: 21716
Nearby schools
Schools provided by the listing agent
- Elementary: Brunswick
- Middle: Brunswick
- High: Brunswick
- District: Frederick County Public Schools
Source: Bright MLS. This data may not be complete. We recommend contacting the local school district to confirm school assignments for this home.
Similar homes
- $699,9004 bd4 ba5.2k sqft1302 Moore Spring Ct, Brunswick, MD 21716For Sale

 MLS ID #MDFR2084046, Heather Norton, Dandridge Realty Group, LLC. Bright MLS
 - $675,0005 bd5 ba4.1k sqft601 Canal Town St, Brunswick, MD 21716For Sale
 MLS ID #MDFR2086646, Sophia Varlas, Coldwell Banker Realty. Bright MLS
 - $682,0004 bd4 ba3.4k sqft1123 Long Farm Cir, Brunswick, MD 21716For Sale
 MLS ID #MDFR2085788, Esther Caulton, Potomac View Realty, LLC. Bright MLS
 - $599,9004 bd4 ba3k sqft1221 Long Farm Ln, Brunswick, MD 21716For Sale
 MLS ID #MDFR2089942, Carolyn Young, Samson Properties. Bright MLS
 - $799,0004 bd4 ba4.6k sqft409 Karn Pl, Brunswick, MD 21716For SaleMLS ID #MDFR2084868, Esther Caulton, Potomac View Realty, LLC. Bright MLS
- $519,0003 bd3 ba2.2k sqft1411 Berlin Dr, Brunswick, MD 21716For SaleMLS ID #MDFR2089062, Esther Caulton, Potomac View Realty, LLC. Bright MLS
- $675,0004 bd3 ba3k sqft32 Potterfield Dr, Lovettsville, VA 20180For SaleMLS ID #VALO2136708, Lisa Cromwell, Corcoran McEnearney. Bright MLS
- $899,9007 bd6 ba4.5k sqft811 Shenandoah View Pkwy, Brunswick, MD 21716For SaleMLS ID #MDFR2088934, Halim Joseph, Corner House Realty. Bright MLS
- $485,0004 bd4 ba2.3k sqft1155 Potomac View Pkwy, Brunswick, MD 21716For SaleMLS ID #MDFR2088192, Esther Caulton, Potomac View Realty, LLC. Bright MLS
- $649,9004 bd3 ba2.3k sqft36 Black Forest Ln, Lovettsville, VA 20180For SaleMLS ID #VALO2136806, Kelly Gaitten, Berkshire Hathaway HomeServices PenFed Realty. Bright MLS
- $475,0004 bd4 ba2.3k sqft625 Potomac View Pkwy, Brunswick, MD 21716For SaleMLS ID #MDFR2086728, Esther Caulton, Potomac View Realty, LLC. Bright MLS
- $724,9004 bd3 ba4.3k sqft63 Potomac Crossing St, Charles Town, WV 25414For SaleMLS ID #WVJF2025690, Carolyn Young, Samson Properties. Bright MLS
- $774,9004 bd3 ba2.6k sqft90 Amtower Way, Harpers Ferry, WV 25425For SaleMLS ID #WVJF2026248, Heather Norton, Dandridge Realty Group, LLC. Bright MLS
- $699,1605 bd5 ba3.8k sqft2721 Pavilion Ln Lot 31, Adamstown, MD 21710New ConstructionMLS ID #MDFR2086476, Javen House, Long & Foster Real Estate, Inc.. Bright MLS
- $775,0005 bd4 ba4.2k sqft6212 Payton Way, Frederick, MD 21703For SaleMLS ID #MDFR2088316, Bob Lucido, Keller Williams Lucido Agency. Bright MLS
- $750,0004 bd4 ba3.1k sqft5325 Striped Maple St, Frederick, MD 21703For SaleMLS ID #MDFR2088182, Courtney Jenkins, Pearson Smith Realty, LLC. Bright MLS
- $735,0003 bd4 ba2.4k sqft62 Ella Washington Ct, Charles Town, WV 25414For SaleMLS ID #WVJF2026190, Suzy Joran, Samson Properties. Bright MLS
- $719,0005 bd4 ba3.9k sqft1621 Hobble Trl, Frederick, MD 21702For SaleMLS ID #MDFR2078936, Troy Grossnickle, Long & Foster Real Estate, Inc.. Bright MLS
- $700,0004 bd4 ba3.5k sqft8514 Raptor Ridge Ln, Frederick, MD 21704For SaleMLS ID #MDFR2085752, Carolyn Young, Samson Properties. Bright MLS
- $666,9995 bd4 ba3.5k sqft2229 Denali Dr, Frederick, MD 21702For SaleMLS ID #MDFR2085112, Ali Haghgoo, EXP Realty, LLC. Bright MLS
