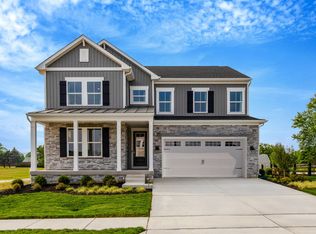
Available for October delivery! Welcome to the Adamstown plan by K. Hovnanian in The Enclave at Carrollton Manor. This beautifully appointed home offers 5 bedrooms, 5 full baths, and 3,849 square feet across three finished levels. The open-concept main level features luxury vinyl plank flooring, a spacious great room, formal dining room, home office, activity room, and a gourmet kitchen with quartz countertops, a farmhouse sink, stainless steel GE Profile appliances, and a large center island. The luxurious primary suite includes a spa-inspired bath with a freestanding soaking tub, oversized tile shower with frameless glass enclosure, and walk-in closet. The finished lower level adds a recreation room, fifth bedroom, and full bath, providing flexible living space for guests or entertaining. Enjoy outdoor living on the rear deck, and the convenience of a detached 2-car garage. Additional features include a home automation package, EV charging outlet, and Wi-Fi garage door opener. Located in a picturesque Frederick County community with convenient access to commuter routes, shopping, dining, and recreation. Photos are of a similar home. Delivery dates and pricing are subject to change.
New construction
$665,000
2721 Pavilion Ln Lot 31, Adamstown, MD 21710
5beds
3,893sqft
:
Get pre-qualified$4,658/mo
Single Family Residence
Built in 2026
4,792 Square Feet Lot
$-- Zestimate®
$171/sqft
$222/mo HOA
What's special
Home officeFinished lower levelWalk-in closetOpen-concept main levelFifth bedroomQuartz countertopsFormal dining room
- 5 days |
- 5 |
- 1 |
Zillow last checked:
Listing updated:
Listed by:
Javen House 703-201-3386,
Long & Foster Real Estate, Inc. 703-724-9494,
Co-Listing Agent: Kimberlee S House 703-201-8660,
Long & Foster Real Estate, Inc.
Source: Bright MLS,MLS#: MDFR2086476
Facts & features
Interior
Bedrooms & bathrooms
- Bedrooms: 5
- Bathrooms: 5
- Full bathrooms: 4
- 1/2 bathrooms: 1
- Main level bathrooms: 1
Basement
- Area: 1053
Heating
- Forced Air, ENERGY STAR Qualified Equipment, Programmable Thermostat, Natural Gas
Cooling
- Central Air, Electric
Appliances
- Included: Microwave, Built-In Range, Dishwasher, Disposal, Energy Efficient Appliances, Oven, Stainless Steel Appliance(s), Ice Maker, Electric Water Heater
- Laundry: Upper Level
Features
- Walk-In Closet(s), Soaking Tub, Bathroom - Walk-In Shower, Dining Area, Open Floorplan, Kitchen Island, Recessed Lighting, Upgraded Countertops, 9'+ Ceilings, Dry Wall
- Doors: Insulated, ENERGY STAR Qualified Doors
- Windows: Double Pane Windows, ENERGY STAR Qualified Windows
- Basement: Finished
- Has fireplace: No
Interior area
- Total structure area: 3,893
- Total interior livable area: 3,893 sqft
- Finished area above ground: 2,840
- Finished area below ground: 1,053
Property
Parking
- Total spaces: 2
- Parking features: Garage Faces Rear, Detached
- Garage spaces: 2
Accessibility
- Accessibility features: None
Features
- Levels: Three
- Stories: 3
- Patio & porch: Deck
- Exterior features: Sidewalks, Street Lights
- Pool features: None
Lot
- Size: 4,792 Square Feet
Details
- Additional structures: Above Grade, Below Grade
- Parcel number: 1101607635
- Zoning: RESIDENTIAL SINGLE FAMILY
- Special conditions: Standard
Construction
Type & style
- Home type: SingleFamily
- Architectural style: Craftsman
- Property subtype: Single Family Residence
Materials
- Vinyl Siding, Batts Insulation, Blown-In Insulation, Concrete
- Foundation: Concrete Perimeter
- Roof: Architectural Shingle
Condition
- Excellent
- New construction: Yes
- Year built: 2026
Details
- Builder model: ADAMSTOWN
- Builder name: K. HOVNANIAN HOMES
Utilities & green energy
- Sewer: Public Sewer
- Water: Public
Community & HOA
Community
- Subdivision: The Enclave At Carrollton Manor
HOA
- Has HOA: Yes
- Amenities included: Jogging Path, Picnic Area
- Services included: Common Area Maintenance, Maintenance Grounds, Management, Reserve Funds, Snow Removal
- HOA fee: $222 monthly
Location
- Region: Adamstown
Financial & listing details
- Price per square foot: $171/sqft
- Date on market: 7/30/2026
- Listing agreement: Exclusive Right To Sell
- Listing terms: Conventional,FHA,VA Loan
- Ownership: Fee Simple
Estimated market value
Not available
Estimated sales range
Not available
Not available
Price history
| Date | Event | Price |
|---|---|---|
| 7/30/2026 | Listed for sale | $665,000$171/sqft |
Source:  Bright MLS #MDFR2086476 Report a problem Bright MLS #MDFR2086476 Report a problem | ||
Public tax history
Tax history is unavailable.
Monthly payment
Est. payment
Payment breakdown
Explore the cost of this home by adjusting the details. Changes won't be saved.Climate risks
Neighborhood: 21710
Nearby schools
GreatSchools rating
- 6/10Carroll Manor Elementary SchoolGrades: PK-5Distance: 0.5 mi
- 8/10Ballenger Creek Middle SchoolGrades: 6-8Distance: 5.7 mi
- 5/10Tuscarora High SchoolGrades: 9-12Distance: 5.1 mi
Schools provided by the listing agent
- District: Frederick County Public Schools
Source: Bright MLS. This data may not be complete. We recommend contacting the local school district to confirm school assignments for this home.
- $669,0005 bd4 ba3.9k sqft2720 Pavilion Ln LOT 30, Adamstown, MD 21710New Construction

- $669,0005 bd5 ba3.8k sqft2732 Pavillion Ln LOT 27, Adamstown, MD 21710New Construction
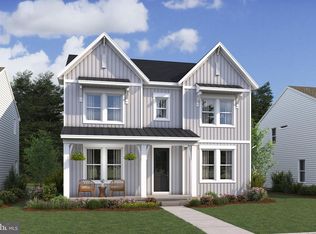
- $669,0005 bd5 ba3.8k sqft2732 Pavilion Ln LOT 27, Adamstown, MD 21710New Construction
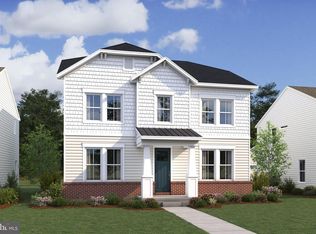
- $669,0005 bd5 ba3.8k sqft2732 Pavilion Ln, Adamstown, MD 21710New Construction
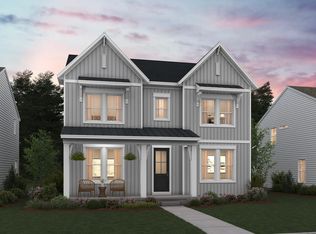
- $659,0005 bd5 ba3.9k sqft2728 Pavilion Ln, Adamstown, MD 21710New Construction
- $673,0005 bd5 ba3.8k sqft2724 Pavillion Ln LOT 29, Adamstown, MD 21710New Construction
- $669,0005 bd5 ba3.9k sqft2720 Pavilion Ln, Adamstown, MD 21710New Construction
- $670,0004 bd4 ba2.8k sqft2734 Tuscarora St LOT 34, Adamstown, MD 21710Sold
A local agent can set up tours, give advice and negotiate with sellers.
Similar homes
- $669,0005 bd4 ba3.9k sqft2720 Pavilion Ln Lot 30, Adamstown, MD 21710New Construction
 MLS ID #MDFR2086474, Javen House, Long & Foster Real Estate, Inc.. Bright MLS
 - $669,0005 bd5 ba3.8k sqft2732 Pavilion Ln Lot 27, Adamstown, MD 21710New ConstructionMLS ID #MDFR2086470, Javen House, Long & Foster Real Estate, Inc.. Bright MLS
- $659,0005 bd5 ba3.9k sqft2728 Pavilion Ln, Adamstown, MD 21710New Construction
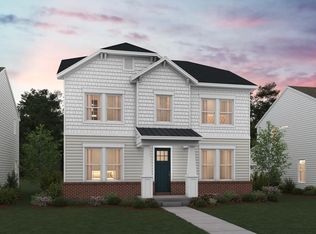 K. Hovnanian Companies, LLC
 - from $703,9904 bd3 ba3.8k sqftMacon II Plan, The Enclave at Carrollton Manor, Adamstown, MD 21710New Construction
 K. Hovnanian Companies, LLC
 - $674,9905 bd5 ba3.2k sqft1518 Ripplecreek Dr, Frederick, MD 21703New ConstructionMLS ID #MDFR2086640, Justin K Wood, D.R. Horton Realty of Virginia, LLC. Bright MLS
- $595,0004 bd4 ba3.8k sqft55 Powder River Ct, Harpers Ferry, WV 25425For SaleMLS ID #WVJF2025610, Suzy Joran, Samson Properties. Bright MLS
- $737,9904 bd3 ba3.8k sqftBrandenburg Farm Court Albemarle #Albemarle, Brunswick, MD 21716New ConstructionMLS ID #MDFR2086514, Chaquia Thomas, DRB Group Realty, LLC. Bright MLS
- $799,9005 bd5 ba4.3k sqft910 Enfield Farm Ln, Brunswick, MD 21716For SaleMLS ID #MDFR2086602, Rob Krop, Keller Williams Realty Centre. Bright MLS
- $677,9905 bd5 ba3.2k sqft446 Hanson St, Frederick, MD 21701New ConstructionBright MLS
- $625,0003 bd3 ba2.8k sqft1011 Furgeson Ln, Frederick, MD 21702For SaleMLS ID #MDFR2085994, Angela Kinna, Redfin Corp. Bright MLS
- $649,9006 bd5 ba3.5k sqft1813 N Greenleese Dr, Frederick, MD 21701For SaleMLS ID #MDFR2085734, Jennifer Wolff, Real Estate Professionals, Inc.. Bright MLS
- $649,9994 bd4 ba2.6k sqft209 Windom Way, Frederick, MD 21702For SaleMLS ID #MDFR2085608, Drew Hopley, Keller Williams Realty Centre. Bright MLS
- $665,0004 bd4 ba3.3k sqft912 Clarendon Farm Ln, Brunswick, MD 21716For SaleMLS ID #MDFR2082060, Boyd McGinn, RE/MAX Realty Group. Bright MLS
- $739,9904 bd3 ba4.2k sqftEnfield Farm Ln, Brunswick, MD 21716New ConstructionMLS ID #MDFR2086236, Chaquia Thomas, DRB Group Realty, LLC. Bright MLS
- $784,9003 bd3 ba3.3k sqft8700 Green Valley Rd, Union Bridge, MD 21791For SaleMLS ID #MDFR2086180, TJ Kerman, LPT Realty, LLC. Bright MLS
- $694,9005 bd4 ba3.8k sqft166 Stonecrest Cir, Keedysville, MD 21756For SaleMLS ID #MDWA2038542, Steve L Powell, Samson Properties. Bright MLS
- $750,0005 bd4 ba3.9k sqft1621 Hobble Trl, Frederick, MD 21702For SaleMLS ID #MDFR2078936, Troy Grossnickle, Long & Foster Real Estate, Inc.. Bright MLS
- $629,9904 bd3 ba3k sqftMonocacy Crossing Parkway Bridgeport, Brunswick, MD 21716New ConstructionMLS ID #MDFR2074778, Chaquia Thomas, DRB Group Realty, LLC. Bright MLS
- $699,9906 bd5 ba3.9k sqft473 Ensemble Way, Frederick, MD 21701New ConstructionBright MLS
- $665,0003 bd4 ba2.6k sqft210 Upper Brook Ter, Purcellville, VA 20132For SaleMLS ID #VALO2132798, Alisa Valdes, Samson Properties. Bright MLS
