**OFFERING UP TO $20K IN FLEX CASH WITH USE OF BUILDERS APPROVED LENDER AND TITLE.** THE PREMIER RESORT LIFESTYLE COMMUNITY IN FREDERICK COUNTY! Build the popular Bridgeport Model YOUR WAY! Resort Living at its best in the stunning community of Brunswick Crossing in Desirable Frederick County! Come home to your own resort community every day with Pool, Fitness Center, Yoga Studio, Sand Volley Ball Court, Dog Park, 26 Miles of Walking Paths, Tennis, Soccer & Baseball Fields, Basketball Court, playgrounds, walk to the Community Market Place for your Dunkin Coffee, Groceries and more! The Bridgeport floorplan is a home where style meets functionality. On the first floor, you'll find an open concept layout that includes a bright gathering room with the option of a fireplace, a spacious kitchen with a large walk-in pantry and an island, a mudroom, a powder room, and a flex room or main level bedroom. Moving upstairs, you'll discover a private primary suite that comes with a sizable walk-in closet and a bathroom featuring a dual sink vanity, a large tub, and a walk-in shower. Additionally, there are three more bedrooms, a hall bathroom, and a laundry room on the second level. And if you need more space, act quickly because the free rec room is now included for a limited time! *Photos may not be of actual home. Photos may be of similar home/floorplan if home is under construction.
New construction
$629,990
Monocacy Crossing Parkway Bridgeport, Brunswick, MD 21716
4beds
3,036sqft
:
Get pre-qualified$4,286/mo
Single Family Residence
Built in 2026
7,000 Square Feet Lot
$629,300 Zestimate®
$208/sqft
$110/mo HOA
What's special
Sizable walk-in closetHall bathroomPowder roomBright gathering roomPrivate primary suiteThree more bedroomsOpen concept layout
- 215 days |
- 206 |
- 7 |
Zillow last checked:
Listing updated:
Listed by:
Chaquia Thomas 240-457-9391,
DRB Group Realty, LLC 2404579391
Source: Bright MLS,MLS#: MDFR2074778
Facts & features
Interior
Bedrooms & bathrooms
- Bedrooms: 4
- Bathrooms: 3
- Full bathrooms: 2
- 1/2 bathrooms: 1
- Main level bathrooms: 1
Basement
- Area: 730
Heating
- Forced Air, Programmable Thermostat, Natural Gas
Cooling
- Central Air, Programmable Thermostat, Electric
Appliances
- Included: Refrigerator, Microwave, Dishwasher, Disposal, Oven/Range - Gas, Stainless Steel Appliance(s), Gas Water Heater
Features
- Breakfast Area, Family Room Off Kitchen, Recessed Lighting, Walk-In Closet(s), Pantry, Open Floorplan, Eat-in Kitchen, Kitchen Island, 9'+ Ceilings, Dry Wall
- Has basement: No
- Has fireplace: No
Interior area
- Total structure area: 3,036
- Total interior livable area: 3,036 sqft
- Finished area above ground: 2,306
- Finished area below ground: 730
Property
Parking
- Total spaces: 2
- Parking features: Garage Faces Front, Attached
- Attached garage spaces: 2
Accessibility
- Accessibility features: None
Features
- Levels: Three
- Stories: 3
- Pool features: Community
Lot
- Size: 7,000 Square Feet
Details
- Additional structures: Above Grade, Below Grade
- Parcel number: NO TAX RECORD
- Zoning: RESIDENTIAL
- Special conditions: Standard
Construction
Type & style
- Home type: SingleFamily
- Architectural style: Traditional
- Property subtype: Single Family Residence
Materials
- Vinyl Siding
- Foundation: Slab, Concrete Perimeter
- Roof: Architectural Shingle
Condition
- Excellent
- New construction: Yes
- Year built: 2026
Details
- Builder model: Bridgeport
- Builder name: DRB Homes
Utilities & green energy
- Sewer: Public Sewer
- Water: Public
Community & HOA
Community
- Subdivision: Brunswick Crossing
HOA
- Has HOA: Yes
- Amenities included: Clubhouse, Fitness Center, Jogging Path, Pool, Tot Lots/Playground, Tennis Court(s), Basketball Court, Baseball Field, Dog Park, Volleyball Courts, Soccer Field, Picnic Area
- HOA fee: $110 monthly
Location
- Region: Brunswick
- Municipality: BRUNSWICK
Financial & listing details
- Price per square foot: $208/sqft
- Date on market: 1/1/2026
- Listing agreement: Exclusive Right To Sell
- Ownership: Fee Simple
Estimated market value
$629,300
$598,000 - $661,000
$3,683/mo
Price history
| Date | Event | Price |
|---|---|---|
| 3/12/2026 | Price change | $629,990+0.4%$208/sqft |
Source:  Bright MLS #MDFR2074778 Report a problem Bright MLS #MDFR2074778 Report a problem | ||
| 2/5/2026 | Price change | $627,490+0.8%$207/sqft |
Source: Bright MLS #MDFR2074778 Report a problem | ||
| 1/1/2026 | Listed for sale | $622,490$205/sqft |
Source: Bright MLS #MDFR2074778 Report a problem | ||
| 1/1/2026 | Listing removed | $622,490$205/sqft |
Source: Bright MLS #MDFR2059804 Report a problem | ||
| 3/4/2025 | Price change | $622,490-0.1%$205/sqft |
Source: Bright MLS #MDFR2059804 Report a problem | ||
| 2/19/2025 | Listed for sale | $622,990$205/sqft |
Source: Bright MLS #MDFR2059804 Report a problem | ||
Public tax history
Tax history is unavailable.
Monthly payment
Est. payment
Payment breakdown
Explore the cost of this home by adjusting the details. Changes won't be saved.Climate risks
Neighborhood: 21716
Nearby schools
GreatSchools rating
- 8/10Brunswick Elementary SchoolGrades: PK-5Distance: 0.9 mi
- 5/10Brunswick Middle SchoolGrades: 6-8Distance: 2.3 mi
- 6/10Brunswick High SchoolGrades: 9-12Distance: 2 mi
Schools provided by the listing agent
- District: Frederick County Public Schools
Source: Bright MLS. This data may not be complete. We recommend contacting the local school district to confirm school assignments for this home.
- $635,924-- bd2 ba2.9k sqft1114 Monocacy Crossing Pkwy, Brunswick, MD 21716Sold
- $629,043-- bd2 ba2.8k sqft1112 Monocacy Crossing Pkwy, Brunswick, MD 21716Sold
- $608,7005 bd4 ba2.6k sqft1106 Shenandoah View Pkwy, Brunswick, MD 21716Off Market
- $738,951-- bd3 ba3.6k sqft1110 Monocacy Crossing Pkwy, Brunswick, MD 21716Sold
- $568,300-- bd3 ba2.4k sqft1104 Shenandoah View Pkwy, Brunswick, MD 21716Off Market
- $720,831-- bd-- ba-- sqft1113 Monocacy Crossing Pkwy, Brunswick, MD 21716Sold
- $634,510-- bd-- ba-- sqft1111 Monocacy Crossing Pkwy, Brunswick, MD 21716Sold
- $576,700-- bd3 ba2.4k sqft1200 Shenandoah View Pkwy, Brunswick, MD 21716Off Market
A local agent can set up tours, give advice and negotiate with sellers.
Similar homes
- $669,9904 bd3 ba3.2k sqftMonocacy Crossing Pkwy #Ii, Brunswick, MD 21716New Construction

 MLS ID #MDFR2086370, Chaquia Thomas, DRB Group Realty, LLC. Bright MLS
 - from $629,9904 bd3 ba3k sqftBridgeport II Plan, Brunswick Crossing Single Family Homes, Brunswick, MD 21716New Construction
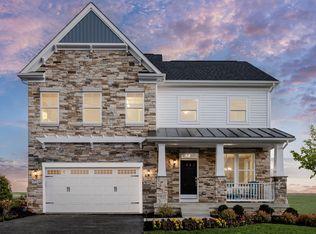 DRB Homes
 - from $609,9904 bd3 ba3.1k sqftCumberland II Plan, Brunswick Crossing Single Family Homes, Brunswick, MD 21716New Construction
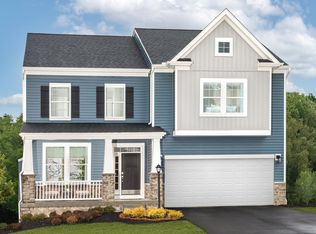 DRB Homes
 - $737,9904 bd3 ba3.8k sqftBrandenburg Farm Court Albemarle #Albemarle, Brunswick, MD 21716New Construction
 MLS ID #MDFR2086514, Chaquia Thomas, DRB Group Realty, LLC. Bright MLS
 - $739,9904 bd3 ba4.2k sqftEnfield Farm Ln, Brunswick, MD 21716New ConstructionMLS ID #MDFR2086236, Chaquia Thomas, DRB Group Realty, LLC. Bright MLS
- from $684,9904 bd4 ba3.6k sqftWashington Plan, Brunswick Crossing Single Family Homes, Brunswick, MD 21716New ConstructionDRB Homes
- from $737,9904 bd3 ba3.8k sqftAlbemarle Plan, Brunswick Crossing Single Family Homes, Brunswick, MD 21716New ConstructionDRB Homes
- from $739,9904 bd3 ba4.2k sqftEmory II Plan, Brunswick Crossing Single Family Homes, Brunswick, MD 21716New ConstructionDRB Homes
- $599,9903 bd3 ba2.9k sqftShenandoah View Pkwy Homesite 237, Brunswick, MD 21716New ConstructionMLS ID #MDFR2083618, Chaquia Thomas, DRB Group Realty, LLC. Bright MLS
- from $518,1803 bd3 ba2k sqftOrchid Plan, Brunswick Crossing Townhomes, Brunswick, MD 21716New ConstructionDRB Homes
- $518,1803 bd3 ba2k sqftShenandoah View Pkwy, Brunswick, MD 21716New ConstructionMLS ID #MDFR2074786, Chaquia Thomas, DRB Group Realty, LLC. Bright MLS
- $669,0005 bd4 ba3.9k sqft2720 Pavilion Ln Lot 30, Adamstown, MD 21710New ConstructionMLS ID #MDFR2086474, Javen House, Long & Foster Real Estate, Inc.. Bright MLS
- $665,0005 bd5 ba3.8k sqft2721 Pavilion Ln Lot 31, Adamstown, MD 21710New ConstructionMLS ID #MDFR2086476, Javen House, Long & Foster Real Estate, Inc.. Bright MLS
- $669,0005 bd5 ba3.8k sqft2732 Pavilion Ln Lot 27, Adamstown, MD 21710New ConstructionMLS ID #MDFR2086470, Javen House, Long & Foster Real Estate, Inc.. Bright MLS
- $649,9994 bd4 ba2.6k sqft209 Windom Way, Frederick, MD 21702For SaleMLS ID #MDFR2085608, Drew Hopley, Keller Williams Realty Centre. Bright MLS
- $599,9994 bd4 ba3.4k sqft209 Gage Ct, Boonsboro, MD 21713New ConstructionMLS ID #MDWA2037874, Jay Day, LPT Realty, LLC. Bright MLS
- $659,0005 bd5 ba3.9k sqft2728 Pavilion Ln, Adamstown, MD 21710New ConstructionK. Hovnanian Companies, LLC
- $649,9994 bd3 ba2.2k sqftHyde Park Ln Lot 210, Charles Town, WV 25414New ConstructionMLS ID #WVJF2024118, Rick Boswell, Gain Realty. Bright MLS
- $674,9905 bd5 ba3.2k sqft1518 Ripplecreek Dr, Frederick, MD 21703New ConstructionMLS ID #MDFR2086640, Justin K Wood, D.R. Horton Realty of Virginia, LLC. Bright MLS
- from $703,9904 bd3 ba3.8k sqftMacon II Plan, The Enclave at Carrollton Manor, Adamstown, MD 21710New ConstructionK. Hovnanian Companies, LLC
