**UP TO $15,000 CLOSING COST ASSISTANCE WITH USE OF APPROVED LENDER AND TITLE!** Discover the Orchid at Brunswick Crossing—the only premier luxury townhome designed to offer the space, style, and elevated features of a single-family home. This impressive 28-foot-wide floorplan features soaring 10-foot ceilings and a spacious, open layout. Step through the grand entryway and into a beautifully designed kitchen with 8-foot island that flows seamlessly into the main living spaces with upgraded luxury flooring. Enjoy the convenience of main-level living with a luxurious primary suite located on the entry level. Looking for additional outdoor living space? The Orchid offers a spacious covered porch just off the family room—perfect for relaxing, entertaining, or enjoying your morning coffee. Wait until you see this view! Overlooking HOA Pond area, trails, and open space. Heading up your beautiful wood staircase, you’ll find a generous secondary living space in your loft area. You'll be amazed by the size and versatility of the secondary bedrooms, providing plenty of space for guests, a home office, or a flex room. This home offers an expansive lower level, complete with finished a rec-room and walkout to your rear yard, adding both light and functionality. And the luxury doesn't stop at the front door. Brunswick Crossing offers a resort-style community surrounded by tranquility while keeping you conveniently connected to everything you need. Enjoy community amenities, including pool, fitness center, 26 miles of walking paths, soccer fields, basketball, tennis/pickleball, and volleyball courts, gardens, lounge areas, dog park and more! Minutes away from the marketplace, and easy access to Washington, D.C., Baltimore, and Northern Virginia. Schedule your appointment today and come experience the Orchid at Brunswick Crossing for yourself! Photos may not be of the actual home. Photos may depict a similar home or floorplan if the home is under construction or if this is a base-price listing.
Pending
Price cut: $16K (9/3)
$584,000
Shenandoah View Pkwy Homesite 237, Brunswick, MD 21716
3beds
2,956sqft
Townhouse
Built in 2026
3,960 Square Feet Lot
$557,100 Zestimate®
$198/sqft
$147/mo HOA
What's special
Main-level livingBeautiful wood staircaseUpgraded luxury flooringBeautifully designed kitchenGrand entrywaySpacious open layout
- 125 days
- 38
- 1
Zillow last checked:
Listing updated:
Listed by:
Chaquia Thomas 240-457-9391,
DRB Group Realty, LLC 2404579391
Source: Bright MLS,MLS#: MDFR2083618
Facts & features
Interior
Bedrooms & bathrooms
- Bedrooms: 3
- Bathrooms: 3
- Full bathrooms: 2
- 1/2 bathrooms: 1
- Main level bathrooms: 2
- Main level bedrooms: 1
Basement
- Area: 808
Heating
- Programmable Thermostat, Forced Air, Natural Gas
Cooling
- Central Air, Programmable Thermostat, Electric
Appliances
- Included: Refrigerator, Microwave, Dishwasher, Disposal, Stainless Steel Appliance(s), Double Oven, Oven/Range - Gas, Gas Water Heater
Features
- Family Room Off Kitchen, Recessed Lighting, Walk-In Closet(s), Pantry, Open Floorplan, Eat-in Kitchen, Kitchen Island, Dining Area
- Basement: Walk-Out Access,Partially Finished
- Has fireplace: No
Interior area
- Total structure area: 2,956
- Total interior livable area: 2,956 sqft
- Finished area above ground: 2,148
- Finished area below ground: 808
Property
Parking
- Total spaces: 2
- Parking features: Garage Faces Front, Attached
- Attached garage spaces: 2
Accessibility
- Accessibility features: None
Features
- Levels: Three
- Stories: 3
- Patio & porch: Porch
- Pool features: Community
Lot
- Size: 3,960 Square Feet
Details
- Additional structures: Above Grade, Below Grade
- Parcel number: NO TAX RECORD
- Zoning: RESIDENTIAL
- Special conditions: Standard
Construction
Type & style
- Home type: Townhouse
- Architectural style: Craftsman
- Property subtype: Townhouse
Materials
- Vinyl Siding, Stone
- Foundation: Slab, Concrete Perimeter
- Roof: Architectural Shingle
Condition
- Excellent
- New construction: Yes
- Year built: 2026
Details
- Builder model: ORCHID
- Builder name: DRB Homes
Utilities & green energy
- Sewer: Public Sewer
- Water: Public
Community & HOA
Community
- Subdivision: Brunswick Crossing
HOA
- Has HOA: Yes
- Amenities included: Pool, Fitness Center, Baseball Field, Soccer Field, Tennis Court(s), Basketball Court, Tot Lots/Playground, Jogging Path, Community Center, Picnic Area, Dog Park, Common Grounds
- HOA fee: $147 monthly
Location
- Region: Brunswick
- Municipality: BRUNSWICK
Financial & listing details
- Price per square foot: $198/sqft
- Date on market: 6/10/2026
- Listing agreement: Exclusive Right To Sell
- Ownership: Fee Simple
Estimated market value
$557,100
$524,000 - $591,000
$2,962/mo
Price history
| Date | Event | Price |
|---|---|---|
| 9/28/2026 | Pending sale | $584,000$198/sqft |
Source:  Bright MLS #MDFR2083618 Report a problem Bright MLS #MDFR2083618 Report a problem | ||
| 9/3/2026 | Price change | $584,000-2.7%$198/sqft |
Source: Bright MLS #MDFR2083618 Report a problem | ||
| 6/10/2026 | Listed for sale | $599,990$203/sqft |
Source: Bright MLS #MDFR2083618 Report a problem | ||
Public tax history
Tax history is unavailable.
Monthly payment
Est. payment
Payment breakdown
Explore the cost of this home by adjusting the details. Changes won't be saved.Climate risks
Neighborhood: 21716
Nearby schools
Schools provided by the listing agent
- Elementary: Brunswick
- Middle: Brunswick
- High: Brunswick
- District: Frederick County Public Schools
Source: Bright MLS. This data may not be complete. We recommend contacting the local school district to confirm school assignments for this home.
- $100,000-- bd-- ba-- sqft1324 Shenandoah View Pkwy, Brunswick, MD 21716Off Market
- $100,000-- bd-- ba-- sqft1322 Shenandoah View Pkwy, Brunswick, MD 21716Off Market
- $583,439-- bd-- ba-- sqft1326 Shenandoah View Pkwy, Brunswick, MD 21716Sold
- $100,000-- bd-- ba-- sqft1320 Shenandoah View Pkwy, Brunswick, MD 21716Off Market
Similar homes
- $574,0003 bd4 ba2.9k sqftShenandoah View Pkwy Homesite 235, Brunswick, MD 21716New Construction
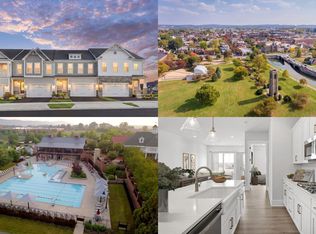
 Bright MLS
 - $549,0003 bd3 ba2.9k sqftShenandoah View Pkwy Homesite 240, Brunswick, MD 21716New Construction
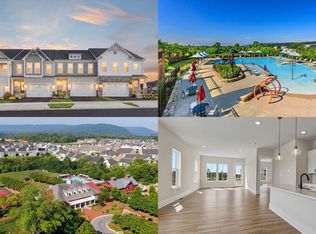 Bright MLS
 - from $547,1963 bd3 ba2.1k sqftOrchid Plan, Brunswick Crossing Townhomes, Brunswick, MD 21716New Construction
 DRB Homes
 - $547,1963 bd3 ba2.1k sqftShenandoah View Pkwy, Brunswick, MD 21716New Construction
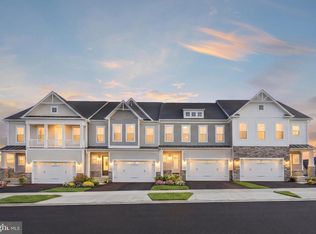 MLS ID #MDFR2074786, Chaquia Thomas, DRB Group Realty, LLC. Bright MLS
 - $629,9904 bd3 ba3k sqftMonocacy Crossing Parkway Bridgeport, Brunswick, MD 21716New ConstructionMLS ID #MDFR2087846, Chaquia Thomas, DRB Group Realty, LLC. Bright MLS
- $739,9904 bd3 ba4.2k sqftMonocacy Crossing Pkwy #Ii, Brunswick, MD 21716New ConstructionMLS ID #MDFR2086236, Chaquia Thomas, DRB Group Realty, LLC. Bright MLS
- $737,9904 bd3 ba3.8k sqftBrandenburg Farm Court Albemarle #Albemarle, Brunswick, MD 21716New ConstructionMLS ID #MDFR2086514, Chaquia Thomas, DRB Group Realty, LLC. Bright MLS
- $599,9903 bd6 ba3.2k sqft2637 Front Shed Dr, Frederick, MD 21702New ConstructionBright MLS
- $589,9903 bd3 ba2.6k sqftEverett Drive Yorktown, Boonsboro, MD 21713New ConstructionMLS ID #MDWA2034556, Jay Day, LPT Realty, LLC. Bright MLS
- $629,9003 bd4 ba2.6k sqft605 Blandwood Rd, Frederick, MD 21701For SaleMLS ID #MDFR2081388, Lori Rogers, Keller Williams Realty Centre. Bright MLS
- $665,9902 bd2 ba3.3k sqft2644 Blazing Star St, Frederick, MD 21702New ConstructionMLS ID #MDFR2090668, Donna Yocum, Keller Williams Realty Centre. Bright MLS
- $549,0004 bd4 ba3.3k sqft29 Peters Ave, Ranson, WV 25438For SaleMLS ID #WVJF2026150, Dick Bryan, The Bryan Group Real Estate, LLC. Bright MLS
- $520,1495 bd4 ba3.2k sqftLOT 413 109 Pickersgill St, Ranson, WV 25438New ConstructionMLS ID #WVJF2025852, Natalie Householder, Leading Edge Properties LLC. Bright MLS
- $489,9903 bd4 ba2.1k sqft2607 Front Shed Dr, Frederick, MD 21702New ConstructionBright MLS
- $542,9414 bd4 ba2.1k sqftSiri Ct Homesite 14, Frederick, MD 21703New ConstructionBright MLS
