FINISHED REC ROOM, FRONT PORCH AND REAR DECK INCLUDED!! Come experience luxury active adult living with NVHomes at Bloomfields 55+ in Frederick, Maryland! Meet the Amalfi – the home that’s mastered the art of one-level living with style. This sophisticated charmer blends comfort and elegance like a perfectly crafted recipe. The kitchen, dining and great room flow together and are all crowned with elegant 9’ ceilings and bathed in natural light. The owner’s suite is your personal retreat, tucked away from the hustle and bustle, complete with a spa-like bathroom that’ll make every day feel like a vacation. Optional sliding glass doors, and outdoor fireplace turn indoor-outdoor living into an art form. With clever storage throughout and kitchen upgrades that’ll unleash your culinary creativity, the Amalfi is perfect for empty-nesters, families with kids, or anyone who loves to host a good party!
New construction
$665,990
2644 Blazing Star St, Frederick, MD 21702
2beds
3,387sqft
Single Family Residence
Built in ----
6,120 Square Feet Lot
$-- Zestimate®
$197/sqft
$207/mo HOA
What's special
Outdoor fireplaceFinished rec roomClever storage throughoutRear deckBathed in natural lightKitchen upgradesSpa-like bathroom
- 8 days
- 128
- 7
Zillow last checked:
Listing updated:
Listed by:
Donna Yocum 301-639-5465,
Keller Williams Realty Centre 4103120000,
Listing Team: Waldner Winters Team
Source: Bright MLS,MLS#: MDFR2090668
Facts & features
Interior
Bedrooms & bathrooms
- Bedrooms: 2
- Bathrooms: 2
- Full bathrooms: 2
- Main level bathrooms: 2
- Main level bedrooms: 2
Basement
- Area: 1617
Heating
- Forced Air, Natural Gas
Cooling
- Central Air, Electric
Appliances
- Included: Gas Water Heater
Features
- Basement: Partially Finished,Concrete
- Has fireplace: No
Interior area
- Total structure area: 3,387
- Total interior livable area: 3,387 sqft
- Finished area above ground: 1,770
- Finished area below ground: 1,617
Property
Parking
- Total spaces: 2
- Parking features: Garage Faces Front, Attached, Driveway
- Attached garage spaces: 2
- Has uncovered spaces: Yes
Accessibility
- Accessibility features: Doors - Lever Handle(s)
Features
- Levels: Two
- Stories: 2
- Pool features: Community
Lot
- Size: 6,120 Square Feet
Details
- Additional structures: Above Grade, Below Grade
- Parcel number: 1102608652
- Zoning: RESIDENTIAL
- Special conditions: Standard
Construction
Type & style
- Home type: SingleFamily
- Architectural style: Craftsman,Traditional,Transitional
- Property subtype: Single Family Residence
Materials
- Stone, Vinyl Siding
- Foundation: Concrete Perimeter
Condition
- Excellent
- New construction: Yes
Details
- Builder model: Amalfi
- Builder name: NV Homes
Utilities & green energy
- Sewer: Public Sewer
- Water: Public
Community & HOA
Community
- Senior community: Yes
- Subdivision: Bloomfields
HOA
- Has HOA: Yes
- HOA fee: $207 monthly
Location
- Region: Frederick
Financial & listing details
- Price per square foot: $197/sqft
- Date on market: 10/12/2026
- Listing agreement: Exclusive Right To Sell
- Ownership: Fee Simple
Estimated market value
Not available
Estimated sales range
Not available
Not available
Price history
| Date | Event | Price |
|---|---|---|
| 10/12/2026 | Listed for sale | $665,990$197/sqft |
Source:  Bright MLS #MDFR2090668 Report a problem Bright MLS #MDFR2090668 Report a problem | ||
| 9/30/2026 | Listing removed | $665,990$197/sqft |
Source: Bright MLS #MDFR2082474 Report a problem | ||
| 5/21/2026 | Listed for sale | $665,990$197/sqft |
Source: Bright MLS #MDFR2082474 Report a problem | ||
Public tax history
Tax history is unavailable.
Monthly payment
Est. payment
Payment breakdown
Explore the cost of this home by adjusting the details. Changes won't be saved.Climate risks
Neighborhood: 21702
Nearby schools
Schools provided by the listing agent
- District: Frederick County Public Schools
Source: Bright MLS. This data may not be complete. We recommend contacting the local school district to confirm school assignments for this home.
Similar homes
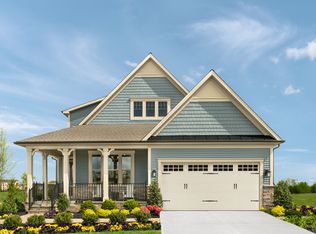
- $699,9903 bd3 ba3.3k sqft2603 A Blazing Star St, Frederick, MD 21702New Construction

 MLS ID #MDFR2089862, Donna Yocum, Keller Williams Realty Centre. Bright MLS
 - $729,9903 bd3 ba3.8k sqft2603 B Blazing Star St, Frederick, MD 21702New Construction
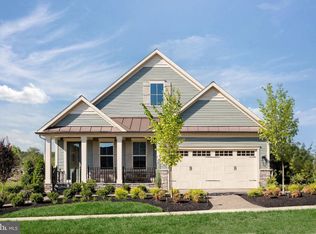 MLS ID #MDFR2089864, Donna Yocum, Keller Williams Realty Centre. Bright MLS
 - $809,9904 bd4 ba4.5k sqft2603 D Blazing Star St, Frederick, MD 21702New Construction
 MLS ID #MDFR2089884, Donna Yocum, Keller Williams Realty Centre. Bright MLS
 - from $665,9902 bd2 ba1.7k sqftAmalfi Homesite Special Plan, Bloomfields 55+ Single-Family Homes, Frederick, MD 21702New Construction
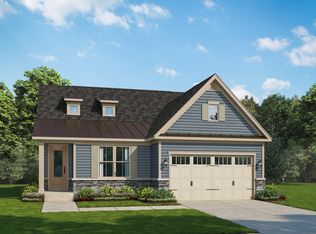 NV Homes
 - $874,9903 bd4 ba4.5k sqft2641 Broadleaf Dr, Frederick, MD 21702New ConstructionBright MLS
- $575,0004 bd5 ba2.7k sqft9536 Liberty Rd, Frederick, MD 21701For SaleMLS ID #MDFR2089738, Ron Wolfe, Charis Realty Group. Bright MLS
- $779,9904 bd4 ba4k sqft2603 C Blazing Star St, Frederick, MD 21702New ConstructionMLS ID #MDFR2089890, Donna Yocum, Keller Williams Realty Centre. Bright MLS
- $649,0004 bd4 ba3.3k sqft7319 Dolomite Rd, Frederick, MD 21701New ConstructionMLS ID #MDFR2087236, Rose Bartz, Keller Williams Realty Centre. Bright MLS
- $699,9902 bd2 ba3.3k sqft6144 Beck Overlook, Ijamsville, MD 21754New ConstructionMLS ID #MDFR2085386, Donna Yocum, Keller Williams Realty Centre. Bright MLS
- $663,2885 bd5 ba3.2k sqft446 Hanson St, Frederick, MD 21701New ConstructionBright MLS
- $874,9004 bd4 ba3.9k sqft2710 Hillfield Dr, Frederick, MD 21702For SaleMLS ID #MDFR2086512, Kellie Plucinski, Long & Foster Real Estate, Inc.. Bright MLS
- $653,3885 bd4 ba2.9k sqft503 Drystraw Ln, Frederick, MD 21703New ConstructionMLS ID #MDFR2085422, Justin K Wood, D.R. Horton Realty of Virginia, LLC. Bright MLS
- $489,9903 bd4 ba2.1k sqft2607 Front Shed Dr, Frederick, MD 21702New ConstructionBright MLS
