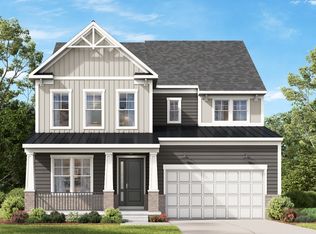
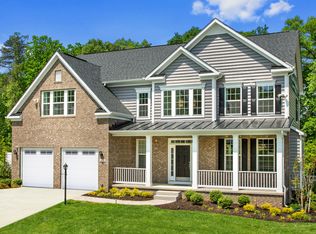
**OFFERING UP TO $10K IN FLEX CASH WITH USE OF BUILDERS APPROVED LENDER AND TITLE.** WELCOME to the Albemarle - this sought after floorplan opens to a spacious entryway leading to an elegant dining room, home office, and flex room. Convert the flex room to a main level guest suite for convenient accommodations. Marvel at the grand 2 story family room in the rear of the home opening to the spacious kitchen complete with island, corner pantry and sizable mudroom. Retreat upstairs to the primary suite featuring a wonderful walk-in closet and a private bathroom complete with a Deluxe Bath. There are three additional bedrooms on this level, with plenty of closet space and a hall bath with a double vanity! For added convenience, the laundry room is located on the second level, just steps away from the bedrooms. In need of more space for play and entertainment? The lower level has a finished rec room with the option to add a media room, full bath and/or a private bedroom for additional guests. As for the outside of the home, enjoy a blend of tranquility and accessibility with a resort-style community, filled with amenities, a marketplace and easy access to DC Metro, Baltimore, and Northern Virginia. Schedule your appointment to tour our Sales Office today!! **Photos may not be of actual home. Photos may be of similar home/floorplan if home is under construction or if this is a base price listing.
New construction
$737,990
Brandenburg Farm Court Albemarle #Albemarle, Brunswick, MD 21716
4beds
3,809sqft
:
Get pre-qualified$5,001/mo
Single Family Residence
Built in 2026
7,500 Square Feet Lot
$737,300 Zestimate®
$194/sqft
$110/mo HOA
What's special
Home officeWonderful walk-in closetElegant dining roomSizable mudroomCorner pantryPrimary suiteSpacious entryway
- 200 days |
- 245 |
- 18 |
Zillow last checked:
Listing updated:
Listed by:
Chaquia Thomas 240-457-9391,
DRB Group Realty, LLC 2404579391
Source: Bright MLS,MLS#: MDFR2074770
Facts & features
Interior
Bedrooms & bathrooms
- Bedrooms: 4
- Bathrooms: 3
- Full bathrooms: 2
- 1/2 bathrooms: 1
- Main level bathrooms: 1
Basement
- Area: 730
Heating
- Programmable Thermostat, Zoned, Forced Air, Natural Gas
Cooling
- Central Air, Programmable Thermostat, Zoned, Electric
Appliances
- Included: Refrigerator, Microwave, Dishwasher, Disposal, Stainless Steel Appliance(s), Oven/Range - Gas, Gas Water Heater
Features
- Breakfast Area, Family Room Off Kitchen, Recessed Lighting, Walk-In Closet(s), Pantry, Open Floorplan, Eat-in Kitchen, Kitchen Island, Formal/Separate Dining Room, Combination Kitchen/Living, Dry Wall, 9'+ Ceilings
- Basement: Interior Entry,Partially Finished,Full
- Has fireplace: No
Interior area
- Total structure area: 3,809
- Total interior livable area: 3,809 sqft
- Finished area above ground: 3,079
- Finished area below ground: 730
Property
Parking
- Total spaces: 2
- Parking features: Garage Faces Front, Attached
- Attached garage spaces: 2
Accessibility
- Accessibility features: None
Features
- Levels: Three
- Stories: 3
- Pool features: Community
Lot
- Size: 7,500 Square Feet
Details
- Additional structures: Above Grade, Below Grade
- Parcel number: NO TAX RECORD
- Zoning: RESIDENTIAL
- Special conditions: Standard
Construction
Type & style
- Home type: SingleFamily
- Architectural style: Craftsman
- Property subtype: Single Family Residence
Materials
- Stone, Vinyl Siding
- Foundation: Slab, Concrete Perimeter
- Roof: Asphalt
Condition
- Excellent
- New construction: Yes
- Year built: 2026
Details
- Builder model: ALBEMARLE
- Builder name: DRB Homes
Utilities & green energy
- Sewer: Public Sewer
- Water: Public
Community & HOA
Community
- Subdivision: Brunswick Crossing
HOA
- Has HOA: Yes
- Amenities included: Baseball Field, Basketball Court, Clubhouse, Fitness Center, Jogging Path, Soccer Field, Pool, Tennis Court(s), Tot Lots/Playground, Volleyball Courts, Picnic Area, Dog Park
- HOA fee: $110 monthly
Location
- Region: Brunswick
- Municipality: BRUNSWICK
Financial & listing details
- Price per square foot: $194/sqft
- Date on market: 1/7/2026
- Listing agreement: Exclusive Right To Sell
- Ownership: Fee Simple
Estimated market value
$737,300
$700,000 - $774,000
$4,042/mo
Price history
| Date | Event | Price |
|---|---|---|
| 2/5/2026 | Price change | $737,990+0.7%$194/sqft |
Source:  Bright MLS #MDFR2074770 Report a problem Bright MLS #MDFR2074770 Report a problem | ||
| 1/7/2026 | Listed for sale | $732,990$192/sqft |
Source: Bright MLS #MDFR2074770 Report a problem | ||
Public tax history
Tax history is unavailable.
Monthly payment
Est. payment
Payment breakdown
Explore the cost of this home by adjusting the details. Changes won't be saved.Climate risks
Neighborhood: 21716
Nearby schools
GreatSchools rating
- 8/10Brunswick Elementary SchoolGrades: PK-5Distance: 0.6 mi
- 5/10Brunswick Middle SchoolGrades: 6-8Distance: 2.1 mi
- 6/10Brunswick High SchoolGrades: 9-12Distance: 1.8 mi
Schools provided by the listing agent
- Elementary: Brunswick
- Middle: Brunswick
- High: Brunswick
- District: Frederick County Public Schools
Source: Bright MLS. This data may not be complete. We recommend contacting the local school district to confirm school assignments for this home.
- $840,816-- bd-- ba3.6k sqft815 Brandenburg Farm Ct, Brunswick, MD 21716Sold
- $856,834-- bd5 ba3.7k sqft818 Brandenburg Farm Ct, Brunswick, MD 21716Sold
- $685,6705 bd5 ba1.1k sqft1016 Enfield Farm Ln, Brunswick, MD 21716Sold
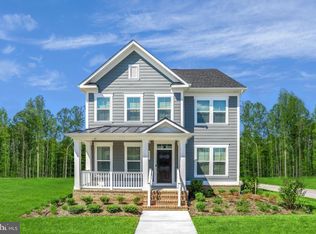
- $669,9175 bd4 ba2.7k sqft1103 Enfield Farm Ln, Brunswick, MD 21716Sold
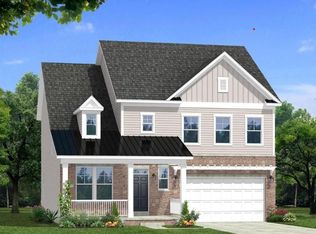
- $787,937-- bd3 ba3.1k sqft814 Brandenburg Farm Ct, Brunswick, MD 21716Sold
- $760,214-- bd-- ba3.2k sqft920 Enfield Farm Ln, Brunswick, MD 21716Sold
- $731,0126 bd5 ba3.4k sqft903 Brandenburg Farm Ct, Brunswick, MD 21716Sold
- $909,565-- bd4 ba3.7k sqft809 Brandenburg Farm Rd, Brunswick, MD 21716Sold
A local agent can set up tours, give advice and negotiate with sellers.
Similar homes
- from $739,9904 bd3 ba4.2k sqftEmory II Plan, Brunswick Crossing Single Family Homes, Brunswick, MD 21716New Construction
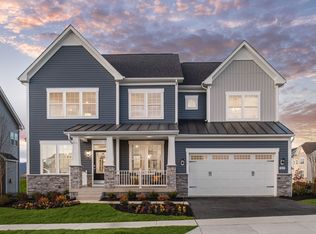 DRB Homes
 - from $737,9904 bd3 ba3.8k sqftAlbemarle Plan, Brunswick Crossing Single Family Homes, Brunswick, MD 21716New Construction
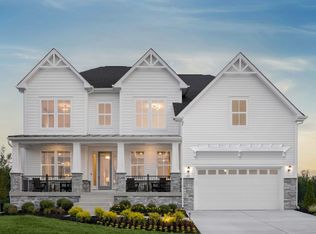 DRB Homes
 - from $684,9904 bd4 ba3.6k sqftWashington Plan, Brunswick Crossing Single Family Homes, Brunswick, MD 21716New Construction
 DRB Homes
 - from $669,9904 bd3 ba3.2k sqftOakdale II Plan, Brunswick Crossing Single Family Homes, Brunswick, MD 21716New Construction
 DRB Homes
 - $609,9904 bd3 ba3.1k sqftEnfield Farm Ln, Brunswick, MD 21716New Construction
 MLS ID #MDFR2074772, Chaquia Thomas, DRB Group Realty, LLC. Bright MLS
 - $629,9904 bd3 ba3k sqftMonocacy Crossing Parkway Bridgeport, Brunswick, MD 21716New ConstructionMLS ID #MDFR2074778, Chaquia Thomas, DRB Group Realty, LLC. Bright MLS
- from $629,9904 bd3 ba3k sqftBridgeport II Plan, Brunswick Crossing Single Family Homes, Brunswick, MD 21716New ConstructionDRB Homes
- from $609,9904 bd3 ba3.1k sqftCumberland II Plan, Brunswick Crossing Single Family Homes, Brunswick, MD 21716New ConstructionDRB Homes
- $599,9903 bd3 ba2.9k sqftPotomac View Pkwy Homesite 237, Brunswick, MD 21716New ConstructionBright MLS
- from $518,1803 bd3 ba2k sqftOrchid Plan, Brunswick Crossing Townhomes, Brunswick, MD 21716New ConstructionDRB Homes
- $599,9903 bd3 ba2.9k sqftShenandoah View Pkwy Homesite 237, Brunswick, MD 21716New ConstructionDRB Homes
- $518,1803 bd3 ba2k sqftShenandoah View Pkwy, Brunswick, MD 21716New ConstructionMLS ID #MDFR2074786, Chaquia Thomas, DRB Group Realty, LLC. Bright MLS
- $959,9904 bd3 ba3k sqftMcElnea Manor Ct #Albemarle, Lovettsville, VA 20180New ConstructionMLS ID #VALO2121000, Brittany Newman, DRB Group Realty, LLC. Bright MLS
- $984,9904 bd4 ba3.4k sqftMcElnea Manor Ct, Lovettsville, VA 20180New ConstructionMLS ID #VALO2120990, Brittany Newman, DRB Group Realty, LLC. Bright MLS
- from $711,7604 bd3 ba2.3k sqftWyndham Plan, Kellerton Neo-Traditional, Frederick, MD 21702New ConstructionKeystone Custom Homes
- $724,9995 bd5 ba4.1k sqft41 Everett Dr, Boonsboro, MD 21713New ConstructionBright MLS
- from $703,9904 bd3 ba3.8k sqftMacon II Plan, The Enclave at Carrollton Manor, Adamstown, MD 21710New ConstructionK. Hovnanian Companies, LLC
- $665,0004 bd4 ba3.8k sqft2725 Pavillion Ln Lot 32, Adamstown, MD 21710New ConstructionMLS ID #MDFR2079618, Sylvia Cowles, Sylvia Scott Cowles. Bright MLS
- $674,9994 bd4 ba3.6k sqft33 Everett Dr, Boonsboro, MD 21713New ConstructionBright MLS
- $779,9903 bd3 ba3.8k sqft6132 Beck Overlook Dr, Ijamsville, MD 21754New ConstructionMLS ID #MDFR2083740, Donna Yocum, Keller Williams Realty Centre. Bright MLS
