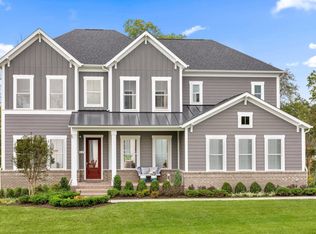
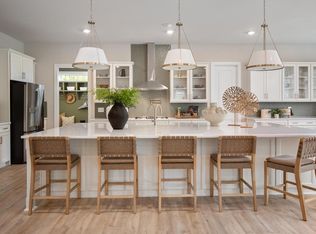
**OFFERING UP TO $25K IN FLEX CASH WITH AN INCLUDED FINISHED BASEMENT RECREATION ROOM WITH USE OF APPROVED LENDER AND TITLE! Lower your price, cover your closing costs, or buy your rate down**See Sales Consultant for More Information* Entertain with ease in the grand Richmond floor plan. The kitchen features a large island that opens to the breakfast area and great room. The dining room, butler’s pantry, living room, powder room, mudroom, and 2-car garage are just a few of the highlights of the Richmond first floor. Add a fireplace, morning room, turn the living room into a study, or expand with a screen porch to make the home fit your needs. Escape to the serene primary suite on the second level which features an oversized walk-in closet with two sections and a private bathroom with a walk-in shower. A laundry room and walk-in closets for the additional 3 bedrooms can be found on the second level. Add a rec room, media room, bedroom, and full bath in the optional lower level. *Photos may differ from actual home and are for illustrative purposes only*
New construction
Price increase: $15K (6/14)
$984,990
McElnea Manor Ct, Lovettsville, VA 20180
4beds
3,453sqft
Single Family Residence
Built in 2026
1.66 Acres Lot
$983,600 Zestimate®
$285/sqft
$74/mo HOA
What's special
Great roomGrand richmond floor planBreakfast areaLaundry roomPowder roomDining roomSerene primary suite
- 138 days
- 285
- 27
Zillow last checked:
Listing updated:
Listed by:
Brittany Newman 240-457-9391,
DRB Group Realty, LLC 2404579391
Source: Bright MLS,MLS#: VALO2120990
Facts & features
Interior
Bedrooms & bathrooms
- Bedrooms: 4
- Bathrooms: 4
- Full bathrooms: 3
- 1/2 bathrooms: 1
- Main level bathrooms: 1
Basement
- Area: 0
Heating
- Programmable Thermostat, Zoned, Propane
Cooling
- Central Air, Programmable Thermostat, Zoned, Electric
Appliances
- Included: Refrigerator, Microwave, Dishwasher, Disposal, Cooktop, Stainless Steel Appliance(s), Oven, Gas Water Heater
Features
- Breakfast Area, Combination Dining/Living, Dining Area, Entry Level Bedroom, Open Floorplan, Family Room Off Kitchen, Kitchen Island, Pantry, Walk-In Closet(s)
- Basement: Unfinished
- Has fireplace: No
Interior area
- Total structure area: 3,453
- Total interior livable area: 3,453 sqft
- Finished area above ground: 3,453
- Finished area below ground: 0
Property
Parking
- Total spaces: 2
- Parking features: Garage Faces Side, Attached
- Attached garage spaces: 2
Accessibility
- Accessibility features: None
Features
- Levels: Three
- Stories: 3
- Pool features: None
Lot
- Size: 1.66 Acres
Details
- Additional structures: Above Grade, Below Grade
- Parcel number: NO TAX RECORD
- Zoning: AR-1
- Special conditions: Standard
Construction
Type & style
- Home type: SingleFamily
- Architectural style: Traditional
- Property subtype: Single Family Residence
Materials
- Vinyl Siding, Stone
- Foundation: Concrete Perimeter
- Roof: Architectural Shingle
Condition
- Excellent
- New construction: Yes
- Year built: 2026
Details
- Builder model: RICHMOND
- Builder name: DRB HOMES
Utilities & green energy
- Sewer: On Site Septic, Gravity Sept Fld
- Water: Well
Community & HOA
Community
- Subdivision: Quarter Branch
HOA
- Has HOA: Yes
- Services included: Trash, Snow Removal
- HOA fee: $74 monthly
Location
- Region: Lovettsville
Financial & listing details
- Price per square foot: $285/sqft
- Date on market: 4/17/2026
- Listing agreement: Exclusive Right To Sell
- Ownership: Fee Simple
Estimated market value
$983,600
$934,000 - $1.03M
$4,263/mo
Price history
| Date | Event | Price |
|---|---|---|
| 6/14/2026 | Price change | $979,990+1.6%$284/sqft |
Source:  Bright MLS #VALO2128362 Report a problem Bright MLS #VALO2128362 Report a problem | ||
| 4/17/2026 | Price change | $964,990-2%$279/sqft |
Source: Bright MLS #VALO2120994 Report a problem | ||
| 4/17/2026 | Listed for sale | $984,990$285/sqft |
Source: Bright MLS #VALO2120990 Report a problem | ||
Public tax history
Tax history is unavailable.
Monthly payment
Est. payment
Payment breakdown
Explore the cost of this home by adjusting the details. Changes won't be saved.Climate risks
Neighborhood: 20180
Nearby schools
Schools provided by the listing agent
- Elementary: Lovettsville
- Middle: Harmony
- High: Woodgrove
- District: Loudoun County Public Schools
Source: Bright MLS. This data may not be complete. We recommend contacting the local school district to confirm school assignments for this home.
- $1,182,9004 bd4 ba4.2k sqftQuarter Branch Rd HOMESITE 19, Lovettsville, VA 20180Off Market
- $1,184,9904 bd4 ba4.2k sqftMcElnea Manor Ct HOMESITE 19, Lovettsville, VA 20180Pending
- $1,499,9996 bd7 ba5.8k sqft39948 McElnea Manor Ct, Lovettsville, VA 20180New Construction

- $959,9904 bd3 ba3k sqftMcElnea Manor Ct #ALBEMARLE, Lovettsville, VA 20180New Construction
Similar homes
- $959,9904 bd3 ba3k sqftMcElnea Manor Ct #Albemarle, Lovettsville, VA 20180New Construction
 MLS ID #VALO2121000, Brittany Newman, DRB Group Realty, LLC. Bright MLS
 - from $959,9904 bd3 ba3k sqftAlbemarle Plan, The Estates at Quarter Branch, Lovettsville, VA 20180New Construction
 DRB Homes
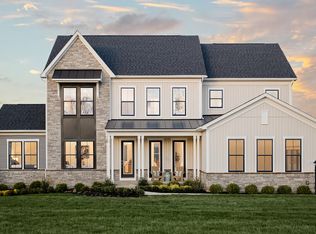
 - from $984,9904 bd4 ba3.4k sqftRichmond Plan, The Estates at Quarter Branch, Lovettsville, VA 20180New Construction
 DRB Homes
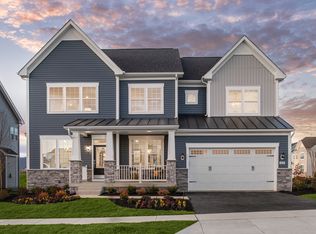
 - from $964,9904 bd3 ba3.4k sqftEmory Plan, The Estates at Quarter Branch, Lovettsville, VA 20180New Construction
 DRB Homes
 - $879,9904 bd3 ba2.4k sqft39549 Schoene Farm Pl, Lovettsville, VA 20180New ConstructionMLS ID #VALO2134912, Forrest Odend'hal, Nexthome The Agency Group. Bright MLS
- $999,0005 bd4 ba3.2k sqft805 Stephan Mace Ct, Purcellville, VA 20132For SaleMLS ID #VALO2122082, Angela Allison, Houwzer, LLC. Bright MLS
- $899,9994 bd4 ba2.9k sqftJingle Bells Ct Lot 2, Harpers Ferry, WV 25425New ConstructionMLS ID #WVJF2025682, Brittny Petry, Gain Realty. Bright MLS
- $849,9994 bd4 ba2.7k sqftNone Available, Harpers Ferry, WV 25425New ConstructionMLS ID #WVJF2025152, Brittny Petry, Gain Realty. Bright MLS
- $899,9994 bd4 ba2.9k sqftMistletoe Ln Lot 18, Harpers Ferry, WV 25425New ConstructionMLS ID #WVJF2024128, Brittny Petry, Gain Realty. Bright MLS
- $1,249,9004 bd4 ba3k sqft3130 Bidle Rd, Middletown, MD 21769New ConstructionMLS ID #MDFR2086098, Adam Ellison, Long & Foster Real Estate, Inc.. Bright MLS
- $724,0004 bd4 ba3k sqft5633 Bartonsville Rd, Frederick, MD 21704For SaleMLS ID #MDFR2086878, Shera Solomon, RLAH @properties. Bright MLS
- $1,325,0005 bd4 ba4.3k sqft38392 Stone Eden Dr, Hamilton, VA 20158For SaleMLS ID #VALO2133880, Julie Bowman, Pearson Smith Realty, LLC. Bright MLS
- $737,9904 bd3 ba3.8k sqftBrandenburg Farm Court Albemarle #Albemarle, Brunswick, MD 21716New ConstructionMLS ID #MDFR2086514, Chaquia Thomas, DRB Group Realty, LLC. Bright MLS
- $949,9004 bd3 ba2.2k sqft401 Crestwood St SW, Leesburg, VA 20175For SaleMLS ID #VALO2131952, Chris Zarou, Pearson Smith Realty, LLC. Bright MLS
- $950,0003 bd4 ba4.3k sqft12 Jane Washington Ct, Charles Town, WV 25414For SaleMLS ID #WVJF2025758, Carolyn Young, Samson Properties. Bright MLS
- $1,399,0004 bd5 ba4.5k sqft15019 Lynnford Ct, Waterford, VA 20197For SaleMLS ID #VALO2132546, Austin Wickwire, RE/MAX Gateway, LLC. Bright MLS
- $739,9904 bd3 ba4.2k sqftMonocacy Crossing Pkwy #Ii, Brunswick, MD 21716New ConstructionMLS ID #MDFR2086236, Chaquia Thomas, DRB Group Realty, LLC. Bright MLS
