Skip main navigation
New construction
  • $1,184,990

    Quarter Branch Rd Homesite 19, Lovettsville, VA 20180

    4beds
    4,221sqft
    : 
    Loading
    Get pre-qualified
    Single Family Residence
    Built in 2026
    15.07 Acres Lot
    $1,176,800 Zestimate®
    $281/sqft
    $74/mo HOA

    What's special

    Stunning mountain viewsGrand richmond floor planLaundry roomPowder roomDining room
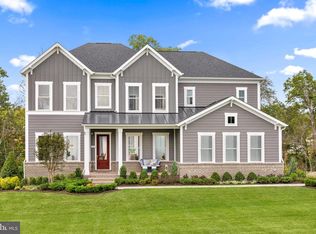
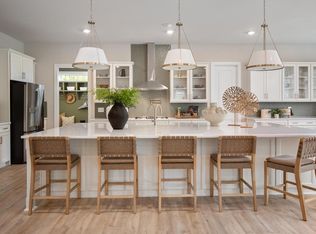
    **OFFERING UP TO $25K IN FLEX CASH WITH AN INCLUDED FINISHED BASEMENT RECREATION ROOM WITH USE OF APPROVED LENDER AND TITLE! Lower your price, cover your closing costs, or buy your rate down**See Sales Consultant for More Information* Entertain with ease in the grand Richmond floor plan. The kitchen features a large island that opens to the breakfast area and great room. The dining room, butler’s pantry, living room, powder room, mudroom, and 2-car garage are just a few of the highlights of the Richmond first floor. Add a fireplace, morning room, turn the living room into a study, or expand with a screen porch to make the home fit your needs. Escape to the serene primary suite on the second level which features an oversized walk-in closet with two sections and a private bathroom with a walk-in shower. A laundry room and walk-in closets for the additional 3 bedrooms can be found on the second level. Add a rec room, media room, bedroom, and full bath in the optional lower level. Rare opportunity to own a premier Northern Virginia homesite offering the perfect blend of privacy, natural beauty, and potential. Picturesque 15-acre parcel in desirable Loudoun County with stunning mountain views and a peaceful setting. A natural tree-lined perimeter provides added seclusion and enhances the property’s scenic character. Ample space for a thoughtfully designed residence and outdoor living. Enjoy the tranquility of country living with convenient access to nearby restaurants, wineries, and commuter routes. **Photos may differ from actual home and are for illustrative purposes only*
    71 days
    |
    759
    |
    55
    |

    Zillow last checked:

    Listing updated:

    Listed by:

    Brittany Newman 240-457-9391,

    DRB Group Realty, LLC

    Source: Bright MLS,MLS#: VALO2123712MLS Logo

    Loading...

      Facts & features

      Interior

      Bedrooms & bathrooms
      • Bedrooms: 4
      • Bathrooms: 4
      • Full bathrooms: 3
      • 1/2 bathrooms: 1
      • Main level bathrooms: 1
      Basement
      • Area: 768
      Heating
      • Programmable Thermostat, Propane
      Cooling
      • Central Air, Programmable Thermostat, Zoned, Electric
      Appliances
      • Included: Refrigerator, Microwave, Dishwasher, Disposal, Cooktop, Stainless Steel Appliance(s), Oven, Gas Water Heater
      Features
      • Breakfast Area, Combination Dining/Living, Dining Area, Entry Level Bedroom, Open Floorplan, Family Room Off Kitchen, Kitchen Island, Pantry, Walk-In Closet(s)
      • Basement: Partially Finished
      • Has fireplace: No
      Interior area
      • Total structure area: 4,221
      • Total interior livable area: 4,221 sqft
      • Finished area above ground: 3,453
      • Finished area below ground: 768

      Property

      Parking
      • Total spaces: 2
      • Parking features: Garage Faces Side, Attached
      • Attached garage spaces: 2
      Accessibility
      • Accessibility features: None
      Features
      • Levels: Three
      • Stories: 3
      • Pool features: None
      Lot
      • Size: 15.07 Acres
      Details
      • Additional structures: Above Grade, Below Grade
      • Parcel number: NO TAX RECORD
      • Zoning: AR-1
      • Special conditions: Standard

      Construction

      Type & style
      • Home type: SingleFamily
      • Architectural style: Traditional
      • Property subtype: Single Family Residence
      Materials
      • Vinyl Siding, Stone
      • Foundation: Concrete Perimeter
      • Roof: Architectural Shingle
      Condition
      • Excellent
      • New construction: Yes
      • Year built: 2026
      Details
      • Builder model: RICHMOND
      • Builder name: DRB HOMES

      Utilities & green energy

      • Sewer: On Site Septic, Gravity Sept Fld
      • Water: Well

      Community & HOA

      Community
      • Subdivision: Quarter Branch
      HOA
      • Has HOA: Yes
      • Services included: Trash, Snow Removal
      • HOA fee: $74 monthly
      Location
      • Region: Lovettsville

      Financial & listing details

      • Price per square foot: $281/sqft
      • Date on market: 4/29/2026
      • Listing agreement: Exclusive Right To Sell
      • Ownership: Fee Simple

        Estimated market value

        $1,176,800

        $1.12M - $1.24M

        $5,585/mo

        Price history

        DateEventPrice
        4/29/2026Listed for sale$1,184,990$281/sqft
        Source: Bright MLS #VALO2123712 Report a problem

        Public tax history

        Tax history is unavailable.

        Monthly payment

        Est. payment

        Payment breakdown

        Explore the cost of this home by adjusting the details. Changes won't be saved.
        All calculations are estimates and provided by Zillow, Inc. for informational purposes only. Actual amounts may vary.
        HOA fees may include property taxes on listings classified as Co-Ops. Contact the listing agent and/or owner for fee details.
        Mortgage interest rates are dependent on a number of factors, including credit score, down payment, and repayment length. Interest rate data provided by Zillow Group Marketplace, Inc. as of 1/1/1970 from various mortgage lenders with which we have lead or other similar arrangements; the Estimated Payment is an average of those rates.
        See how much you could borrow to make a competitive offer.

        Climate risks

        Neighborhood: 20180

        Getting around

        0 / 100
        Car-Dependent
        7 / 100
        Somewhat Bikeable

        Nearby schools

        GreatSchools rating
        Schools provided by the listing agent
        • Elementary: Lovettsville
        • Middle: Harmony
        • High: Woodgrove
        • District: Loudoun County Public Schools

        Source: Bright MLS. This data may not be complete. We recommend contacting the local school district to confirm school assignments for this home.

        A local agent can set up tours, give advice and negotiate with sellers.

        Browse local experts

        Similar homes

        Skip to the end of the carouselSkip to the beginning of the carousel