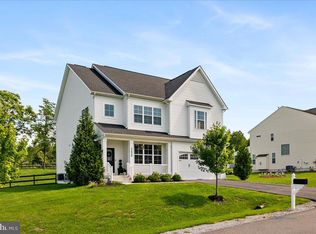
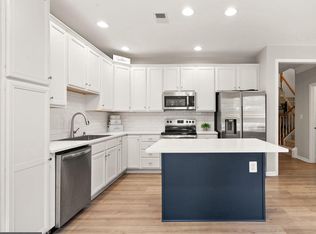
PRICE ADJUSTED TO SELL! Luxurious Modern Living in "Village Case" Welcome to this stunning 5-bedroom, 4-bathroom colonial with main level living, where timeless architectural design meets modern luxury. This move-in-ready estate is perfectly positioned to offer a blend of community connection and private retreat. Main Level: Step through the foyer into an open-concept main level featuring gleaming hardwood floors and soaring ceilings anchored by an oversized bedroom and ensuite! The formal living and dining rooms flow seamlessly into a light-filled family room! Chef’s Dream Kitchen: The heart of the home is a spacious gourmet kitchen equipped with high-end stainless-steel appliances, premium quartz countertops, and an oversized center island—ideal for both casual morning coffee and large-scale entertaining. Upper-Level Sanctuary: The expansive primary suite defines relaxation with a spa-like ensuite bath featuring dual vanities and a separate glass-enclosed shower. Three additional generously sized bedrooms and a convenient upper-level laundry room complete this floor. Unfinished Lower Level: The walk-up basement offers room for another bedroom and a full bath, providing an ideal space for a home gym, theater room, or a private guest suite. The home is positioned on a lush and level yard, with a large patio, outdoor movie area, pergola, and 8-person hot tub!!! Don't forget the 3-car oversized attached garage! Unbeatable Location: Enjoy the best of Purcellville living with direct access to sidewalks and walking trails. Inside the Purcellville town limits, you are just steps away from the W&OD Trail, local breweries, and top-rated Loudoun County Public Schools like Loudoun Valley High.
For sale
Price cut: $51K (8/27)
$999,000
805 Stephan Mace Ct, Purcellville, VA 20132
5beds
3,209sqft
Single Family Residence
Built in 2020
0.45 Acres Lot
$-- Zestimate®
$311/sqft
$67/mo HOA
What's special
Light-filled family roomMain level livingLarge patioSoaring ceilingsOutdoor movie areaGenerously sized bedroomsOversized bedroom and ensuite
- 121 days
- 1,046
- 44
Zillow last checked:
Listing updated:
Listed by:
Angela Allison 540-316-7589,
Houwzer, LLC 2028668787
Source: Bright MLS,MLS#: VALO2122082
Facts & features
Interior
Bedrooms & bathrooms
- Bedrooms: 5
- Bathrooms: 4
- Full bathrooms: 4
- Main level bathrooms: 1
- Main level bedrooms: 1
Rooms
- Room types: Living Room, Dining Room, Kitchen, Family Room, Laundry
Dining room
- Level: Main
Family room
- Level: Main
Kitchen
- Level: Main
Laundry
- Level: Upper
Living room
- Level: Main
Heating
- Forced Air, Natural Gas
Cooling
- Central Air, Electric
Appliances
- Included: Microwave, Dishwasher, Disposal, Cooktop, Range Hood, Oven, Gas Water Heater
- Laundry: Main Level, Laundry Room
Features
- Ceiling Fan(s), 9'+ Ceilings
- Flooring: Carpet, Hardwood, Tile/Brick
- Windows: Double Pane Windows, Energy Efficient, Window Treatments
- Basement: Full
- Has fireplace: No
Interior area
- Total structure area: 4,672
- Total interior livable area: 3,209 sqft
- Finished area above ground: 3,209
Property
Parking
- Total spaces: 3
- Parking features: Storage, Covered, Garage Faces Front, Garage Door Opener, Inside Entrance, Oversized, Lighted, Paved, Private, Attached
- Attached garage spaces: 3
Accessibility
- Accessibility features: None
Features
- Levels: Two
- Stories: 2
- Patio & porch: Patio, Deck
- Exterior features: Extensive Hardscape, Lighting
- Pool features: None
- Spa features: Hot Tub
- Fencing: Board,Vinyl
- Has view: Yes
- View description: Mountain(s), Pasture
Lot
- Size: 0.45 Acres
Details
- Additional structures: Above Grade
- Parcel number: 454459221000
- Zoning: PV:PD2
- Special conditions: Standard
Construction
Type & style
- Home type: SingleFamily
- Architectural style: Colonial
- Property subtype: Single Family Residence
Materials
- Brick Veneer, Vinyl Siding
- Foundation: Concrete Perimeter
- Roof: Asphalt,Shingle
Condition
- Excellent
- New construction: No
- Year built: 2020
Utilities & green energy
- Sewer: Public Sewer
- Water: Public
- Utilities for property: Cable Connected, Electricity Available, Water Available, Sewer Available, Natural Gas Available
Community & HOA
Community
- Security: Electric Alarm
- Subdivision: Village Case
HOA
- Has HOA: Yes
- Amenities included: Soccer Field
- Services included: Common Area Maintenance, Road Maintenance, Snow Removal
- HOA fee: $200 quarterly
- HOA name: VILLAGE CASE HOA
Location
- Region: Purcellville
Financial & listing details
- Price per square foot: $311/sqft
- Tax assessed value: $941,700
- Annual tax amount: $9,695
- Date on market: 5/7/2026
- Listing agreement: Exclusive Right To Sell
- Listing terms: Cash,Conventional,FHA,VA Loan
- Ownership: Fee Simple
Estimated market value
Not available
Estimated sales range
Not available
Not available
Price history
| Date | Event | Price |
|---|---|---|
| 8/27/2026 | Price change | $999,000-4.9%$311/sqft |
Source:  Bright MLS #VALO2122082 Report a problem Bright MLS #VALO2122082 Report a problem | ||
| 8/12/2026 | Price change | $1,050,000-4.5%$327/sqft |
Source: Bright MLS #VALO2122082 Report a problem | ||
| 7/31/2026 | Listed for sale | $1,100,000$343/sqft |
Source: Bright MLS #VALO2122082 Report a problem | ||
| 7/2/2026 | Listing removed | $1,100,000-7.9%$343/sqft |
Source: Bright MLS #VALO2122082 Report a problem | ||
| 5/7/2026 | Listed for sale | $1,195,000+61.4%$372/sqft |
Source: Bright MLS #VALO2122082 Report a problem | ||
| 2/1/2021 | Sold | $740,553$231/sqft |
Source: Public Record Report a problem | ||
Public tax history
| Year | Property taxes | Tax assessment |
|---|---|---|
| 2026 | $7,863 +1% | $941,700 +1% |
| 2025 | $7,784 +0.7% | $932,240 +7.9% |
| 2024 | $7,731 +15.4% | $863,820 +12.8% |
| 2023 | $6,698 +3.2% | $765,530 +8.6% |
| 2022 | $6,488 +4.2% | $705,230 +11% |
| 2021 | $6,224 +309.1% | $635,100 +332% |
| 2020 | $1,521 | $147,000 |
Find assessor info on the county website
Monthly payment
Est. payment
Payment breakdown
Explore the cost of this home by adjusting the details. Changes won't be saved.Climate risks
Neighborhood: 20132
Nearby schools
Schools provided by the listing agent
- Elementary: Emerick
- Middle: Blue Ridge
- High: Loudoun Valley
- District: Loudoun County Public Schools
Source: Bright MLS. This data may not be complete. We recommend contacting the local school district to confirm school assignments for this home.
- $875,0004 bd3 ba2.9k sqft803 Stephan Mace Ct, Purcellville, VA 20132For Sale

- $858,0004 bd4 ba2.3k sqft807 Stephan Mace Ct, Purcellville, VA 20132Off Market
- $855,1004 bd3 ba3.6k sqft824 Kinvarra Pl, Purcellville, VA 20132Off Market
- $888,3004 bd2 ba2.8k sqft820 Kinvarra Pl, Purcellville, VA 20132Off Market
Similar homes
- $1,050,0005 bd5 ba4.4k sqft35928 Platinum Dr, Round Hill, VA 20141For Sale
 MLS ID #VALO2133686, Hanah Desherow, Pearson Smith Realty, LLC. Bright MLS
 - $1,275,0004 bd3 ba3.8k sqft17572 Tranquility Rd, Purcellville, VA 20132For Sale
 MLS ID #VALO2134340, Lou Casciano, Real Broker, LLC. Bright MLS
 - $1,325,0005 bd4 ba4.3k sqft38392 Stone Eden Dr, Hamilton, VA 20158For Sale
 MLS ID #VALO2133880, Julie Bowman, Pearson Smith Realty, LLC. Bright MLS
 - $624,9003 bd4 ba3k sqft804 Maple Flats Ter, Purcellville, VA 20132For Sale
 MLS ID #VALO2133292, Scotti Sellers, Compass. Bright MLS
 - $970,0004 bd4 ba3.6k sqft8 Haller Ct, Poolesville, MD 20837For SaleMLS ID #MDMC2246252, Nancy Jamison Willard, Charles H. Jamison, LLC. Bright MLS
- $949,9004 bd3 ba2.2k sqft401 Crestwood St SW, Leesburg, VA 20175For SaleMLS ID #VALO2131952, Chris Zarou, Pearson Smith Realty, LLC. Bright MLS
- $1,049,0005 bd5 ba4.3k sqft819 Banker Dr SW, Leesburg, VA 20175For SaleMLS ID #VALO2129640, Kim Spear, Keller Williams Realty. Bright MLS
- $1,025,0004 bd4 ba3.4k sqft20828 Cross Timber Dr, Ashburn, VA 20147For SaleMLS ID #VALO2133234, Sandy Brill, Century 21 Redwood Realty. Bright MLS
- $1,090,0005 bd3 ba3.9k sqft12003 Stonehouse View Ct, Lovettsville, VA 20180For SaleMLS ID #VALO2132776, Dave Jezierski, United Real Estate Premier. Bright MLS
- $995,0004 bd4 ba3.4k sqft1300 Potomac View Pkwy, Brunswick, MD 21716For SaleMLS ID #MDFR2077738, Carolyn Young, Samson Properties. Bright MLS
- $767,0004 bd4 ba3.3k sqft17276 Magic Mountain Dr, Round Hill, VA 20141For SaleMLS ID #VALO2133870, Elissa Olechnovich, Pearson Smith Realty, LLC. Bright MLS
- $1,025,0004 bd4 ba3.3k sqft42702 Middle Ridge Pl, Ashburn, VA 20148For SaleMLS ID #VALO2130202, Paul Bedewi, Keller Williams Realty. Bright MLS
- $899,0006 bd4 ba4.1k sqft11489 Potomac Heights Ln, Lovettsville, VA 20180For SaleMLS ID #VALO2129968, Scott Petersen, Pearson Smith Realty, LLC. Bright MLS
- $984,9904 bd4 ba3.4k sqftMcElnea Manor Ct, Lovettsville, VA 20180New ConstructionMLS ID #VALO2120990, Brittany Newman, DRB Group Realty, LLC. Bright MLS
- $1,150,0005 bd4 ba3.9k sqft42954 Coralbells Pl, Leesburg, VA 20176For SaleMLS ID #VALO2133548, Kevin LaRue, Century 21 Redwood Realty. Bright MLS
- $850,0003 bd4 ba3.4k sqft22125 Waverly Heights Ln, Middleburg, VA 20117For SaleMLS ID #VALO2134226, Sheila Mackey, Samson Properties. Bright MLS
- $1,125,0004 bd5 ba4.5k sqftNone Available, Lovettsville, VA 20180For SaleMLS ID #VALO2129946, Nikola Tadie, Redfin Corporation. Bright MLS
- $885,0004 bd3 ba2.7k sqft18240 Oak Lake Ct, Leesburg, VA 20176For SaleMLS ID #VALO2129578, Amy Mullen, Corcoran McEnearney. Bright MLS
- $939,9904 bd4 ba3k sqft40321 Quarter Branch Rd, Lovettsville, VA 20180New ConstructionMLS ID #VALO2127900, Jonathan Kennedy, LandReady Real Estate. Bright MLS
- $520,0003 bd4 ba2.2k sqft307 Upper Brook Ter, Purcellville, VA 20132For SaleMLS ID #VALO2130448, Craig Fauver, Craig Fauver Real Estate. Bright MLS
