WOW A $24,000 PRICE REDUCTION!!! HURRY BRING YOUR BUYERS! Welcome to your new forever home. This stunning, bright, cul-de-sac home includes smart home technology and modern conveniences throughout. Built in 2020, this Hardieplank home has an attached garage and tons of upgrades, which makes it truly feel brand new. This fabulous home includes 4 large bedrooms and 2 1/2 baths with the possibility of a 5th bedroom and 3rd bathroom. The gourmet kitchen boasts upgraded stainless appliances, a double oven, a spacious island, and white quartz countertops. The bright open-concept on the main level includes a home office, dining room and a large family room with a gas fireplace. Perfect for relaxing at the end of the day. The huge owners suite on the upper level includes two walk-in closets and an upgraded spa like bathroom with a luxury shower. It’s a tranquil retreat. The lower level offers incredible flexibility, featuring an egress window with the potential for a fifth bedroom, plus it’s plumbed for a third bathroom. Step outside through the lower-level walk-up to a fully fenced-in backyard. It’s an absolute entertainer's dream, highlighted by a sprawling 16 × 24 Trex deck, perfect for summer BBQs and games in the yard. This smart home features Gigabit Xfinity access, networking conduit, Alexa-integrated Lutron Caseta lighting, smart comfort controls, and expanded Wi-Fi coverage. Imagine living in a newer home in Western Loudoun. Purcellville offers that rare combination of small-town Americana and understated sophistication—a place where life feels a little simpler, neighbors know each other, and every day comes with a beautiful view. It’s Fourth of July parades where everyone lines Main Street with lawn chairs. Winter holiday celebrations that bring the whole town together. Friday night lights at the local high school. Summer evenings cheering on the hometown baseball team, or meeting friends at the roller skating rink with the kids. It’s a slower pace—but not a sleepy one. You’ll find award-winning restaurants alongside locally owned coffee shops, boutiques, and all the everyday conveniences you need. Take a brisk walk on the W&OD, then head to Magnolias at the Mill for an incredible brunch or Monks for some delicious BBQ. Meet friends at one of the area’s many wineries, distilleries or breweries, as the sun sets over the Blue Ridge Mountains. And when you need a little more, Leesburg, Loudoun County’s historic downtown, is only about 12 minutes away. You will absolutely love living here! Come check it out for yourself!
Under contract
Price cut: $24K (8/10)
$875,000
803 Stephan Mace Ct, Purcellville, VA 20132
4beds
2,968sqft
Single Family Residence
Built in 2020
0.25 Acres Lot
$868,500 Zestimate®
$295/sqft
$67/mo HOA
What's special
Home officeGas fireplaceSmart comfort controlsLarge family roomStunning bright cul-de-sac homeAttached garageHardieplank home
- 86 days
- 792
- 45
Zillow last checked:
Listing updated:
Listed by:
Katy Prime 703-868-4353,
Corcoran McEnearney 5403387770
Source: Bright MLS,MLS#: VALO2127136
Facts & features
Interior
Bedrooms & bathrooms
- Bedrooms: 4
- Bathrooms: 3
- Full bathrooms: 2
- 1/2 bathrooms: 1
- Main level bathrooms: 3
- Main level bedrooms: 4
Rooms
- Room types: Primary Bedroom, Bedroom 2, Bedroom 3, Bedroom 4
Primary bedroom
- Level: Upper
- Area: 360 Square Feet
- Dimensions: 18 X 20
Bedroom 2
- Level: Upper
- Area: 192 Square Feet
- Dimensions: 12 X 16
Bedroom 3
- Level: Upper
- Area: 182 Square Feet
- Dimensions: 13 X 14
Bedroom 4
- Level: Upper
- Area: 192 Square Feet
- Dimensions: 16 X 12
Heating
- Central, Propane
Cooling
- Zoned, Electric
Appliances
- Included: Gas Water Heater
Features
- Basement: Connecting Stairway,Unfinished
- Number of fireplaces: 1
Interior area
- Total structure area: 4,228
- Total interior livable area: 2,968 sqft
- Finished area above ground: 2,968
- Finished area below ground: 0
Video & virtual tour
Property
Parking
- Total spaces: 2
- Parking features: Garage Faces Front, Inside Entrance, Attached
- Attached garage spaces: 2
Accessibility
- Accessibility features: None
Features
- Levels: Two
- Stories: 2
- Pool features: None
Lot
- Size: 0.25 Acres
Details
- Additional structures: Above Grade, Below Grade
- Parcel number: 454459113000
- Zoning: PV:PD2
- Special conditions: Standard
Construction
Type & style
- Home type: SingleFamily
- Architectural style: Colonial
- Property subtype: Single Family Residence
Materials
- HardiPlank Type
- Foundation: Block
Condition
- New construction: No
- Year built: 2020
Utilities & green energy
- Sewer: Public Septic
- Water: Public
Community & HOA
Community
- Subdivision: Village Case
HOA
- Has HOA: Yes
- HOA fee: $200 quarterly
Location
- Region: Purcellville
Financial & listing details
- Price per square foot: $295/sqft
- Tax assessed value: $877,690
- Annual tax amount: $9,030
- Date on market: 6/11/2026
- Listing agreement: Exclusive Right To Sell
- Ownership: Fee Simple
Estimated market value
$868,500
$825,000 - $912,000
$4,216/mo
Price history
| Date | Event | Price |
|---|---|---|
| 8/15/2026 | Contingent | $875,000$295/sqft |
Source:  Bright MLS #VALO2127136 Report a problem Bright MLS #VALO2127136 Report a problem | ||
| 8/10/2026 | Price change | $875,000-2.7%$295/sqft |
Source: Bright MLS #VALO2127136 Report a problem | ||
| 7/16/2026 | Price change | $899,000-4.9%$303/sqft |
Source: Bright MLS #VALO2127136 Report a problem | ||
| 6/24/2026 | Price change | $945,000-2.6%$318/sqft |
Source: Bright MLS #VALO2127136 Report a problem | ||
| 6/11/2026 | Listed for sale | $969,900+49.1%$327/sqft |
Source: Bright MLS #VALO2127136 Report a problem | ||
| 3/25/2021 | Sold | $650,427$219/sqft |
Source: Public Record Report a problem | ||
Public tax history
| Year | Property taxes | Tax assessment |
|---|---|---|
| 2026 | $7,329 +1.1% | $877,690 +1.1% |
| 2025 | $7,251 +1.5% | $868,340 +8.8% |
| 2024 | $7,144 +5.5% | $798,180 +3.2% |
| 2023 | $6,770 +2.2% | $773,670 +7.5% |
| 2022 | $6,623 +18.9% | $719,840 +87.2% |
| 2021 | $5,571 +271.2% | $384,490 +165.2% |
| 2020 | $1,501 | $145,000 |
Find assessor info on the county website
Monthly payment
Est. payment
Payment breakdown
Explore the cost of this home by adjusting the details. Changes won't be saved.Climate risks
Neighborhood: 20132
Nearby schools
Schools provided by the listing agent
- Elementary: Emerick
- Middle: Blue Ridge
- High: Loudoun Valley
- District: Loudoun County Public Schools
Source: Bright MLS. This data may not be complete. We recommend contacting the local school district to confirm school assignments for this home.
- $920,9004 bd3 ba2.4k sqft801 Stephan Mace Ct, Purcellville, VA 20132Off Market
- $999,0005 bd4 ba3.2k sqft805 Stephan Mace Ct, Purcellville, VA 20132For Sale
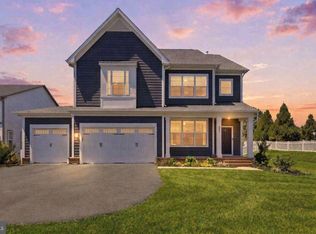
- $880,7004 bd3 ba2.9k sqft800 Stephan Mace Ct, Purcellville, VA 20132Off Market
- $858,0004 bd4 ba2.3k sqft807 Stephan Mace Ct, Purcellville, VA 20132Off Market
Similar homes
- $870,0004 bd2 ba1.7k sqft37860 Charles Town Pike, Purcellville, VA 20132For Sale

 MLS ID #VALO2132288, Ralph Harvey, ListWithFreedom.com. Bright MLS
 - $999,9994 bd4 ba3.8k sqft913 Strawberry Ct, Purcellville, VA 20132For Sale
 MLS ID #VALO2125026, Matias Leiva, Keller Williams Realty. Bright MLS
 - $820,0004 bd3 ba2.8k sqft38376 Downs Ct, Hamilton, VA 20158For Sale
 MLS ID #VALO2130334, crystle Van Dessel, Samson Properties. Bright MLS
 - $1,275,0004 bd3 ba3.8k sqft17572 Tranquility Rd, Purcellville, VA 20132For Sale
 MLS ID #VALO2134340, Lou Casciano, Real Broker, LLC. Bright MLS
 - $624,9003 bd4 ba3k sqft804 Maple Flats Ter, Purcellville, VA 20132For SaleMLS ID #VALO2133292, Scotti Sellers, Compass. Bright MLS
- $759,9004 bd4 ba3.7k sqft17204 Rosecliff Ct, Round Hill, VA 20141For SaleMLS ID #VALO2133570, Carolyn Young, Samson Properties. Bright MLS
- $875,0004 bd4 ba3k sqft201 Jennings Ct SE, Leesburg, VA 20175For SaleMLS ID #VALO2130032, Clark Smith, Samson Properties. Bright MLS
- $850,0003 bd4 ba3.4k sqft22125 Waverly Heights Ln, Middleburg, VA 20117For SaleMLS ID #VALO2134226, Sheila Mackey, Samson Properties. Bright MLS
- $767,0004 bd4 ba3.3k sqft17276 Magic Mountain Dr, Round Hill, VA 20141For SaleMLS ID #VALO2133870, Elissa Olechnovich, Pearson Smith Realty, LLC. Bright MLS
- $725,0004 bd4 ba3.6k sqft17481 Tedler Cir, Round Hill, VA 20141For SaleMLS ID #VALO2135212, Keren Jayne, Pearson Smith Realty, LLC. Bright MLS
- $950,0006 bd4 ba3.6k sqft109 Max Ct SE, Leesburg, VA 20175For SaleMLS ID #VALO2135024, Kanwar Sodhi, Keller Williams Realty. Bright MLS
- $885,0004 bd3 ba2.7k sqft18240 Oak Lake Ct, Leesburg, VA 20176For SaleMLS ID #VALO2129578, Amy Mullen, Corcoran McEnearney. Bright MLS
- $865,0004 bd3 ba2.4k sqft20379 Snowpoint Pl, Ashburn, VA 20147For SaleMLS ID #VALO2134022, Jennifer Touchette, Compass. Bright MLS
- $750,0005 bd4 ba3k sqft35555 Sarasota St, Round Hill, VA 20141For SaleMLS ID #VALO2131974, Andrea Vaccarelli, EXP Realty, LLC. Bright MLS
- $950,0004 bd3 ba2.3k sqft42277 Chestnut Hill Ln, Leesburg, VA 20176For SaleMLS ID #VALO2125098, Karen Cooper, Real Broker, LLC. Bright MLS
- $899,0006 bd4 ba4.1k sqft11489 Potomac Heights Ln, Lovettsville, VA 20180For SaleMLS ID #VALO2129968, Scott Petersen, Pearson Smith Realty, LLC. Bright MLS
- $945,0005 bd4 ba3.5k sqft608 Talmadge Ct SE, Leesburg, VA 20175For SaleMLS ID #VALO2132672, Noe Villatoro, Samson Properties. Bright MLS
- $764,9004 bd4 ba2.7k sqft821 Cattail Ln NE, Leesburg, VA 20176For SaleMLS ID #VALO2131822, Brett Selestay, Property Collective. Bright MLS
- $520,0003 bd4 ba2.2k sqft307 Upper Brook Ter, Purcellville, VA 20132For SaleMLS ID #VALO2130448, Craig Fauver, Craig Fauver Real Estate. Bright MLS
- $860,0004 bd4 ba3.1k sqft1603 Field Sparrow Ter NE, Leesburg, VA 20176For SaleMLS ID #VALO2131458, Angie Tanner, Samson Properties. Bright MLS
