Skip main navigation
For sale
  • Price cut: $45K (6/19)
    $945,000

    801 Stephan Mace Ct, Purcellville, VA 20132

    4beds
    3,638sqft
    : 
    Loading
    Get pre-qualified
    Single Family Residence
    Built in 2021
    10,019 Square Feet Lot
    $-- Zestimate®
    $260/sqft
    $69/mo HOA

    What's special

    Open-concept floor planBeautifully designed paver patioMain-level laundry roomExtra long center islandSoaring vaulted ceilingsGourmet kitchenMassive built-in pantry
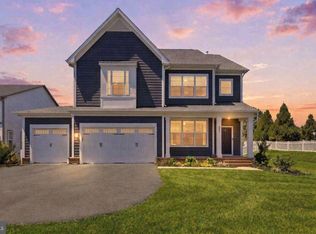
    Welcome home to this stunning 4 bedroom, 3.5 bath residence offering the perfect blend of luxury, comfort, and convenience. The spacious primary suite is thoughtfully located on the main level, complemented by an open-concept floor plan, soaring vaulted ceilings, and dramatic two-story ceilings in the family room with an elegant overlook from the upper level. The heart of the home is the gourmet kitchen, featuring an extra long center island, abundant cabinetry, and a massive built-in pantry designed for both everyday living and entertaining. A cozy fireplace anchors the main living area, while the main-level laundry room adds convenience to daily life. If you are looking for a 5th bedroom, the basement already has the egress window, full bathroom and closet in place. Adding a single wall will give you exactly what you are looking for in terms of added bed space. Upstairs, you'll find three generously sized bedrooms and ample living space, while the finished lower level offers a potential fifth bedroom, a full bath, and flexible space for guests, recreation, or a home office. Step outside to enjoy the beautifully designed paver patio overlooking a fully fenced backyard—perfect for relaxing, entertaining, or play. Ideally situated just moments from the charming towns of Round Hill and Purcellville, you'll enjoy easy access to shopping, dining, parks, wineries, schools, and everyday conveniences, all just seconds from your front door. This exceptional home truly offers the best of Loudoun County living
    39 days
    |
    1,310
    |
    48
    |

    Zillow last checked:

    Listing updated:

    Listed by:

    Bob DILLARD 703-216-2712,

    Real Broker, LLC,

    Listing Team: One Harbor Homes, Co-Listing Team: One Harbor Homes,Co-Listing Agent: Monique R Roop 703-582-8213,

    Real Broker, LLC

    Source: Bright MLS,MLS#: VALO2127200MLS Logo

    Loading...

      Facts & features

      Interior

      Bedrooms & bathrooms
      • Bedrooms: 4
      • Bathrooms: 4
      • Full bathrooms: 3
      • 1/2 bathrooms: 1
      • Main level bathrooms: 2
      • Main level bedrooms: 1
      Rooms
      • Room types: Dining Room, Kitchen, Family Room, Den, 2nd Stry Fam Ovrlk, Laundry, Other, Office, Storage Room
      Other
      • Level: Upper
      Den
      • Level: Main
      Dining room
      • Level: Main
      Family room
      • Level: Main
      Kitchen
      • Level: Main
      Laundry
      • Level: Main
      Office
      • Level: Main
      Other
      • Level: Upper
      Storage room
      • Level: Lower
      Storage room
      • Level: Lower
      Heating
      • Forced Air, Propane
      Cooling
      • Central Air, Electric
      Appliances
      • Included: Stainless Steel Appliance(s), Oven/Range - Gas, Microwave, Dishwasher, Disposal, Exhaust Fan, Ice Maker, Refrigerator, Washer, Dryer, Water Heater
      • Laundry: Main Level, Laundry Room
      Features
      • Bathroom - Walk-In Shower, Combination Dining/Living, Combination Kitchen/Dining, Combination Kitchen/Living, Dining Area, Family Room Off Kitchen, Open Floorplan, Kitchen - Gourmet, Kitchen Island, Pantry, Recessed Lighting, Upgraded Countertops, Walk-In Closet(s), 9'+ Ceilings, 2 Story Ceilings, Cathedral Ceiling(s), Dry Wall, Vaulted Ceiling(s)
      • Flooring: Engineered Wood, Hardwood, Carpet, Wood
      • Windows: Energy Efficient, Double Pane Windows, Window Treatments
      • Basement: Partial,Interior Entry,Finished
      • Number of fireplaces: 1
      • Fireplace features: Glass Doors, Gas/Propane, Mantel(s), Marble, Heatilator
      Interior area
      • Total structure area: 3,638
      • Total interior livable area: 3,638 sqft
      • Finished area above ground: 2,438
      • Finished area below ground: 1,200
      Video & virtual tour

      Property

      Parking
      • Total spaces: 2
      • Parking features: Garage Faces Front, Garage Door Opener, Inside Entrance, Asphalt, Private, Attached, Driveway, Off Street
      • Attached garage spaces: 2
      • Has uncovered spaces: Yes
      Accessibility
      • Accessibility features: None
      Features
      • Levels: Three
      • Stories: 3
      • Patio & porch: Patio
      • Exterior features: Bump-outs, Lighting, Sidewalks, Stone Retaining Walls, Street Lights
      • Pool features: None
      Lot
      • Size: 10,019 Square Feet
      • Features: Cul-De-Sac, Landscaped, No Thru Street, Rear Yard
      Details
      • Additional structures: Above Grade, Below Grade
      • Parcel number: 454459007000
      • Zoning: PV:PD2
      • Special conditions: Standard

      Construction

      Type & style
      • Home type: SingleFamily
      • Architectural style: Colonial
      • Property subtype: Single Family Residence
      Materials
      • HardiPlank Type, Brick
      • Foundation: Permanent, Concrete Perimeter, Stone
      • Roof: Asphalt
      Condition
      • Excellent
      • New construction: No
      • Year built: 2021
      Details
      • Builder model: Torrington

      Utilities & green energy

      • Sewer: Public Septic, Public Sewer
      • Water: Public
      • Utilities for property: Cable Available, Electricity Available, Propane, Water Available

      Community & HOA

      Community
      • Security: Security System
      • Subdivision: Village Case
      HOA
      • Has HOA: Yes
      • Services included: Trash, Snow Removal, Road Maintenance, Common Area Maintenance
      • HOA fee: $206 quarterly
      Location
      • Region: Purcellville

      Financial & listing details

      • Price per square foot: $260/sqft
      • Tax assessed value: $888,220
      • Annual tax amount: $9,093
      • Date on market: 6/6/2026
      • Listing agreement: Exclusive Right To Sell
      • Inclusions: All Major Appliances Inside Of The Home, The Hanging Storage Shelf In The Garage
      • Exclusions: Downstairs Refrigerator, Outside Fire Pit And Chairs
      • Ownership: Fee Simple

        Estimated market value

        Not available

        Estimated sales range

        Not available

        Not available

        Price history

        DateEventPrice
        6/19/2026Price change$945,000-4.5%$260/sqft
        Source: Bright MLS #VALO2127200 Report a problem
        6/6/2026Listed for sale$990,000+44%$272/sqft
        Source: Bright MLS #VALO2127200 Report a problem
        4/28/2021Sold$687,396$189/sqft
        Source: Public Record Report a problem

        Public tax history

        YearProperty taxesTax assessment
        2025$7,301 +0.6%$874,380 +7.9%
        2024$7,254 +7.1%$810,510 +4.7%
        2023$6,775 +1.4%$774,310 +6.6%
        2022$6,684 +34.9%$726,540 +340.9%
        2021$4,956 +230.7%$164,800 +13.8%
        2020$1,499 $144,800
        Find assessor info on the county website

        Monthly payment

        Est. payment

        Payment breakdown

        Explore the cost of this home by adjusting the details. Changes won't be saved.
        All calculations are estimates and provided by Zillow, Inc. for informational purposes only. Actual amounts may vary.
        HOA fees may include property taxes on listings classified as Co-Ops. Contact the listing agent and/or owner for fee details.
        Mortgage interest rates are dependent on a number of factors, including credit score, down payment, and repayment length. Interest rate data provided by Zillow Group Marketplace, Inc. as of 1/1/1970 from various mortgage lenders with which we have lead or other similar arrangements; the Estimated Payment is an average of those rates.
        See how much you could borrow to make a competitive offer.

        Climate risks

        Neighborhood: 20132

        Getting around

        28 / 100
        Car-Dependent
        35 / 100
        Somewhat Bikeable

        Nearby schools

        GreatSchools rating
        Schools provided by the listing agent
        • District: Loudoun County Public Schools

        Source: Bright MLS. This data may not be complete. We recommend contacting the local school district to confirm school assignments for this home.

        A local agent can set up tours, give advice and negotiate with sellers.

        Browse local experts

        Similar homes