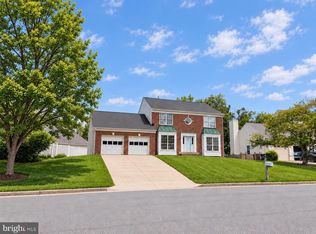
Welcome to 401 Crestwood Drive, where nearly $350,000 has been invested to thoughtfully restore this home from top to bottom. Situated on a desirable corner lot with a large backyard and oversized garage, this is far more than a renovation. Major improvements include a new architectural shingle roof, James Hardie siding and exterior wrap, new windows, central HVAC with all-new ductwork, water heater, plumbing, electrical, recessed lighting, and EV charging station. Inside, you'll find a completely redesigned kitchen with new cabinetry, under-cabinet lighting, countertops and appliances, along with a new primary bath, secondary full bath and powder room. Mohawk laminate flooring flows throughout the home, complemented by beautiful oak stairs, while the primary suite features newly designed walk-in closets. A new 6-foot privacy fence completes the backyard and creates an exceptional outdoor space for entertaining, pets and everyday living. Best of all, you're just a short walk from Historic Downtown Leesburg, with its restaurants, coffee shops, boutiques, Farmers Market and year-round community events. A completely restored, turnkey home offering modern living, an established neighborhood and the Downtown Leesburg lifestyle. Certain photographs have been virtually staged. Virtually staged photos are intended to help buyers visualize the property's potential and may depict furnishings, décor, or finishes that are not present in the home.
For sale
Price cut: $24.9K (9/11)
$924,990
401 Crestwood St SW, Leesburg, VA 20175
4beds
2,294sqft
Single Family Residence
Built in 1978
10,019 Square Feet Lot
$909,500 Zestimate®
$403/sqft
$-- HOA
What's special
All-new james hardie sidingNew architectural shingle roofStunning countertopsRecessed lighting throughoutNew hot water heaterNew energy-efficient windowsStylish powder room
- 61 days
- 661
- 35
Zillow last checked:
Listing updated:
Listed by:
Chris Zarou 703-932-4334,
Pearson Smith Realty, LLC 571-386-1075
Source: Bright MLS,MLS#: VALO2131952
Facts & features
Interior
Bedrooms & bathrooms
- Bedrooms: 4
- Bathrooms: 3
- Full bathrooms: 2
- 1/2 bathrooms: 1
- Main level bathrooms: 1
Rooms
- Room types: Living Room, Dining Room, Primary Bedroom, Bedroom 2, Bedroom 3, Bedroom 4, Kitchen, Family Room, Office, Bathroom 2, Primary Bathroom
Primary bedroom
- Level: Upper
Bedroom 2
- Level: Upper
Bedroom 3
- Level: Upper
Bedroom 4
- Level: Upper
Primary bathroom
- Level: Upper
Bathroom 2
- Level: Upper
Dining room
- Level: Main
Family room
- Level: Main
Kitchen
- Level: Main
Living room
- Level: Main
Office
- Level: Main
Heating
- Central, Electric
Cooling
- Central Air, Electric
Appliances
- Included: Cooktop, Dishwasher, Disposal, Exhaust Fan, Oven, Oven/Range - Electric, Range Hood, Refrigerator, Electric Water Heater
- Laundry: Main Level
Features
- Breakfast Area, Built-in Features, Combination Kitchen/Dining, Combination Dining/Living, Family Room Off Kitchen, Floor Plan - Traditional, Eat-in Kitchen, Kitchen - Table Space, Recessed Lighting, Upgraded Countertops, Walk-In Closet(s)
- Flooring: Engineered Wood
- Windows: Casement, Energy Efficient, Insulated Windows, Low Emissivity Windows
- Has basement: No
- Has fireplace: No
Interior area
- Total structure area: 2,294
- Total interior livable area: 2,294 sqft
- Finished area above ground: 2,294
- Finished area below ground: 0
Video & virtual tour
Property
Parking
- Total spaces: 6
- Parking features: Garage Faces Side, Garage Door Opener, Inside Entrance, Attached, Driveway, On Street
- Attached garage spaces: 2
- Uncovered spaces: 4
Accessibility
- Accessibility features: None
Features
- Levels: Two
- Stories: 2
- Pool features: None
- Fencing: Back Yard,Privacy,Wood
Lot
- Size: 10,019 Square Feet
- Features: Corner Lot, Rear Yard
Details
- Additional structures: Above Grade, Below Grade
- Parcel number: 231168261000
- Zoning: LB:R4
- Special conditions: Standard
Construction
Type & style
- Home type: SingleFamily
- Architectural style: Colonial
- Property subtype: Single Family Residence
Materials
- Masonry, HardiPlank Type
- Foundation: Slab
- Roof: Architectural Shingle
Condition
- Excellent
- New construction: No
- Year built: 1978
- Major remodel year: 2026
Utilities & green energy
- Sewer: Public Sewer
- Water: Public
Community & HOA
Community
- Subdivision: Crestwood Hamlet
HOA
- Has HOA: No
Location
- Region: Leesburg
Financial & listing details
- Price per square foot: $403/sqft
- Tax assessed value: $672,070
- Annual tax amount: $6,602
- Date on market: 8/12/2026
- Listing agreement: Exclusive Right To Sell
- Listing terms: Cash,Conventional,FHA,VA Loan
- Ownership: Fee Simple
Estimated market value
$909,500
$864,000 - $955,000
$3,570/mo
Price history
| Date | Event | Price |
|---|---|---|
| 9/11/2026 | Price change | $924,990-2.6%$403/sqft |
Source:  Bright MLS #VALO2131952 Report a problem Bright MLS #VALO2131952 Report a problem | ||
| 8/12/2026 | Listed for sale | $949,900+137.5%$414/sqft |
Source: Bright MLS #VALO2131952 Report a problem | ||
| 12/19/2019 | Sold | $400,000$174/sqft |
Source: Public Record Report a problem | ||
| 11/18/2019 | Pending sale | $400,000$174/sqft |
Source: Pearson Smith Realty, LLC #VALO395652 Report a problem | ||
| 10/7/2019 | Listed for sale | $400,000+19900%$174/sqft |
Source: Pearson Smith Realty, LLC #VALO395652 Report a problem | ||
| 11/3/2017 | Sold | $2,000-98.4%$1/sqft |
Source: Agent Provided Report a problem | ||
| 10/28/2017 | Listing removed | $2,000$1/sqft |
Source: Long & Foster Real Estate, Inc. #LO10065355 Report a problem | ||
| 9/25/2017 | Listed for rent | $2,000-4.8%$1/sqft |
Source: Long & Foster Real Estate, Inc. #LO10065355 Report a problem | ||
| 8/5/2014 | Listing removed | $2,100$1/sqft |
Source: Long & Foster Real Estate, Inc. #LO8331980 Report a problem | ||
| 4/29/2014 | Listed for rent | $2,100$1/sqft |
Source: Long & Foster Real Estate, Inc. #LO8331980 Report a problem | ||
| 12/8/1998 | Sold | $125,000$54/sqft |
Source: Public Record Report a problem | ||
Public tax history
| Year | Property taxes | Tax assessment |
|---|---|---|
| 2026 | $5,410 +0.5% | $672,070 +0.5% |
| 2025 | $5,381 -0.1% | $668,470 +7.4% |
| 2024 | $5,384 +5.1% | $622,480 +6.3% |
| 2023 | $5,126 +6.2% | $585,780 +8% |
| 2022 | $4,828 +1.9% | $542,470 +12.2% |
| 2021 | $4,736 +13.1% | $483,310 +19.4% |
| 2020 | $4,189 -15.1% | $404,710 +7.2% |
| 2019 | $4,933 +25.4% | $377,470 +4.1% |
| 2018 | $3,935 -0.2% | $362,660 +3.5% |
| 2017 | $3,942 +497% | $350,420 -1.1% |
| 2016 | $660 | $354,310 +67.9% |
| 2015 | $660 +6.9% | $211,040 +12.4% |
| 2014 | $618 | $187,760 |
Find assessor info on the county website
Monthly payment
Est. payment
Payment breakdown
Explore the cost of this home by adjusting the details. Changes won't be saved.Climate risks
Neighborhood: 20175
Nearby schools
Schools provided by the listing agent
- District: Loudoun County Public Schools
Source: Bright MLS. This data may not be complete. We recommend contacting the local school district to confirm school assignments for this home.


Similar homes
- $850,0004 bd4 ba3k sqft201 Jennings Ct SE, Leesburg, VA 20175For Sale

 MLS ID #VALO2130032, Clark Smith, Samson Properties. Bright MLS
 - $877,0004 bd3 ba2.5k sqft1507 Meadow Chase Dr, Herndon, VA 20170For Sale
 MLS ID #VAFX2344690, Jisue Sue, CENTURY 21 New Millennium. Bright MLS
 - $935,0004 bd4 ba3.1k sqft2663 Yukon Rd, Herndon, VA 20171For Sale
 MLS ID #VAFX2344612, Kristie Gaibler, Pearson Smith Realty, LLC. Bright MLS
 - $829,9004 bd3 ba3k sqft4703 Angus Dr, Gainesville, VA 20155For Sale
 MLS ID #VAPW2130816, Kristian Smith, North Real Estate LLC. Bright MLS
 - $805,0003 bd4 ba3k sqft19309 Brookwater Ter, Leesburg, VA 20175For SaleMLS ID #VALO2137350, Jessica Jenner, Coldwell Banker Realty. Bright MLS
- $595,0003 bd3 ba1.7k sqftGreenway Farm, Leesburg, VA 20175For SaleMLS ID #VALO2136710, JP Blankenship, Pearson Smith Realty, LLC. Bright MLS
- $849,9994 bd4 ba3.1k sqft1615 Field Sparrow Ter NE, Leesburg, VA 20176For SaleMLS ID #VALO2136302, Megan Worek, RE/MAX Gateway, LLC. Bright MLS
- $742,0004 bd4 ba2.4k sqft41060 Dorati Sq, Leesburg, VA 20175For SaleMLS ID #VALO2136372, Ashley Santer, Pearson Smith Realty, LLC. Bright MLS
- $815,0004 bd3 ba2.6k sqft1413 Bayshire Ln, Herndon, VA 20170For SaleMLS ID #VAFX2328568, Stefan Rosu, Keller Williams Capital Properties. Bright MLS
- $799,0004 bd3 ba2.5k sqft3 Michele Ct, Gaithersburg, MD 20878For SaleMLS ID #MDMC2250654, Brittany Volkmer, The Agency DC. Bright MLS
- $949,9004 bd4 ba3.4k sqft1300 Potomac View Pkwy, Brunswick, MD 21716For SaleMLS ID #MDFR2077738, Carolyn Young, Samson Properties. Bright MLS
- $855,0005 bd4 ba2.6k sqft12160 Hidden Brook Ter, Gaithersburg, MD 20878For SaleMLS ID #MDMC2245424, James Nellis, EXP Realty, LLC. Bright MLS
- $899,0004 bd4 ba2.7k sqft45 S Loudoun St #A-1, Lovettsville, VA 20180New ConstructionMLS ID #VALO2136040, Kelly Ettrich, Century 21 Redwood Realty. Bright MLS
- $790,0003 bd3 ba2.2k sqft14063 Timothy Dr, Gainesville, VA 20155For SaleMLS ID #VAPW2131056, Chris Ann Cleland, Long & Foster Real Estate, Inc.. Bright MLS
- $815,0005 bd3 ba3k sqft12028 Apple Knoll Ct, Gaithersburg, MD 20878For SaleMLS ID #MDMC2248550, Christian Chavez Perez Palma, Samson Properties. Bright MLS
- $650,0004 bd4 ba2.3k sqft21178 Wildflower Sq, Ashburn, VA 20147For SaleMLS ID #VALO2138088, Ritu Desai, Samson Properties. Bright MLS
- $799,0004 bd3 ba1.9k sqft15004 Dufief Dr, Gaithersburg, MD 20878For SaleMLS ID #MDMC2237560, Mr. Albert Amar, Compass. Bright MLS
- $1,049,9994 bd4 ba3.2k sqft12555 Cross Country Ln, Reston, VA 20191For SaleMLS ID #VAFX2336328, Ashish Khianey, Vylla Home. Bright MLS
- $650,0003 bd2 ba1.4k sqft16920 Oliver St, Paeonian Springs, VA 20129For SaleMLS ID #VALO2133638, Nadeem Helfer, Samson Properties. Bright MLS
- $1,197,0004 bd4 ba3.1k sqft11907 Fawn Ridge Ln, Reston, VA 20194For SaleMLS ID #VAFX2339296, Susan Wisely, Compass. Bright MLS
