The original Brunswick Crossing manor house—completely reimagined in 2025–2026 by one of Frederick County’s most respected builders—is now offered for sale. Known as **The Enfield House**, this iconic all-brick Colonial Revival residence was originally built in 1900 and stands today as a rare architectural landmark overlooking the Brunswick Crossing community. Set prominently on its elevated homesite, the home offers more than 3,400 finished square feet across the upper levels and has undergone a comprehensive down-to-the-studs renovation. Every major system and finish has been thoughtfully replaced or upgraded, preserving the home’s historic character while delivering the comfort and efficiency of modern construction. The only elements retained from the original structure are the timeless four-sided brick exterior and the beautifully preserved original hardwood floors—an intentional blend of historic craftsmanship and new-home quality. The home’s gracious slate front porch captures the cool breezes that sweep through the Harpers Ferry Gap, creating the perfect setting for quiet mornings or relaxed evenings overlooking the surrounding valley. At the rear, an oversized elevated covered porch offers a dramatic vantage point above Brunswick Crossing, where scenic vistas and mountain views stretch into the distance. Inside, classic Colonial Revival architecture meets fresh, modern design. Generous room proportions, tall ceilings, and abundant natural light create an inviting and sophisticated interior environment. The renovation has carefully respected the home’s historic scale while delivering a flowing layout suited to today’s lifestyle—ideal for both everyday living and elegant entertaining. Residents of Brunswick Crossing enjoy access to an exceptional array of community amenities designed to support an active and connected lifestyle. The community features a resort-style swimming pool, state-of-the-art fitness center, and a beautifully appointed clubhouse that hosts neighborhood events and gatherings throughout the year. Miles of scenic walking and biking trails wind through parks, open green spaces, and playgrounds, while sports fields, dog parks, and community gardens create opportunities for recreation and outdoor enjoyment. The neighborhood also includes a vibrant marketplace with local shops and dining, along with convenient access to the MARC train, historic downtown Brunswick, the C&O Canal towpath, and endless outdoor recreation along the Potomac River. Homes with this level of architectural significance rarely come to market—especially ones that have been fully restored with such care and intention. The Enfield House offers a truly unique opportunity to own a piece of Brunswick history while enjoying the benefits of a completely modernized home. A landmark residence. A meticulous restoration. And one of the most distinctive homes in all of Brunswick Crossing.
For sale
Price cut: $45.1K (9/11)
$949,900
1300 Potomac View Pkwy, Brunswick, MD 21716
4beds
3,404sqft
Single Family Residence
Built in 1900
0.95 Acres Lot
$-- Zestimate®
$279/sqft
$118/mo HOA
What's special
Classic colonial revival architectureAll-brick colonial revival residenceTimeless four-sided brick exteriorTall ceilingsAbundant natural lightGenerous room proportionsGracious slate front porch
- 200 days
- 351
- 14
Zillow last checked:
Listing updated:
Listed by:
Carolyn Young 703-783-4940,
Samson Properties 7033788810,
Listing Team: The Carolyn Young Team, Co-Listing Team: The Carolyn Young Team,Co-Listing Agent: Hans Schenk 703-261-9190,
Samson Properties
Source: Bright MLS,MLS#: MDFR2077738
Facts & features
Interior
Bedrooms & bathrooms
- Bedrooms: 4
- Bathrooms: 4
- Full bathrooms: 3
- 1/2 bathrooms: 1
- Main level bathrooms: 1
Rooms
- Room types: Living Room, Dining Room, Primary Bedroom, Bedroom 2, Bedroom 3, Bedroom 4, Kitchen, Basement, Library, Foyer, Laundry, Storage Room, Bathroom 2, Bathroom 3, Attic, Primary Bathroom
Primary bedroom
- Features: Flooring - Laminate Plank
- Level: Upper
Bedroom 2
- Features: Flooring - Laminate Plank
- Level: Upper
Bedroom 3
- Features: Flooring - Laminate Plank
- Level: Upper
Bedroom 4
- Features: Flooring - Laminate Plank
- Level: Upper
Primary bathroom
- Features: Flooring - Ceramic Tile, Granite Counters
- Level: Upper
Bathroom 2
- Features: Flooring - Ceramic Tile, Granite Counters
- Level: Upper
Bathroom 3
- Features: Countertop(s) - Ceramic, Granite Counters
- Level: Upper
Other
- Features: Flooring - Solid Hardwood, Flooring - HardWood
- Level: Upper
Basement
- Features: Flooring - Concrete
- Level: Lower
Dining room
- Features: Flooring - HardWood, Flooring - Solid Hardwood
- Level: Main
Foyer
- Features: Flooring - HardWood, Flooring - Solid Hardwood
- Level: Main
Foyer
- Features: Flooring - Laminate Plank
- Level: Upper
Kitchen
- Features: Flooring - HardWood, Flooring - Solid Hardwood
- Level: Main
Laundry
- Features: Flooring - Laminate Plank
- Level: Upper
Library
- Features: Flooring - HardWood, Flooring - Solid Hardwood, Fireplace - Gas
- Level: Main
Living room
- Features: Flooring - HardWood, Flooring - Solid Hardwood
- Level: Main
Storage room
- Features: Flooring - Concrete
- Level: Lower
Heating
- Central, ENERGY STAR Qualified Equipment, Forced Air, Programmable Thermostat, Zoned, Natural Gas
Cooling
- Central Air, Programmable Thermostat, Zoned, Electric
Appliances
- Included: Microwave, Built-In Range, Dishwasher, Disposal, Energy Efficient Appliances, Exhaust Fan, Ice Maker, Double Oven, Self Cleaning Oven, Oven, Oven/Range - Gas, Range Hood, Refrigerator, Six Burner Stove, Stainless Steel Appliance(s), Water Heater, Gas Water Heater
- Laundry: Hookup, Upper Level, Washer/Dryer Hookups Only, Laundry Room
Features
- Attic, Bathroom - Walk-In Shower, Bathroom - Tub Shower, Breakfast Area, Built-in Features, Chair Railings, Combination Kitchen/Dining, Combination Kitchen/Living, Dining Area, Open Floorplan, Kitchen - Gourmet, Kitchen Island, Kitchen - Table Space, Pantry, Primary Bath(s), Recessed Lighting, Upgraded Countertops, Walk-In Closet(s), Bar, 9'+ Ceilings, Dry Wall, High Ceilings, Block Walls
- Flooring: Hardwood, Ceramic Tile, Wood
- Doors: Double Entry, Insulated, Six Panel
- Windows: Double Hung, Double Pane Windows, Energy Efficient, Insulated Windows, Low Emissivity Windows, Vinyl Clad
- Basement: Full,Heated,Improved,Interior Entry,Exterior Entry,Concrete,Rear Entrance,Space For Rooms,Unfinished,Walk-Out Access
- Number of fireplaces: 1
- Fireplace features: Gas/Propane, Corner, Mantel(s)
Interior area
- Total structure area: 4,696
- Total interior livable area: 3,404 sqft
- Finished area above ground: 3,404
- Finished area below ground: 0
Video & virtual tour
Property
Parking
- Total spaces: 6
- Parking features: Asphalt, Lighted, Paved, Driveway, On Street
- Uncovered spaces: 6
Accessibility
- Accessibility features: None
Features
- Levels: Four
- Stories: 4
- Patio & porch: Enclosed, Porch, Wrap Around
- Exterior features: Extensive Hardscape, Rain Gutters, Sidewalks, Street Lights, Balcony
- Pool features: Community
- Has view: Yes
- View description: Garden, Panoramic, Pond, Scenic Vista, Street, Trees/Woods
- Has water view: Yes
- Water view: Pond
Lot
- Size: 0.95 Acres
- Features: Adjoins - Open Space, Backs - Open Common Area, Cleared, Hunting Available, Level, Open Lot, Premium, Rear Yard, SideYard(s), Suburban
Details
- Additional structures: Above Grade, Below Grade, Outbuilding
- Parcel number: 1125491599
- Zoning: RESIDENTIAL
- Special conditions: Standard
Construction
Type & style
- Home type: SingleFamily
- Architectural style: Georgian,Colonial
- Property subtype: Single Family Residence
Materials
- Brick, Concrete, Spray Foam Insulation
- Foundation: Brick/Mortar, Permanent
- Roof: Composition
Condition
- Excellent
- New construction: No
- Year built: 1900
- Major remodel year: 2026
Utilities & green energy
- Electric: 200+ Amp Service
- Sewer: Public Sewer
- Water: Public
- Utilities for property: Underground Utilities, Broadband, Cable
Community & HOA
Community
- Features: Pool
- Security: Smoke Detector(s)
- Subdivision: Brunswick Crossing
HOA
- Has HOA: Yes
- Amenities included: Basketball Court, Bike Trail, Clubhouse, Common Grounds, Community Center, Dog Park, Fitness Center, Jogging Path, Meeting Room, Party Room, Picnic Area, Pool, Recreation Facilities, Soccer Field, Tennis Court(s), Tot Lots/Playground, Volleyball Courts
- Services included: Common Area Maintenance, Management, Pool(s), Recreation Facility, Reserve Funds, Snow Removal, Trash
- HOA fee: $118 monthly
- HOA name: BRUNSWICK CROSSING
Location
- Region: Brunswick
- Municipality: Brunswick
Financial & listing details
- Price per square foot: $279/sqft
- Tax assessed value: $461,800
- Annual tax amount: $8,487
- Date on market: 3/26/2026
- Listing agreement: Exclusive Right To Sell
- Listing terms: Cash,Conventional,VA Loan
- Ownership: Fee Simple
- Road surface type: Black Top, Concrete
Estimated market value
Not available
Estimated sales range
Not available
Not available
Price history
| Date | Event | Price |
|---|---|---|
| 9/11/2026 | Price change | $949,900-4.5%$279/sqft |
Source:  Bright MLS #MDFR2077738 Report a problem Bright MLS #MDFR2077738 Report a problem | ||
| 6/13/2026 | Price change | $995,000-9.1%$292/sqft |
Source: Bright MLS #MDFR2077738 Report a problem | ||
| 3/26/2026 | Listed for sale | $1,095,000$322/sqft |
Source: Bright MLS #MDFR2077738 Report a problem | ||
Public tax history
| Year | Property taxes | Tax assessment |
|---|---|---|
| 2025 | $9,524 +44.6% | $461,800 +14.4% |
| 2024 | $6,585 +2034.6% | $403,500 +1969.2% |
| 2023 | $308 | $19,500 |
| 2022 | $308 | $19,500 |
| 2021 | $308 | $19,500 |
Find assessor info on the county website
Monthly payment
Est. payment
Payment breakdown
Explore the cost of this home by adjusting the details. Changes won't be saved.Climate risks
Neighborhood: 21716
Nearby schools
Schools provided by the listing agent
- Elementary: Brunswick
- Middle: Brunswick
- High: Brunswick
- District: Frederick County Public Schools
Source: Bright MLS. This data may not be complete. We recommend contacting the local school district to confirm school assignments for this home.
Similar homes
- $675,0005 bd5 ba4.1k sqft601 Canal Town St, Brunswick, MD 21716For Sale
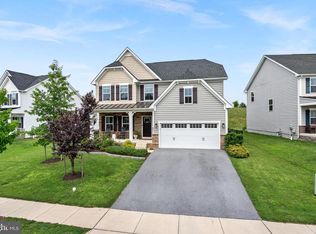
 MLS ID #MDFR2086646, Sophia Varlas, Coldwell Banker Realty. Bright MLS
 - $799,0004 bd4 ba4.6k sqft409 Karn Pl, Brunswick, MD 21716For Sale
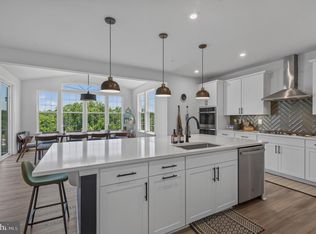 MLS ID #MDFR2084868, Esther Caulton, Potomac View Realty, LLC. Bright MLS
 - $864,9006 bd4 ba4.1k sqft11489 Potomac Heights Ln, Lovettsville, VA 20180For Sale
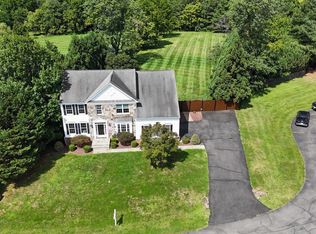 MLS ID #VALO2137490, Scott Petersen, Pearson Smith Realty, LLC. Bright MLS
 - $998,0005 bd3 ba3.9k sqft12003 Stonehouse View Ct, Lovettsville, VA 20180For Sale
 MLS ID #VALO2132776, Dave Jezierski, United Real Estate Premier. Bright MLS
 - $950,0004 bd4 ba3.4k sqft68 Eagles Nest Ln, Harpers Ferry, WV 25425For SaleMLS ID #WVJF2023648, Bill Dixon, Dandridge Realty Group, LLC. Bright MLS
- $899,9994 bd4 ba3k sqft40321 Quarter Branch Rd, Lovettsville, VA 20180New ConstructionMLS ID #VALO2127900, Jonathan Kennedy, LandReady Real Estate. Bright MLS
- $899,0004 bd4 ba2.7k sqft45 S Loudoun St #A-1, Lovettsville, VA 20180New ConstructionMLS ID #VALO2136040, Kelly Ettrich, Century 21 Redwood Realty. Bright MLS
- $1,175,0004 bd4 ba4.3k sqft39320 Tollhouse Rd, Lovettsville, VA 20180For SaleMLS ID #VALO2134216, Michael McCormick, Keller Williams Realty. Bright MLS
- $485,0004 bd4 ba2.3k sqft1155 Potomac View Pkwy, Brunswick, MD 21716For SaleMLS ID #MDFR2088192, Esther Caulton, Potomac View Realty, LLC. Bright MLS
- $859,0004 bd3 ba2.7k sqft43581 Lost Corner Rd, Leesburg, VA 20176For SaleMLS ID #VALO2136204, Kathy Colville, Century 21 Redwood Realty. Bright MLS
- $999,2804 bd4 ba4.7k sqft14388 Waterford Woods Ct, Leesburg, VA 20176For SaleMLS ID #VALO2107924, GERALDINE GUDIEL, Pearson Smith Realty, LLC. Bright MLS
- $870,0004 bd2 ba1.7k sqft37860 Charles Town Pike, Purcellville, VA 20132For SaleMLS ID #VALO2132288, Ralph Harvey, ListWithFreedom.com. Bright MLS
- $689,9994 bd3 ba2k sqftNone Available, Purcellville, VA 20132For SaleMLS ID #VALO2120110, Jean Garrell, Keller Williams Realty. Bright MLS
- $774,9004 bd3 ba2.6k sqft90 Amtower Way, Harpers Ferry, WV 25425For SaleMLS ID #WVJF2026248, Heather Norton, Dandridge Realty Group, LLC. Bright MLS
- $925,0004 bd3 ba3.7k sqft17992 Ridgewood Pl, Round Hill, VA 20141For SaleMLS ID #VALO2132164, Matt Boyer, Keller Williams Realty. Bright MLS
- $574,9004 bd3 ba2k sqft57 Rowles St, Harpers Ferry, WV 25425For SaleMLS ID #WVJF2026794, Kristin Crosby, Samson Properties. Bright MLS
- $997,0003 bd2 ba2.1k sqft13855 Paris Breeze Pl, Hillsboro, VA 20132For SaleMLS ID #VALO2129782, Kristen Winters, Long & Foster Real Estate, Inc.. Bright MLS
- $549,0003 bd3 ba2.9k sqftShenandoah View Pkwy Homesite 240, Brunswick, MD 21716New ConstructionBright MLS
- $899,0005 bd4 ba4k sqft100 Ravello Ct, Purcellville, VA 20132For SaleMLS ID #VALO2136470, jacy everling, EXP Realty, LLC. Bright MLS
- $1,249,9004 bd4 ba3k sqft3130 Bidle Rd, Middletown, MD 21769New ConstructionMLS ID #MDFR2086098, Adam Ellison, Long & Foster Real Estate, Inc.. Bright MLS
