**MOVE-IN READY NEW CONSTRUCTION ON 1.56 ACRES WITH NO HOA** Thoughtfully designed and beautifully finished, this 2026-built home offers 3,040 finished square feet above grade, 4 bedrooms, 4 full baths, and the kind of functional details that stand out once you step inside. | The main level features 10-foot ceilings and light-toned engineered hardwood floors that create a bright, open feel throughout. At the heart of the home is a crisp white kitchen with quartz countertops, a large center island, stainless steel appliances, and an oversized walk-in pantry providing exceptional storage. The kitchen opens naturally to the main living area and screened porch, creating an easy flow for everyday living and entertaining. | A main-level bedroom with access to a full bath provides flexibility for guests, a home office, or multigenerational living. | Upstairs, the spacious primary suite includes a well-appointed bath and generous walk-in closet. One of the home's most thoughtful features is the bedroom-level laundry room, which connects directly to the primary closet—making an everyday chore considerably more convenient. Additional bedrooms and baths provide plenty of room for family and guests. | Outside, enjoy 1.56 acres with room to spread out and no HOA restrictions. The screened porch provides a comfortable place to relax and enjoy the setting, while the unfinished lower level offers substantial additional space and future finishing potential. | Unlike a to-be-built home, this is the actual finished home—ready to tour, inspect, and move into without waiting for construction. | New construction, acreage, thoughtful design, and immediate availability come together at 40321 Quarter Branch Road.
New construction
Price cut: $44.9K (9/24)
$899,999
40321 Quarter Branch Rd, Lovettsville, VA 20180
4beds
3,040sqft
Single Family Residence
Built in 2026
1.56 Acres Lot
$898,800 Zestimate®
$296/sqft
$-- HOA
What's special
Well-appointed bathRoom to spread outBright open feel throughoutLarge center islandLight-toned engineered hardwood floorsSpacious primary suiteGenerous walk-in closet
- 123 days
- 897
- 83
Zillow last checked:
Listing updated:
Listed by:
Jonathan Kennedy 703-665-9765,
LandReady Real Estate 7037054247
Source: Bright MLS,MLS#: VALO2127900
Facts & features
Interior
Bedrooms & bathrooms
- Bedrooms: 4
- Bathrooms: 4
- Full bathrooms: 4
- Main level bathrooms: 1
- Main level bedrooms: 1
Rooms
- Room types: Dining Room, Kitchen, Family Room, Laundry, Bonus Room
Bonus room
- Level: Upper
Dining room
- Level: Main
Family room
- Level: Main
Kitchen
- Level: Main
Laundry
- Level: Upper
Mud room
- Level: Main
Heating
- Heat Pump, Zoned, Electric
Cooling
- Central Air, Electric
Appliances
- Included: Cooktop, Microwave, Dishwasher, Disposal, Dryer, Washer, Oven, Stainless Steel Appliance(s), Water Heater, Electric Water Heater
- Laundry: Upper Level, Laundry Room, Mud Room
Features
- Pantry
- Windows: Double Pane Windows, Energy Efficient, Insulated Windows, Low Emissivity Windows, Screens
- Basement: Unfinished
- Number of fireplaces: 1
- Fireplace features: Gas/Propane
Interior area
- Total structure area: 4,389
- Total interior livable area: 3,040 sqft
- Finished area above ground: 3,040
- Finished area below ground: 0
Property
Parking
- Total spaces: 6
- Parking features: Garage Faces Side, Asphalt, Attached, Driveway
- Attached garage spaces: 2
- Uncovered spaces: 4
Accessibility
- Accessibility features: None
Features
- Levels: Two
- Stories: 2
- Patio & porch: Porch, Screened
- Pool features: None
Lot
- Size: 1.56 Acres
Details
- Additional structures: Above Grade, Below Grade
- Parcel number: 295473285000
- Zoning: AR1
- Special conditions: Standard
Construction
Type & style
- Home type: SingleFamily
- Architectural style: Other
- Property subtype: Single Family Residence
Materials
- Stick Built, Vinyl Siding
- Foundation: Concrete Perimeter, Active Radon Mitigation
- Roof: Architectural Shingle,Metal
Condition
- Excellent
- New construction: Yes
- Year built: 2026
Utilities & green energy
- Sewer: Septic = # of BR
- Water: Well
Community & HOA
Community
- Subdivision: None Available
HOA
- Has HOA: No
Location
- Region: Lovettsville
Financial & listing details
- Price per square foot: $296/sqft
- Tax assessed value: $186,100
- Annual tax amount: $1,498
- Date on market: 6/12/2026
- Listing agreement: Exclusive Right To Sell
- Ownership: Fee Simple
Estimated market value
$898,800
$854,000 - $944,000
$4,212/mo
Price history
| Date | Event | Price |
|---|---|---|
| 9/24/2026 | Price change | $899,999-4.8%$296/sqft |
Source:  Bright MLS #VALO2127900 Report a problem Bright MLS #VALO2127900 Report a problem | ||
| 9/10/2026 | Price change | $944,900+0.5%$311/sqft |
Source: Bright MLS #VALO2127900 Report a problem | ||
| 8/6/2026 | Price change | $939,990-1.5%$309/sqft |
Source: Bright MLS #VALO2127900 Report a problem | ||
| 7/6/2026 | Price change | $954,752-2.5%$314/sqft |
Source: Bright MLS #VALO2127900 Report a problem | ||
| 6/12/2026 | Listed for sale | $979,233+552.8%$322/sqft |
Source: Bright MLS #VALO2127900 Report a problem | ||
| 7/19/2024 | Sold | $150,000$49/sqft |
Source: Public Record Report a problem | ||
Public tax history
| Year | Property taxes | Tax assessment |
|---|---|---|
| 2026 | $1,498 +5.7% | $186,100 +5.7% |
| 2025 | $1,418 +14.7% | $176,100 +23.2% |
| 2024 | $1,236 +15.4% | $142,900 +16.7% |
| 2023 | $1,071 -3% | $122,400 -1.3% |
| 2022 | $1,104 +13.7% | $124,000 +25.3% |
| 2021 | $970 -5.3% | $99,000 |
| 2020 | $1,025 0% | $99,000 |
| 2019 | $1,025 -4.6% | $99,000 |
| 2018 | $1,074 -3.6% | $99,000 |
| 2017 | $1,114 -0.9% | $99,000 |
| 2016 | $1,124 | $99,000 |
| 2015 | $1,124 -10.2% | -- |
| 2014 | $1,251 | -- |
Find assessor info on the county website
Monthly payment
Est. payment
Payment breakdown
Explore the cost of this home by adjusting the details. Changes won't be saved.Climate risks
Neighborhood: 20180
Nearby schools
Schools provided by the listing agent
- District: Loudoun County Public Schools
Source: Bright MLS. This data may not be complete. We recommend contacting the local school district to confirm school assignments for this home.
- $650,1003 bd3 ba1.4k sqft40315 Quarter Branch Rd, Lovettsville, VA 20180Off Market
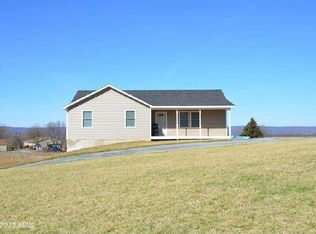
- $706,9003 bd4 ba1.6k sqft40327 Quarter Branch Rd, Lovettsville, VA 20180Off Market
- $672,6003 bd2 ba1.8k sqft40267 Quarter Branch Rd, Lovettsville, VA 20180Off Market
- $560,7003 bd2 ba1.5k sqft40261 Quarter Branch Rd, Lovettsville, VA 20180Off Market
Similar homes
- $899,0004 bd4 ba2.7k sqft45 S Loudoun St #A-1, Lovettsville, VA 20180New Construction

 MLS ID #VALO2136040, Kelly Ettrich, Century 21 Redwood Realty. Bright MLS
 - $864,9006 bd4 ba4.1k sqft11489 Potomac Heights Ln, Lovettsville, VA 20180For Sale
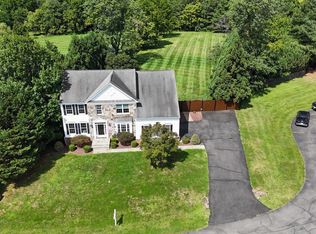 MLS ID #VALO2137490, Scott Petersen, Pearson Smith Realty, LLC. Bright MLS
 - $949,9004 bd4 ba3.4k sqft1300 Potomac View Pkwy, Brunswick, MD 21716For Sale
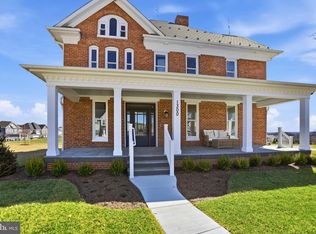 MLS ID #MDFR2077738, Carolyn Young, Samson Properties. Bright MLS
 - $849,9994 bd4 ba2.7k sqftKeyes Ferry Rd Lot 3, Charles Town, WV 25414New Construction
 MLS ID #WVJF2026458, Rick Boswell, Gain Realty. Bright MLS
 - $774,9004 bd3 ba2.6k sqft90 Amtower Way, Harpers Ferry, WV 25425For SaleMLS ID #WVJF2026248, Heather Norton, Dandridge Realty Group, LLC. Bright MLS
- $899,0005 bd4 ba3.8k sqft206 Cartwright Rd, Walkersville, MD 21793For SaleMLS ID #MDFR2089064, Amy Skora, Samson Properties. Bright MLS
- $925,0004 bd3 ba3.7k sqft17992 Ridgewood Pl, Round Hill, VA 20141For SaleMLS ID #VALO2132164, Matt Boyer, Keller Williams Realty. Bright MLS
- $749,9994 bd4 ba2.7k sqftNone Available, Harpers Ferry, WV 25425New ConstructionMLS ID #WVJF2025734, Brittny Petry, Gain Realty. Bright MLS
- $924,9904 bd3 ba2.2k sqft401 Crestwood St SW, Leesburg, VA 20175For SaleMLS ID #VALO2131952, Chris Zarou, Pearson Smith Realty, LLC. Bright MLS
- $899,9005 bd4 ba3.5k sqft4369 Shamrock Dr, Monrovia, MD 21770For SaleMLS ID #MDFR2089634, Shannon Flannery, Maurer Realty. Bright MLS
- $699,9005 bd4 ba3.5k sqft1418 Crampton St, Brunswick, MD 21716For SaleMLS ID #MDFR2089204, Carolyn Young, Samson Properties. Bright MLS
- $899,9003 bd4 ba4.3k sqft12 Jane Washington Ct, Charles Town, WV 25414For SaleMLS ID #WVJF2025758, Carolyn Young, Samson Properties. Bright MLS
- $1,249,0005 bd5 ba3.4k sqft14997 Lynnford Ct, Waterford, VA 20197For SaleMLS ID #VALO2118810, Geri Deane, Hunt Country Sotheby's International Realty. Bright MLS
- $1,249,9004 bd4 ba3k sqft3130 Bidle Rd, Middletown, MD 21769New ConstructionMLS ID #MDFR2086098, Adam Ellison, Long & Foster Real Estate, Inc.. Bright MLS
- $750,0004 bd4 ba3.1k sqft5325 Striped Maple St, Frederick, MD 21703For SaleMLS ID #MDFR2088182, Courtney Jenkins, Pearson Smith Realty, LLC. Bright MLS
- $675,0005 bd5 ba4.1k sqft601 Canal Town St, Brunswick, MD 21716For SaleMLS ID #MDFR2086646, Sophia Varlas, Coldwell Banker Realty. Bright MLS
- $715,0005 bd4 ba3k sqft295 King Lear Dr, Charles Town, WV 25414For SaleMLS ID #WVJF2025748, Liz McDonald, Dandridge Realty Group, LLC. Bright MLS
- $875,0004 bd3 ba3.7k sqft2754 Hillfield Dr, Frederick, MD 21702For SaleMLS ID #MDFR2088130, Lily Vallario, EXP Realty, LLC. Bright MLS
- $1,195,0004 bd4 ba3.8k sqft17572 Tranquility Rd, Purcellville, VA 20132For SaleMLS ID #VALO2134340, Lou Casciano, Real Broker, LLC. Bright MLS
- $1,275,0004 bd4 ba4.3k sqft38392 Stone Eden Dr, Hamilton, VA 20158For SaleMLS ID #VALO2137070, Pamela Jones, Long & Foster Real Estate, Inc.. Bright MLS
