*VA buyer loan assumption may be available - 2.375% rate.* Nestled on a desirable corner lot right by the water in the sought after Bluffs at Sleeter Lake community, this exceptional Brookfield Residential Sumner model pairs modern design, thoughtful finishes, and an inviting floor plan with picturesque views of Sleeter Lake.
Step inside to a bright, beautifully finished interior where abundant windows fill nearly every room with natural light. Neutral paint colors create a fresh, timeless backdrop, while LVP flooring, attractive trimwork and moldings, and modern light fixtures add a polished touch throughout the main level.
Formal living and dining rooms provide wonderful spaces for entertaining, with the living room offering the flexibility to serve as a private home office, library, or sitting room. At the heart of the home, the open kitchen flows seamlessly into the breakfast room and spacious family room, creating an easy gathering place for everyday living. Quartz countertops, stainless steel appliances, gas cooking, generous cabinetry, and a center island with seating make the kitchen as functional as it is stylish. Sliding glass doors extend the living space outdoors to the expansive 12' x 28' composite deck, added in 2022, where there is plenty of room for dining, entertaining, or simply relaxing and enjoying the peaceful surroundings.
Upstairs, plush carpeting adds comfort to four generously sized bedrooms. The spacious primary suite feels like a true retreat, complete with walk in closets and a beautifully appointed ensuite bath featuring a double vanity. The convenience of bedroom level laundry makes everyday routines just a little easier.
The partially finished walkout lower level offers even more flexible living space, perfect for movie nights, recreation, hobbies, a home gym, or whatever best suits your lifestyle. An additional approximately 475 sq. ft. of unfinished basement space provides plenty of room for storage, making it ideal for seasonal décor, keepsakes, and more—or finish it to create even more living space tailored to your needs.
With four bedrooms, two and a half baths, a two car garage, a daylight basement, an expansive deck, and a premium corner lot setting, this home offers room to live, work, gather, and unwind. Conveniently located close to shopping, dining, commuter routes, and everyday amenities, it offers the rare opportunity to enjoy the look and feel of new construction without the wait.
For sale
Price cut: $25K (10/1)
$925,000
17992 Ridgewood Pl, Round Hill, VA 20141
4beds
3,768sqft
Single Family Residence
Built in 2021
0.27 Acres Lot
$936,400 Zestimate®
$245/sqft
$98/mo HOA
What's special
Modern light fixturesDaylight basementBright beautifully finished interiorBedroom level laundryDesirable corner lotTwo car garageLvp flooring
- 20 days
- 639
- 50
Zillow last checked:
Listing updated:
Listed by:
Matt Boyer 540-435-7839,
Keller Williams Realty 7034309008,
Listing Team: Boyer Re Group
Source: Bright MLS,MLS#: VALO2132164
Facts & features
Interior
Bedrooms & bathrooms
- Bedrooms: 4
- Bathrooms: 3
- Full bathrooms: 2
- 1/2 bathrooms: 1
- Main level bathrooms: 1
Rooms
- Room types: Living Room, Dining Room, Primary Bedroom, Bedroom 2, Bedroom 3, Bedroom 4, Kitchen, Family Room, Foyer, Breakfast Room, Recreation Room, Storage Room, Primary Bathroom
Primary bedroom
- Features: Ceiling Fan(s), Flooring - Carpet, Walk-In Closet(s)
- Level: Upper
- Area: 342 Square Feet
- Dimensions: 18 X 19
Bedroom 2
- Features: Ceiling Fan(s), Cathedral/Vaulted Ceiling, Flooring - Carpet, Walk-In Closet(s)
- Level: Upper
- Area: 192 Square Feet
- Dimensions: 12 X 16
Bedroom 3
- Features: Flooring - Carpet, Walk-In Closet(s)
- Level: Upper
- Area: 176 Square Feet
- Dimensions: 16 X 11
Bedroom 4
- Features: Flooring - Carpet, Ceiling Fan(s), Walk-In Closet(s)
- Level: Upper
- Area: 192 Square Feet
- Dimensions: 12 X 16
Primary bathroom
- Features: Flooring - Ceramic Tile, Double Sink
- Level: Upper
- Area: 143 Square Feet
- Dimensions: 13 X 11
Breakfast room
- Features: Flooring - Luxury Vinyl Plank
- Level: Main
- Area: 126 Square Feet
- Dimensions: 14 X 9
Dining room
- Features: Flooring - Luxury Vinyl Plank, Crown Molding
- Level: Main
- Area: 121 Square Feet
- Dimensions: 11 X 11
Family room
- Features: Flooring - Luxury Vinyl Plank
- Level: Main
- Area: 306 Square Feet
- Dimensions: 18 X 17
Foyer
- Features: Flooring - Luxury Vinyl Plank
- Level: Main
- Area: 132 Square Feet
- Dimensions: 22 X 6
Kitchen
- Features: Flooring - Luxury Vinyl Plank, Kitchen Island, Countertop(s) - Quartz, Kitchen - Gas Cooking, Eat-in Kitchen
- Level: Main
- Area: 154 Square Feet
- Dimensions: 14 X 11
Living room
- Features: Flooring - Carpet, Crown Molding
- Level: Main
- Area: 144 Square Feet
- Dimensions: 12 X 12
Recreation room
- Features: Flooring - Carpet, Basement - Finished
- Level: Lower
- Area: 836 Square Feet
- Dimensions: 22 X 38
Storage room
- Features: Basement - Unfinished
- Level: Lower
- Area: 504 Square Feet
- Dimensions: 28 X 18
Heating
- Forced Air, Propane
Cooling
- Central Air, Ceiling Fan(s), Electric
Appliances
- Included: Microwave, Dryer, Washer, Dishwasher, Cooktop, Disposal, Refrigerator, Ice Maker, Oven, Double Oven, Electric Water Heater
- Laundry: Upper Level
Features
- Ceiling Fan(s), Recessed Lighting, Bathroom - Stall Shower, Bathroom - Tub Shower, Breakfast Area, Crown Molding, Family Room Off Kitchen, Open Floorplan, Formal/Separate Dining Room, Eat-in Kitchen, Kitchen - Gourmet, Kitchen Island, Kitchen - Table Space, Pantry, Primary Bath(s), Upgraded Countertops, Walk-In Closet(s), Vaulted Ceiling(s), 9'+ Ceilings
- Flooring: Carpet
- Windows: Window Treatments
- Basement: Walk-Out Access,Full,Partially Finished
- Has fireplace: No
Interior area
- Total structure area: 4,243
- Total interior livable area: 3,768 sqft
- Finished area above ground: 2,968
- Finished area below ground: 800
Property
Parking
- Total spaces: 4
- Parking features: Garage Faces Front, Garage Door Opener, Attached, Driveway
- Attached garage spaces: 2
- Uncovered spaces: 2
Accessibility
- Accessibility features: None
Features
- Levels: Three
- Stories: 3
- Patio & porch: Deck
- Pool features: None
- Has view: Yes
- View description: Lake
- Has water view: Yes
- Water view: Lake
- Waterfront features: Lake
- Body of water: Sleeter Lake
Lot
- Size: 0.27 Acres
- Features: Corner Lot
Details
- Additional structures: Above Grade, Below Grade
- Parcel number: 557458243000
- Zoning: PDH3
- Special conditions: Standard
Construction
Type & style
- Home type: SingleFamily
- Architectural style: Colonial
- Property subtype: Single Family Residence
Materials
- Vinyl Siding
- Foundation: Concrete Perimeter
Condition
- Good
- New construction: No
- Year built: 2021
Details
- Builder model: Sumner
- Builder name: Brookfield
Utilities & green energy
- Sewer: Public Sewer
- Water: Public
- Utilities for property: Underground Utilities, Fiber Optic
Community & HOA
Community
- Subdivision: The Bluffs At Sleeter Lake
HOA
- Has HOA: Yes
- Amenities included: Common Grounds, Tot Lots/Playground, Jogging Path
- Services included: Common Area Maintenance
- HOA fee: $98 monthly
- HOA name: ROUND HILL OWNERS ASSOCIATION
Location
- Region: Round Hill
Financial & listing details
- Price per square foot: $245/sqft
- Tax assessed value: $923,100
- Annual tax amount: $7,431
- Date on market: 9/11/2026
- Listing agreement: Exclusive Right To Sell
- Listing terms: Cash,Conventional,FHA,VA Loan
- Ownership: Fee Simple
Estimated market value
$936,400
$890,000 - $983,000
$3,963/mo
Price history
| Date | Event | Price |
|---|---|---|
| 10/1/2026 | Price change | $925,000-2.6%$245/sqft |
Source:  Bright MLS #VALO2132164 Report a problem Bright MLS #VALO2132164 Report a problem | ||
| 9/11/2026 | Listed for sale | $950,000+26.4%$252/sqft |
Source: Bright MLS #VALO2132164 Report a problem | ||
| 10/25/2021 | Sold | $751,515$199/sqft |
Source: Bright MLS #VALO2014488 Report a problem | ||
Public tax history
| Year | Property taxes | Tax assessment |
|---|---|---|
| 2026 | $7,431 +3.2% | $923,100 +3.2% |
| 2025 | $7,197 -2.7% | $894,050 +4.5% |
| 2024 | $7,398 -2.9% | $855,310 -1.8% |
| 2023 | $7,620 +17% | $870,800 +19% |
| 2022 | $6,515 +342.6% | $731,980 +387.3% |
| 2021 | $1,472 -5.3% | $150,200 |
| 2020 | $1,555 0% | $150,200 +30.4% |
| 2019 | $1,555 +24.4% | $115,200 |
| 2018 | $1,250 -3.6% | $115,200 |
| 2017 | $1,296 -0.9% | $115,200 |
| 2016 | $1,308 | $115,200 |
| 2015 | $1,308 | -- |
Find assessor info on the county website
Monthly payment
Est. payment
Payment breakdown
Explore the cost of this home by adjusting the details. Changes won't be saved.Climate risks
Neighborhood: 20141
Nearby schools
Schools provided by the listing agent
- Elementary: Mountain View
- Middle: Harmony
- High: Woodgrove
- District: Loudoun County Public Schools
Source: Bright MLS. This data may not be complete. We recommend contacting the local school district to confirm school assignments for this home.
- $1,029,6005 bd4 ba3.1k sqft18018 Lake Front Cir, Purcellville, VA 20141Off Market
- $942,5004 bd3 ba3.2k sqft17996 Ridgewood Pl, Round Hill, VA 20141Off Market
- $955,8005 bd5 ba3.2k sqft17984 Ridgewood Pl, Round Hill, VA 20141Off Market
- $925,5004 bd5 ba2.7k sqft18014 Lake Front Cir, Purcellville, VA 20141Off Market
Similar homes
- $925,0004 bd3 ba3.4k sqft35943 Fieldside Way, Round Hill, VA 20141For Sale
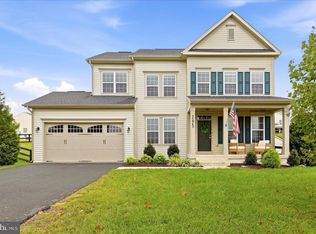
 MLS ID #VALO2132002, Robin Gebhardt, EXP Realty, LLC. Bright MLS
 - $799,0004 bd3 ba3.1k sqft17512 Tedler Cir, Round Hill, VA 20141For Sale
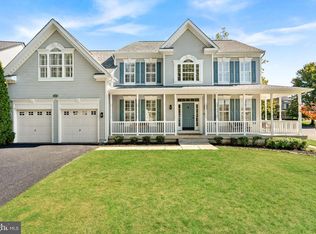 MLS ID #VALO2136714, Ray Blankenship, Pearson Smith Realty, LLC. Bright MLS
 - $719,0004 bd4 ba2.6k sqft17562 Lethridge Cir, Round Hill, VA 20141For Sale
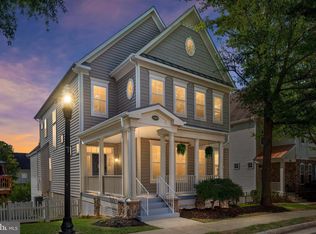 MLS ID #VALO2135870, Dee Nofal, KW United. Bright MLS
 - $735,0005 bd4 ba3k sqft35555 Sarasota St, Round Hill, VA 20141For Sale
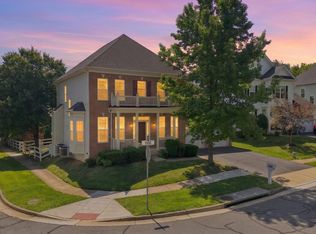 MLS ID #VALO2136194, Andrea Vaccarelli, EXP Realty, LLC. Bright MLS
 - $999,0005 bd4 ba3.2k sqft805 Stephan Mace Ct, Purcellville, VA 20132For SaleMLS ID #VALO2122082, Angela Allison, Houwzer, LLC. Bright MLS
- $864,9006 bd4 ba4.1k sqft11489 Potomac Heights Ln, Lovettsville, VA 20180For SaleMLS ID #VALO2137490, Scott Petersen, Pearson Smith Realty, LLC. Bright MLS
- $1,239,0004 bd3 ba3.8k sqft17572 Tranquility Rd, Purcellville, VA 20132For SaleMLS ID #VALO2134340, Lou Casciano, Real Broker, LLC. Bright MLS
- $850,0003 bd4 ba3.4k sqft22125 Waverly Heights Ln, Middleburg, VA 20117For SaleMLS ID #VALO2134226, Sheila Mackey, Samson Properties. Bright MLS
- $1,199,9995 bd5 ba5.1k sqft36628 Woodmar Farm Dr, Purcellville, VA 20132For SaleMLS ID #VALO2133828, Angie Tanner, Samson Properties. Bright MLS
- $1,275,0004 bd4 ba4.3k sqft38392 Stone Eden Dr, Hamilton, VA 20158For SaleMLS ID #VALO2137070, Pamela Jones, Long & Foster Real Estate, Inc.. Bright MLS
- $1,149,0004 bd5 ba4.6k sqft232 Maryland Ave, Hamilton, VA 20158For SaleMLS ID #VALO2134994, Karl Achstetter, Keller Williams Realty. Bright MLS
- $875,0004 bd4 ba3k sqft201 Jennings Ct SE, Leesburg, VA 20175For SaleMLS ID #VALO2130032, Clark Smith, Samson Properties. Bright MLS
- $975,0005 bd4 ba3.3k sqft43141 Fling Ct, Ashburn, VA 20148For SaleMLS ID #VALO2136328, Alisa Valdes, Samson Properties. Bright MLS
- $1,195,0005 bd5 ba4.6k sqft36951 Wellington Dr, Purcellville, VA 20132For SaleMLS ID #VALO2131132, Windy Harris, Hunt Country Sotheby's International Realty. Bright MLS
- $725,0005 bd4 ba3k sqft295 King Lear Dr, Charles Town, WV 25414For SaleMLS ID #WVJF2025748, Liz McDonald, Dandridge Realty Group, LLC. Bright MLS
- $949,9004 bd4 ba3.4k sqft1300 Potomac View Pkwy, Brunswick, MD 21716For SaleMLS ID #MDFR2077738, Carolyn Young, Samson Properties. Bright MLS
- $1,124,9006 bd4 ba4.4k sqft38620 Lime Kiln Rd, Leesburg, VA 20175For SaleMLS ID #VALO2136908, Viktorija Piano, Keller Williams Realty. Bright MLS
- $899,9994 bd4 ba3k sqft40321 Quarter Branch Rd, Lovettsville, VA 20180New ConstructionMLS ID #VALO2127900, Jonathan Kennedy, LandReady Real Estate. Bright MLS
- $730,0006 bd4 ba3.8k sqft317 Henderson Ct, Berryville, VA 22611For SaleMLS ID #VACL2007202, Stephanie Leitao, Dandridge Realty Group, LLC. Bright MLS
- $999,2804 bd4 ba4.7k sqft14388 Waterford Woods Ct, Leesburg, VA 20176For SaleMLS ID #VALO2107924, GERALDINE GUDIEL, Pearson Smith Realty, LLC. Bright MLS
