Escape to your own country oasis! This charming updated home sits on 5 acres of tranquility, boasting over 120 blueberry bushes, flourishing strawberry plants, raspberry bushes, apple trees, a pear tree, baby Christmas trees, a stocked pond, and even a chicken coup (chickens convey)! The interior is a perfect blend of modern comfort and rustic charm, featuring fresh paint, new flooring, and updated light fixtures throughout. The open concept main level includes a private office, a stylish kitchen with new stainless steel appliances overlooking the family room with a cozy fireplace. The primary retreat on the upper level offers luxury with two closets, two sinks, a separate shower, and a soaking tub. Three additional bedrooms and a full bath complete this level. The fully finished walk-out basement is a versatile space, featuring a large den that could serve as a guest suite, a renovated full bathroom, a dry bar area, and ample storage. Step outside to the fenced backyard with a deck and patio, perfect for entertaining. However, the true gem of this home is the expansive wrap-around porch, offering unparalleled privacy and serene views. And don't forget, high-speed Fios is available for all your connectivity needs. Your dream country retreat awaits – seize the opportunity to call this slice of paradise home! Water heater, sanitizer and softener are two years old. Roof newer when purchased. Home also features a generator interlock kit.
Sold for $940,000
$940,000
19281 Swan Ct, Purcellville, VA 20132
4beds
3,728sqft
Single Family Residence
Built in 1999
5.09 Acres Lot
$1,051,900 Zestimate®
$252/sqft
$4,910 Estimated rent
Home value
$1,051,900
$999,000 - $1.10M
$4,910/mo
Zestimate® history
Owner options
List your home for rent
$4,910/mo
Rent Zestimate®
Find your next renter with Zillow Rental Manager. Plus, with online applications, you can quickly screen prospective tenants – for free.
$4,910/mo
Rent Zestimate®
Refinance and save
$5,707/mo
Est. payment
Refinancing to a lower rate could help reduce your monthly payments and save thousands over the life of the loan.
$5,707/mo
Est. payment
Explore your selling options
Work with a Zillow partner agent
Leverage their expertise and Zillow's premium Showcase listings to get your home seen by more buyers.
Get startedList with your own agent
Get your home in front of millions of buyers by listing it on Zillow.
Learn how to do itSell it yourself
Take full control of how buyers see your home on Zillow by listing For Sale by Owner (FSBO).
List your homeWhat's special
Private officeCozy fireplaceModern comfortSerene viewsApple treesUpdated homeCountry oasis
Zillow last checked:
Listing updated:
Listed by:
Caitlin Ellis 571-247-2474,
Samson Properties,
Co-Listing Agent: Steven Ellis 703-969-8069,
Samson Properties
Bought with:
Scott Petersen, 0225225508
Pearson Smith Realty, LLC
Source: Bright MLS,MLS#: VALO2065404
Facts & features
Interior
Bedrooms & bathrooms
- Bedrooms: 4
- Bathrooms: 4
- Full bathrooms: 3
- 1/2 bathrooms: 1
- Main level bathrooms: 1
Basement
- Area: 1056
Heating
- Forced Air, Propane
Cooling
- Central Air, Electric
Appliances
- Included: Microwave, Dishwasher, Disposal, Dryer, Exhaust Fan, Oven/Range - Gas, Refrigerator, Washer, Water Conditioner - Owned, Water Heater, Water Treat System, Gas Water Heater
- Laundry: Main Level
Features
- Breakfast Area, Family Room Off Kitchen, Formal/Separate Dining Room, Kitchen - Gourmet, Kitchen Island, Soaking Tub, Walk-In Closet(s), Dining Area, Floor Plan - Traditional, Eat-in Kitchen, Kitchen - Table Space, Primary Bath(s), Bathroom - Stall Shower, Bathroom - Tub Shower, Built-in Features, Ceiling Fan(s), 9'+ Ceilings, 2 Story Ceilings
- Flooring: Carpet, Ceramic Tile, Luxury Vinyl
- Doors: French Doors
- Windows: Screens
- Basement: Finished,Exterior Entry,Walk-Out Access,Heated,Improved,Space For Rooms
- Number of fireplaces: 1
- Fireplace features: Glass Doors, Mantel(s), Gas/Propane
Interior area
- Total structure area: 3,728
- Total interior livable area: 3,728 sqft
- Finished area above ground: 2,672
- Finished area below ground: 1,056
Property
Parking
- Total spaces: 2
- Parking features: Garage Faces Side, Garage Door Opener, Attached, Driveway, Off Street
- Attached garage spaces: 2
- Has uncovered spaces: Yes
Accessibility
- Accessibility features: None
Features
- Levels: Three
- Stories: 3
- Patio & porch: Deck, Patio, Wrap Around, Porch
- Exterior features: Play Equipment, Satellite Dish, Lighting
- Pool features: None
- Fencing: Split Rail,Wood,Partial
- Has view: Yes
- View description: Mountain(s), Trees/Woods
Lot
- Size: 5.09 Acres
- Features: Backs to Trees, Landscaped, Premium, Private, Rural, Stream/Creek, Wooded
Details
- Additional structures: Above Grade, Below Grade
- Parcel number: 528465518000
- Zoning: AR1
- Special conditions: Standard
Construction
Type & style
- Home type: SingleFamily
- Architectural style: Colonial
- Property subtype: Single Family Residence
Materials
- Vinyl Siding
- Foundation: Concrete Perimeter
- Roof: Architectural Shingle
Condition
- Excellent
- New construction: No
- Year built: 1999
Utilities & green energy
- Sewer: Septic = # of BR
- Water: Well
Community & HOA
Community
- Subdivision: Goose Creek Chase
HOA
- Has HOA: No
Location
- Region: Purcellville
Financial & listing details
- Price per square foot: $252/sqft
- Tax assessed value: $822,980
- Annual tax amount: $7,200
- Date on market: 3/14/2024
- Listing agreement: Exclusive Right To Sell
- Listing terms: Cash,Conventional,FHA,VA Loan
- Ownership: Fee Simple
Price history
| Date | Event | Price |
|---|---|---|
| 4/9/2024 | Sold | $940,000+4.4%$252/sqft |
Source:  Bright MLS #VALO2065404 Report a problem Bright MLS #VALO2065404 Report a problem | ||
| 3/19/2024 | Pending sale | $900,000$241/sqft |
Source: Bright MLS #VALO2065404 Report a problem | ||
| 3/14/2024 | Listed for sale | $900,000+18.4%$241/sqft |
Source: Bright MLS #VALO2065404 Report a problem | ||
| 11/10/2023 | Listing removed | -- |
Source: Bright MLS #VALO2000591 Report a problem | ||
| 11/9/2021 | Sold | $760,000+1.3%$204/sqft |
Source: Bright MLS #VALO2000591 Report a problem | ||
| 11/7/2021 | Pending sale | $749,900$201/sqft |
Source: Bright MLS #VALO2000591 Report a problem | ||
| 10/21/2021 | Contingent | $749,900$201/sqft |
Source: Bright MLS #VALO2000591 Report a problem | ||
| 10/14/2021 | Listed for sale | $749,900$201/sqft |
Source: Bright MLS #VALO2000591 Report a problem | ||
Public tax history
| Year | Property taxes | Tax assessment |
|---|---|---|
| 2025 | $7,473 -2.3% | $928,340 +5% |
| 2024 | $7,645 +6.2% | $883,870 +7.4% |
| 2023 | $7,201 +12% | $822,980 +13.9% |
| 2022 | $6,429 +12.4% | $722,330 +23.8% |
| 2021 | $5,719 -0.8% | $583,580 +4.7% |
| 2020 | $5,768 0% | $557,290 +3.6% |
| 2019 | $5,768 -1% | $537,690 +0.1% |
| 2018 | $5,827 +1.8% | $537,030 +5.6% |
| 2017 | $5,723 -1.5% | $508,730 -2.3% |
| 2016 | $5,810 | $520,880 +63.7% |
| 2015 | $5,810 +1.4% | $318,110 -0.1% |
| 2014 | $5,727 -0.7% | $318,560 +5.8% |
| 2013 | $5,765 | $301,130 |
| 2012 | -- | -- |
| 2011 | -- | -- |
| 2010 | -- | -- |
| 2009 | -- | $469,100 -12.5% |
| 2008 | -- | $535,900 -12.9% |
| 2007 | -- | $615,200 +0.6% |
| 2006 | -- | $611,400 +24% |
| 2005 | -- | $493,200 |
| 2004 | -- | $493,200 +9.9% |
| 2003 | -- | $448,800 +15.4% |
| 2002 | -- | $389,000 -6.1% |
| 2001 | -- | $414,300 |
Find assessor info on the county website
Neighborhood: 20132
Nearby homes
- $1,005,4004 bd3 ba2.7k sqft19275 Swan Ct, Purcellville, VA 20132Off Market
- $1,023,4004 bd4 ba2.6k sqft19260 Swan Ct, Purcellville, VA 20132Off Market
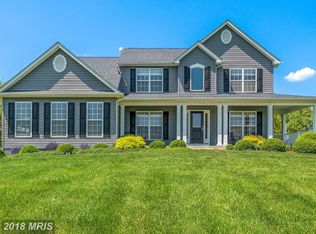
- $1,710,0005 bd4 ba5.7k sqft19415 Silcott Ln, Purcellville, VA 20132Off Market
- $939,5003 bd2 ba2.3k sqft36633 Wood Duck Ct, Purcellville, VA 20132Off Market
- $1,190,0005 bd2 ba3.4k sqft36625 Shoemaker School Rd, Purcellville, VA 20132Sold
- $1,006,100-- bd4 ba2.7k sqft19200 Swan Ct, Purcellville, VA 20132Off Market
- $962,400-- bd3 ba2.4k sqft19235 Swan Ct, Purcellville, VA 20132Off Market
- $1,252,1003 bd3 ba2.2k sqft36631 Shoemaker School Rd, Purcellville, VA 20132Off Market
Nearby schools
GreatSchools rating
- 9/10Banneker Elementary SchoolGrades: PK-5Distance: 6.2 mi
- 9/10Blue Ridge Middle SchoolGrades: 6-8Distance: 3.6 mi
- 10/10Loudoun Valley High SchoolGrades: 9-12Distance: 4.4 mi
Schools provided by the listing agent
- District: Loudoun County Public Schools
Source: Bright MLS. This data may not be complete. We recommend contacting the local school district to confirm school assignments for this home.
Get a cash offer in 3 minutes
Find out how much your home could sell for in as little as 3 minutes with a no-obligation cash offer.
Estimated market value
$1,051,900
Get a cash offer in 3 minutes
Find out how much your home could sell for in as little as 3 minutes with a no-obligation cash offer.
Estimated market value
$1,051,900
- Virginia
- Loudoun County
- Purcellville
- 20132
- 19281 Swan Ct
Nearby cities
Nearby zip codes
Other Purcellville Topics
