*****OPEN HOUSE CANCELED******WELCOME HOME to this gorgeous Beckner Model built by Brookfield Residential in Round Hill's sought-after Bluffs at Sleeter Lake community. This home sits on an exceptional lot just under 1/2 acre and boasts over 4,000 square feet of living space. Step inside via the charming front porch to an abundance of light from the additional windows in the living room. This home greets you with a spacious open floor plan and beautiful luxury vinyl plank flooring. The office is tucked away at the rear of the house and is perfect for privacy. The kitchen is both a chef's and baker's dream, from dual ovens, stainless steel appliances, and ample counter space. You have a spacious family room with abundant natural light from here. You have a stone patio from the family room with a built-in propane line perfect for grilling. Take the oak stairs to the 2nd level, which greets you with a loft, bringing a light-filled and open feel. With its grand entrance, the primary owner's suite features a luxurious bathroom with a separate shower and tub and two large walk-in closets. Three secondary bedrooms and a full bathroom are also found on the 2nd level, with a conveniently located laundry room. The lower level offers an entertainment dream. Revel in the additional living space, including adding a FIFTH bedroom, rough-in for a THRID full bathroom, and a finished recreation room. Perfect for that home gym you always wanted and a separate space to create the game room of your childhood dreams! The home features a water softening system, and the kitchen has a reverse osmosis drinking water system for filtered water at all times. This amenity-filled neighborhood is perfect for paddling, playing, and picnicking. FIOS high-speed internet is available here. The Bluffs offers multiple playgrounds, paved paths for morning strolls or runs, and community boat launches right around the corner for boating, kayaking, paddle boarding, and fishing. Nearby attractions include Loudoun Golf & Country Club, Franklin Park Pool, Great Country Farms, High Hill Market, W&OD Trail, Blue Ridge Mountains, hiking trails, downtown Purcellville, farmers markets, and countless wineries and breweries. What else can you ask for?
Sold for $1,000,000
$1,000,000
35924 Platinum Dr, Round Hill, VA 20141
4beds
4,721sqft
Single Family Residence
Built in 2020
0.47 Acres Lot
$1,069,700 Zestimate®
$212/sqft
$4,717 Estimated rent
Home value
$1,069,700
$1.02M - $1.12M
$4,717/mo
Zestimate® history
Owner options
List your home for rent
$4,717/mo
Rent Zestimate®
Find your next renter with Zillow Rental Manager. Plus, with online applications, you can quickly screen prospective tenants – for free.
$4,717/mo
Rent Zestimate®
Refinance and save
$6,084/mo
Est. payment
Refinancing to a lower rate could help reduce your monthly payments and save thousands over the life of the loan.
$6,084/mo
Est. payment
Explore your selling options
Work with a Zillow partner agent
Leverage their expertise and Zillow's premium Showcase listings to get your home seen by more buyers.
Get startedList with your own agent
Get your home in front of millions of buyers by listing it on Zillow.
Learn how to do itSell it yourself
Take full control of how buyers see your home on Zillow by listing For Sale by Owner (FSBO).
List your homeWhat's special
Finished recreation roomFiltered waterBlue ridge mountainsPaddle boardingHome gymStone patioGreat country farms
Zillow last checked:
Listing updated:
Listed by:
Michael Abebe 703-725-7282,
Pearson Smith Realty, LLC,
Listing Team: Properties & Estates
Bought with:
Matt Rice, 02030058
Coldwell Banker Realty
Source: Bright MLS,MLS#: VALO2068994
Facts & features
Interior
Bedrooms & bathrooms
- Bedrooms: 4
- Bathrooms: 3
- Full bathrooms: 2
- 1/2 bathrooms: 1
- Main level bathrooms: 1
Basement
- Area: 1350
Heating
- Forced Air, Propane
Cooling
- Central Air, Electric
Appliances
- Included: Dryer, Washer, Cooktop, Dishwasher, Ice Maker, Refrigerator, Oven, Microwave, Water Heater
- Laundry: Upper Level, Washer In Unit, Dryer In Unit
Features
- Recessed Lighting, Store/Office, Walk-In Closet(s), Kitchen - Gourmet, Formal/Separate Dining Room, Family Room Off Kitchen, Dining Area, Ceiling Fan(s), Upgraded Countertops, Soaking Tub, Primary Bath(s), Kitchen Island, Breakfast Area, Open Floorplan, Eat-in Kitchen, Pantry, Bathroom - Tub Shower, 9'+ Ceilings, Dry Wall
- Flooring: Luxury Vinyl, Carpet, Ceramic Tile
- Windows: Energy Efficient, Window Treatments
- Basement: Full,Finished,Interior Entry,Rough Bath Plumb,Space For Rooms,Windows,Sump Pump
- Has fireplace: No
Interior area
- Total structure area: 4,721
- Total interior livable area: 4,721 sqft
- Finished area above ground: 3,371
- Finished area below ground: 1,350
Property
Parking
- Total spaces: 4
- Parking features: Garage Door Opener, Asphalt, Attached, Driveway
- Attached garage spaces: 2
- Uncovered spaces: 2
Accessibility
- Accessibility features: None
Features
- Levels: Three
- Stories: 3
- Patio & porch: Patio
- Pool features: None
- Fencing: Wood
- Has view: Yes
- View description: Mountain(s)
Lot
- Size: 0.47 Acres
- Features: Cleared, Front Yard, Landscaped
Details
- Additional structures: Above Grade, Below Grade
- Parcel number: 557265063000
- Zoning: PDH3
- Special conditions: Standard
Construction
Type & style
- Home type: SingleFamily
- Architectural style: Colonial
- Property subtype: Single Family Residence
Materials
- Vinyl Siding
- Foundation: Concrete Perimeter
- Roof: Shingle
Condition
- Excellent
- New construction: No
- Year built: 2020
Details
- Builder model: Beckner
- Builder name: Brookfield
Utilities & green energy
- Sewer: Public Sewer
- Water: Public
- Utilities for property: Propane, Electricity Available, Fiber Optic
Community & HOA
Community
- Security: Smoke Detector(s), Fire Sprinkler System
- Subdivision: The Bluffs At Sleeter Lake
HOA
- Has HOA: Yes
- Amenities included: Jogging Path, Lake, Picnic Area, Tot Lots/Playground
- Services included: Common Area Maintenance, Snow Removal, Trash, Management, Insurance
- HOA fee: $76 monthly
- HOA name: ROUND HILL OWNERS ASSOCIATION
Location
- Region: Round Hill
Financial & listing details
- Price per square foot: $212/sqft
- Tax assessed value: $917,780
- Annual tax amount: $8,030
- Date on market: 4/30/2024
- Listing agreement: Exclusive Right To Sell
- Listing terms: Cash,Conventional,FHA,VA Loan
- Inclusions: Shelving In The Living Room
- Exclusions: Mirror In The Bedroom Above Garage, Fridge And Freezer In The Garage, And Patio Furniture.
- Ownership: Fee Simple
Price history
| Date | Event | Price |
|---|---|---|
| 5/30/2024 | Sold | $1,000,000+5.3%$212/sqft |
Source:  Bright MLS #VALO2068994 Report a problem Bright MLS #VALO2068994 Report a problem | ||
| 5/2/2024 | Pending sale | $949,500$201/sqft |
Source: Bright MLS #VALO2068994 Report a problem | ||
| 4/30/2024 | Listed for sale | $949,500+34.8%$201/sqft |
Source: Bright MLS #VALO2068994 Report a problem | ||
| 1/13/2021 | Sold | $704,474$149/sqft |
Source: Public Record Report a problem | ||
Public tax history
| Year | Property taxes | Tax assessment |
|---|---|---|
| 2025 | $7,654 -2.4% | $950,800 +4.8% |
| 2024 | $7,845 -2.3% | $906,910 -1.2% |
| 2023 | $8,031 +15.9% | $917,780 +17.8% |
| 2022 | $6,931 +1% | $778,780 +11.2% |
| 2021 | $6,861 +383.2% | $700,110 +410.3% |
| 2020 | $1,420 | $137,200 |
| 2019 | $1,420 +11.7% | $137,200 +17.1% |
| 2018 | $1,272 -3.6% | $117,200 |
| 2017 | $1,319 -0.9% | $117,200 |
| 2016 | $1,330 | $117,200 |
| 2015 | $1,330 | -- |
Find assessor info on the county website
Neighborhood: 20141
Nearby homes
- $960,0004 bd4 ba5.1k sqft18281 Presidio Pl, Round Hill, VA 20141Sold

- $900,0004 bd3 ba4.8k sqft35920 Platinum Dr, Round Hill, VA 20141Sold
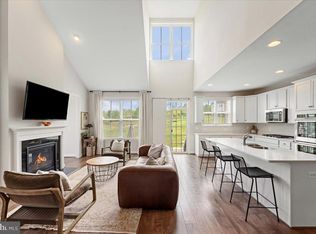
- $999,9004 bd4 ba4.1k sqft18424 Presidio Pl, Purcellville, VA 20141Sold

- $915,0004 bd3 ba3.1k sqft18433 Presidio Pl, Round Hill, VA 20141Sold

- $1,150,3004 bd4 ba4.5k sqft18420 Presidio Pl, Purcellville, VA 20141Sold
- $1,134,8004 bd4 ba3.2k sqft18273 Presidio Pl, Round Hill, VA 20141Off Market
- $1,210,0006 bd6 ba5.8k sqft35932 Platinum Dr, Round Hill, VA 20141Off Market
- $899,7003 bd2 ba2.6k sqft18277 Presidio Pl, Round Hill, VA 20141Off Market
Nearby schools
GreatSchools rating
- 9/10Woodgrove High SchoolGrades: PK-12Distance: 3.4 mi
- 6/10Mountain View Elementary SchoolGrades: PK-5Distance: 3.4 mi
- 8/10Harmony Middle SchoolGrades: 6-8Distance: 4.4 mi
Schools provided by the listing agent
- Elementary: Mountain View
- Middle: Harmony
- High: Woodgrove
- District: Loudoun County Public Schools
Source: Bright MLS. This data may not be complete. We recommend contacting the local school district to confirm school assignments for this home.
Get a cash offer in 3 minutes
Find out how much your home could sell for in as little as 3 minutes with a no-obligation cash offer.
Estimated market value
$1,069,700
Get a cash offer in 3 minutes
Find out how much your home could sell for in as little as 3 minutes with a no-obligation cash offer.
Estimated market value
$1,069,700
- Virginia
- Loudoun County
- Purcellville
- 20141
- 35924 Platinum Dr
Nearby cities
Nearby zip codes
Other Purcellville Topics
