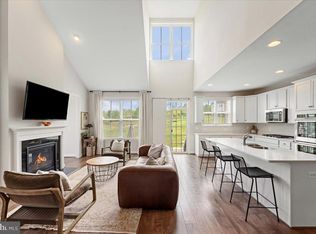
Welcome to 18424 Presidio Place - the house that has it all! As you approach your perfectly landscaped entrance, you’ll enjoy quiet mornings in your rocking chair on the hand-laid brick front porch, overlooking the common area. Once you step inside, a stunning open floorplan awaits, and nothing about this house is original! The main level features a flex space for a living room, office, craft room, or anything your creative heart desires! Moving past the powder room, you’ll be impressed by the two-story kitchen and family room adorned by wood beam accents at every turn. Step inside the conservatory for a private space to relax as you overlook the dreamy back yard. Finishing out the main level is a well-appointed owner’s suite with a spacious closet, and a main level mud room and laundry room conveniently located next to the kitchen. On the upper level, you’ll be greeted with another flex space, perfect for homework or crafting, in addition to three lovely bedrooms which share a hall bathroom. Prepare to entertain in the fully-finished lower level complete with bar area, theatre room, home gym, and a custom built play space! The entertainment options outside rival all that is offered inside the home, with different spaces at every turn. When you step onto the patio you’ll find a cozy seating area around the outdoor fireplace under the gazebo, while everyone enjoys the gorgeous pool, putting green, in-ground trampoline, and play areas. If you were looking for any more reasons to fall in love, don’t miss the producing apple, pear, fig, and nectarine trees scattered throughout the property too! Situated just minutes away from downtown Purcellville, breweries, wineries, major commuter routes and shopping, The Bluffs is the perfect place to call home in Round Hill!
Sold for $999,900
$999,900
18424 Presidio Pl, Purcellville, VA 20141
4beds
4,196sqft
Single Family Residence
Built in 2019
0.48 Acres Lot
$1,072,900 Zestimate®
$238/sqft
$5,089 Estimated rent
Home value
$1,072,900
$1.02M - $1.13M
$5,089/mo
Zestimate® history
Owner options
List your home for rent
$5,089/mo
Rent Zestimate®
Find your next renter with Zillow Rental Manager. Plus, with online applications, you can quickly screen prospective tenants – for free.
$5,089/mo
Rent Zestimate®
Refinance and save
$6,116/mo
Est. payment
Refinancing to a lower rate could help reduce your monthly payments and save thousands over the life of the loan.
$6,116/mo
Est. payment
Explore your selling options
Work with a Zillow partner agent
Leverage their expertise and Zillow's premium Showcase listings to get your home seen by more buyers.
Get startedList with your own agent
Get your home in front of millions of buyers by listing it on Zillow.
Learn how to do itSell it yourself
Take full control of how buyers see your home on Zillow by listing For Sale by Owner (FSBO).
List your homeWhat's special
Gorgeous poolOutdoor fireplaceFamily roomTheatre roomLaundry roomMud roomCraft room
Zillow last checked:
Listing updated:
Listed by:
Helen Johnson 571-291-5205,
Real Broker, LLC
Bought with:
MIKE DOTTERWEICH, 225189087
RE/MAX Gateway, LLC
Source: Bright MLS,MLS#: VALO2058664
Facts & features
Interior
Bedrooms & bathrooms
- Bedrooms: 4
- Bathrooms: 4
- Full bathrooms: 3
- 1/2 bathrooms: 1
- Main level bathrooms: 2
- Main level bedrooms: 1
Basement
- Area: 1600
Heating
- Heat Pump, Propane
Cooling
- Central Air, Electric
Appliances
- Included: Water Heater
- Laundry: Main Level
Features
- Bar, Breakfast Area, Built-in Features, Ceiling Fan(s), Chair Railings, Crown Molding, Dining Area, Entry Level Bedroom, Exposed Beams, Family Room Off Kitchen, Open Floorplan, Kitchen Island, Pantry, Primary Bath(s), Recessed Lighting, Soaking Tub, Upgraded Countertops, Walk-In Closet(s)
- Flooring: Carpet
- Basement: Full,Finished,Interior Entry
- Number of fireplaces: 1
- Fireplace features: Electric
Interior area
- Total structure area: 4,196
- Total interior livable area: 4,196 sqft
- Finished area above ground: 2,596
- Finished area below ground: 1,600
Property
Parking
- Total spaces: 2
- Parking features: Garage Faces Front, Garage Door Opener, Driveway, Attached, On Street
- Attached garage spaces: 2
- Has uncovered spaces: Yes
Accessibility
- Accessibility features: None
Features
- Levels: Three
- Stories: 3
- Has private pool: Yes
- Pool features: Gunite, In Ground, Private
- Has view: Yes
- View description: Mountain(s)
Lot
- Size: 0.48 Acres
Details
- Additional structures: Above Grade, Below Grade
- Parcel number: 558455516000
- Zoning: PDH3
- Special conditions: Standard
Construction
Type & style
- Home type: SingleFamily
- Architectural style: Colonial
- Property subtype: Single Family Residence
Materials
- Vinyl Siding
- Foundation: Other
Condition
- New construction: No
- Year built: 2019
Details
- Builder model: Torrington
- Builder name: Brookfield
Utilities & green energy
- Sewer: Public Sewer
- Water: Public
Community & HOA
Community
- Subdivision: The Bluffs At Sleeter Lake
HOA
- Has HOA: Yes
- Services included: Common Area Maintenance
- HOA fee: $73 monthly
- HOA name: THE BLUFFS AT SLEETER LAKE
Location
- Region: Purcellville
Financial & listing details
- Price per square foot: $238/sqft
- Tax assessed value: $889,520
- Annual tax amount: $7,917
- Date on market: 9/29/2023
- Listing agreement: Exclusive Right To Sell
- Inclusions: Front Porch Swing, Security Cameras, Mud Room Cabinets, Hot Tub, Gazebo, Trampoline, Grill, Black Playground
- Exclusions: Wine Fridge In Basement, Projector In Movie Room, New Playground In Yard, Garage Freezer, Garage Refrigerator, Garage Peg Boards, Garage Cabinets
- Ownership: Fee Simple
Price history
| Date | Event | Price |
|---|---|---|
| 11/13/2023 | Sold | $999,9000%$238/sqft |
Source:  Bright MLS #VALO2058664 Report a problem Bright MLS #VALO2058664 Report a problem | ||
| 10/10/2023 | Contingent | $999,990$238/sqft |
Source: Bright MLS #VALO2058664 Report a problem | ||
| 9/29/2023 | Listed for sale | $999,990+56.2%$238/sqft |
Source: Bright MLS #VALO2058664 Report a problem | ||
| 5/23/2019 | Sold | $640,061$153/sqft |
Source: Public Record Report a problem | ||
Public tax history
| Year | Property taxes | Tax assessment |
|---|---|---|
| 2025 | $7,920 -3.4% | $983,810 +3.8% |
| 2024 | $8,199 +5.3% | $947,840 +6.6% |
| 2023 | $7,783 +15.5% | $889,520 +17.5% |
| 2022 | $6,739 +5.1% | $757,230 +15.7% |
| 2021 | $6,414 -3% | $654,520 +2.4% |
| 2020 | $6,616 0% | $639,230 +3% |
| 2019 | $6,616 +419.8% | $620,400 +428.9% |
| 2018 | $1,273 -3.6% | $117,300 |
| 2017 | $1,320 -0.9% | $117,300 |
| 2016 | $1,331 | $117,300 |
| 2015 | $1,331 | -- |
Find assessor info on the county website
Neighborhood: 20141
Nearby homes
- $960,0004 bd4 ba5.1k sqft18281 Presidio Pl, Round Hill, VA 20141Sold

- $900,0004 bd3 ba4.8k sqft35920 Platinum Dr, Round Hill, VA 20141Sold
- $1,000,0004 bd3 ba4.7k sqft35924 Platinum Dr, Round Hill, VA 20141Sold

- $915,0004 bd3 ba3.1k sqft18433 Presidio Pl, Round Hill, VA 20141Sold

- $1,150,3004 bd4 ba4.5k sqft18420 Presidio Pl, Purcellville, VA 20141Sold
- $1,134,8004 bd4 ba3.2k sqft18273 Presidio Pl, Round Hill, VA 20141Off Market
- $1,210,0006 bd6 ba5.8k sqft35932 Platinum Dr, Round Hill, VA 20141Off Market
- $899,7003 bd2 ba2.6k sqft18277 Presidio Pl, Round Hill, VA 20141Off Market
Nearby schools
GreatSchools rating
- 9/10Woodgrove High SchoolGrades: PK-12Distance: 3.4 mi
- 6/10Mountain View Elementary SchoolGrades: PK-5Distance: 3.4 mi
- 8/10Harmony Middle SchoolGrades: 6-8Distance: 4.4 mi
Schools provided by the listing agent
- Elementary: Mountain View
- Middle: Harmony
- High: Woodgrove
- District: Loudoun County Public Schools
Source: Bright MLS. This data may not be complete. We recommend contacting the local school district to confirm school assignments for this home.
Get a cash offer in 3 minutes
Find out how much your home could sell for in as little as 3 minutes with a no-obligation cash offer.
Estimated market value
$1,072,900
Get a cash offer in 3 minutes
Find out how much your home could sell for in as little as 3 minutes with a no-obligation cash offer.
Estimated market value
$1,072,900
- Virginia
- Loudoun County
- Purcellville
- 20141
- 18424 Presidio Pl
Nearby cities
Nearby zip codes
Other Purcellville Topics
