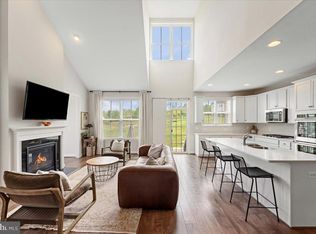
Welcome to 18420 Presidio Place in Round Hill, Va near Sleeter Lake! A beautifully designed home offering over 4,500 finished square feet of living space on .51 acres. This property features a large flat backyard with a gazebo and serene tree views, a professionally finished garage, and exquisite upgrades throughout. The main level includes a dedicated home office with custom built-ins, a chef’s pantry with lower cabinets, upper shelving, and a beverage fridge, and a spacious mudroom with built-in storage. Custom trim and carpentry details can be found throughout the home, adding warmth and character. Upstairs, a middle bedroom includes a built-in bench and desk, and the large laundry room is equipped with cabinetry, a folding table, and a utility sink. The primary suite offers a true retreat with an expansive bedroom, spa-inspired bathroom, and Sonos integrated ceiling speakers in both the bedroom and bathroom. Additional Sonos ceiling speakers can also be found in the dining room, kitchen, basement rec room, and gym. The basement is designed for entertainment and lifestyle, complete with a media/playroom featuring a projector and motorized 110" screen, a rec room wired for 5.1 surround sound, a home gym with gym flooring, and a full bar with beverage center and audio/visual setup. The utility room includes a wall-mounted server rack with a network switch and Sonos amplifiers. The garage is professionally finished with epoxy floors, built-in storage cabinetry, drywall, and a wall-mounted vacuum, offering both style and practicality. Every space in this home has been carefully planned to combine convenience, function, and style, making it an exceptional opportunity in Round Hill. Goes live on September 10th, schedule your appointment today!
Sold for $1,150,300
$1,150,300
18420 Presidio Pl, Purcellville, VA 20141
4beds
4,506sqft
Single Family Residence
Built in 2019
0.51 Acres Lot
$1,171,500 Zestimate®
$255/sqft
$5,121 Estimated rent
Home value
$1,171,500
$1.11M - $1.23M
$5,121/mo
Zestimate® history
Owner options
List your home for rent
$5,121/mo
Rent Zestimate®
Find your next renter with Zillow Rental Manager. Plus, with online applications, you can quickly screen prospective tenants – for free.
$5,121/mo
Rent Zestimate®
Refinance and save
$6,981/mo
Est. payment
Refinancing to a lower rate could help reduce your monthly payments and save thousands over the life of the loan.
$6,981/mo
Est. payment
Explore your selling options
Work with a Zillow partner agent
Leverage their expertise and Zillow's premium Showcase listings to get your home seen by more buyers.
Get startedList with your own agent
Get your home in front of millions of buyers by listing it on Zillow.
Learn how to do itSell it yourself
Take full control of how buyers see your home on Zillow by listing For Sale by Owner (FSBO).
List your homeWhat's special
Serene tree viewsProfessionally finished garageBuilt-in bench and deskCustom built-insLarge flat backyardMudroom with built-in storageWall-mounted server rack
Zillow last checked:
Listing updated:
Listed by:
Robin Gebhardt 571-420-9535,
EXP Realty, LLC
Bought with:
Csilla Pavlovics, 0225088075
Long & Foster Real Estate, Inc.
Source: Bright MLS,MLS#: VALO2106054
Facts & features
Interior
Bedrooms & bathrooms
- Bedrooms: 4
- Bathrooms: 4
- Full bathrooms: 3
- 1/2 bathrooms: 1
- Main level bathrooms: 1
Rooms
- Room types: Dining Room, Primary Bedroom, Bedroom 2, Bedroom 3, Bedroom 4, Kitchen, Family Room, Exercise Room, Laundry, Office, Recreation Room, Bonus Room, Primary Bathroom, Full Bath
Primary bedroom
- Features: Flooring - Luxury Vinyl Plank, Attached Bathroom
- Level: Upper
Bedroom 2
- Features: Flooring - Luxury Vinyl Plank
- Level: Upper
Bedroom 3
- Features: Flooring - Luxury Vinyl Plank
- Level: Upper
Bedroom 4
- Features: Flooring - Luxury Vinyl Plank
- Level: Upper
Primary bathroom
- Features: Double Sink, Bathroom - Walk-In Shower, Bathroom - Tub Shower, Flooring - Ceramic Tile
- Level: Upper
Bonus room
- Features: Flooring - Carpet
- Level: Lower
Dining room
- Features: Lighting - Ceiling
- Level: Main
Exercise room
- Features: Flooring - Other
- Level: Lower
Family room
- Features: Flooring - Luxury Vinyl Plank, Fireplace - Gas
- Level: Main
Other
- Features: Flooring - Ceramic Tile, Double Sink, Bathroom - Tub Shower
- Level: Upper
Other
- Features: Flooring - Ceramic Tile, Double Sink, Attic - Walk-Up
- Level: Lower
Kitchen
- Features: Kitchen Island, Flooring - Luxury Vinyl Plank, Granite Counters, Eat-in Kitchen, Kitchen - Propane Cooking, Recessed Lighting, Pantry
- Level: Main
Laundry
- Features: Flooring - Ceramic Tile
- Level: Upper
Mud room
- Features: Flooring - Luxury Vinyl Plank
- Level: Main
Office
- Features: Flooring - Luxury Vinyl Plank
- Level: Main
Recreation room
- Features: Flooring - Carpet, Basement - Finished, Built-in Features, Recessed Lighting, Wet Bar
- Level: Lower
Heating
- Central, Propane
Cooling
- Central Air, Ceiling Fan(s), Electric
Appliances
- Included: Microwave, Cooktop, Dishwasher, Disposal, Dryer, Double Oven, Refrigerator, Stainless Steel Appliance(s), Washer, Water Heater
- Laundry: Dryer In Unit, Has Laundry, Upper Level, Washer In Unit, Laundry Room, Mud Room
Features
- Bar, Soaking Tub, Bathroom - Stall Shower, Bathroom - Walk-In Shower, Breakfast Area, Built-in Features, Combination Kitchen/Living, Crown Molding, Dining Area, Family Room Off Kitchen, Open Floorplan, Formal/Separate Dining Room, Eat-in Kitchen, Kitchen - Gourmet, Kitchen Island, Kitchen - Table Space, Pantry, Recessed Lighting, Sound System, Upgraded Countertops, Studio, Dry Wall
- Flooring: Carpet, Ceramic Tile, Luxury Vinyl
- Doors: French Doors, Six Panel
- Basement: Partial,Finished,Heated,Improved,Interior Entry,Windows
- Number of fireplaces: 1
- Fireplace features: Gas/Propane, Mantel(s), Insert
Interior area
- Total structure area: 4,506
- Total interior livable area: 4,506 sqft
- Finished area above ground: 3,106
- Finished area below ground: 1,400
Property
Parking
- Total spaces: 6
- Parking features: Garage Faces Front, Garage Door Opener, Built In, Attached, Driveway
- Attached garage spaces: 2
- Uncovered spaces: 4
Accessibility
- Accessibility features: None
Features
- Levels: Three
- Stories: 3
- Patio & porch: Patio
- Exterior features: Extensive Hardscape, Lighting, Play Equipment, Other
- Pool features: None
- Fencing: Full
- Has view: Yes
- View description: Mountain(s)
Lot
- Size: 0.51 Acres
- Features: Backs to Trees
Details
- Additional structures: Above Grade, Below Grade
- Parcel number: 558456514000
- Zoning: PDH3
- Special conditions: Standard
Construction
Type & style
- Home type: SingleFamily
- Architectural style: Craftsman
- Property subtype: Single Family Residence
Materials
- Concrete, Vinyl Siding
- Foundation: Concrete Perimeter
- Roof: Asphalt
Condition
- Excellent
- New construction: No
- Year built: 2019
Details
- Builder model: Kensington
- Builder name: Brookfield
Utilities & green energy
- Sewer: Public Sewer
- Water: Public
Community & HOA
Community
- Subdivision: The Bluffs At Sleeter Lake
HOA
- Has HOA: Yes
- Amenities included: Common Grounds, Jogging Path, Tot Lots/Playground, Other
- Services included: Common Area Maintenance, Management, Road Maintenance, Snow Removal, Trash
- HOA fee: $70 monthly
- HOA name: ROUND HILL OWNER'S ASSOCIATION
Location
- Region: Purcellville
Financial & listing details
- Price per square foot: $255/sqft
- Tax assessed value: $927,330
- Annual tax amount: $7,671
- Date on market: 9/10/2025
- Listing agreement: Exclusive Right To Sell
- Listing terms: Cash,Conventional,Negotiable,Other
- Ownership: Fee Simple
Price history
| Date | Event | Price |
|---|---|---|
| 10/16/2025 | Sold | $1,150,300+4.6%$255/sqft |
Source:  Bright MLS #VALO2106054 Report a problem Bright MLS #VALO2106054 Report a problem | ||
| 9/16/2025 | Pending sale | $1,100,000$244/sqft |
Source: Bright MLS #VALO2106054 Report a problem | ||
| 9/10/2025 | Listed for sale | $1,100,000+54.2%$244/sqft |
Source: Bright MLS #VALO2106054 Report a problem | ||
| 4/19/2019 | Sold | $713,509$158/sqft |
Source: Public Record Report a problem | ||
Public tax history
| Year | Property taxes | Tax assessment |
|---|---|---|
| 2025 | $7,465 -2.7% | $927,330 +4.6% |
| 2024 | $7,671 -2.2% | $886,860 -1% |
| 2023 | $7,842 +16.4% | $896,220 +18.4% |
| 2022 | $6,734 +0.8% | $756,650 +11% |
| 2021 | $6,680 -2.9% | $681,660 +2.5% |
| 2020 | $6,881 | $664,800 +2.2% |
| 2019 | $6,881 +439.3% | $650,190 +452.9% |
| 2018 | $1,276 -3.6% | $117,600 |
| 2017 | $1,323 -0.9% | $117,600 |
| 2016 | $1,335 | $117,600 |
| 2015 | $1,335 | -- |
Find assessor info on the county website
Neighborhood: 20141
Nearby homes
- $960,0004 bd4 ba5.1k sqft18281 Presidio Pl, Round Hill, VA 20141Sold

- $900,0004 bd3 ba4.8k sqft35920 Platinum Dr, Round Hill, VA 20141Sold
- $1,000,0004 bd3 ba4.7k sqft35924 Platinum Dr, Round Hill, VA 20141Sold

- $999,9004 bd4 ba4.1k sqft18424 Presidio Pl, Purcellville, VA 20141Sold

- $915,0004 bd3 ba3.1k sqft18433 Presidio Pl, Round Hill, VA 20141Sold
- $1,210,0006 bd6 ba5.8k sqft35932 Platinum Dr, Round Hill, VA 20141Off Market
- $1,134,8004 bd4 ba3.2k sqft18273 Presidio Pl, Round Hill, VA 20141Off Market
- $899,7003 bd2 ba2.6k sqft18277 Presidio Pl, Round Hill, VA 20141Off Market
Nearby schools
GreatSchools rating
- 9/10Woodgrove High SchoolGrades: PK-12Distance: 3.4 mi
- 6/10Mountain View Elementary SchoolGrades: PK-5Distance: 3.4 mi
- 8/10Harmony Middle SchoolGrades: 6-8Distance: 4.4 mi
Schools provided by the listing agent
- Elementary: Mountain View
- Middle: Harmony
- High: Woodgrove
- District: Loudoun County Public Schools
Source: Bright MLS. This data may not be complete. We recommend contacting the local school district to confirm school assignments for this home.
Get a cash offer in 3 minutes
Find out how much your home could sell for in as little as 3 minutes with a no-obligation cash offer.
Estimated market value
$1,171,500
Get a cash offer in 3 minutes
Find out how much your home could sell for in as little as 3 minutes with a no-obligation cash offer.
Estimated market value
$1,171,500
- Virginia
- Loudoun County
- Purcellville
- 20141
- 18420 Presidio Pl
Nearby cities
Nearby zip codes
Other Purcellville Topics
