Privacy begins the moment you turn onto the 1/4-mile private drive. Tucked away on 4.99 acres, this extensively updated Lovettsville home offers a secluded setting surrounded by mature trees, open land, and mountain views. Set well back from the road with no Homeowners Association, the property offers the space and separation of country living along with significant improvements completed throughout 2025 and 2026. Inside, fresh paint and wide-plank engineered hardwood flooring extend across the first and second floors, complemented by approximately 5-inch baseboards, updated light fixtures and door hardware, and architectural details including beadboard, shiplap, wall paneling, trim work, and crown molding. The main staircase has also been refreshed with new wood treads and balusters. The kitchen combines character with everyday function, featuring refreshed cabinetry raised to create additional usable counter space, a beadboard backsplash, and newer Samsung appliances, including a smart dishwasher and stainless steel side-by-side refrigerator with dual ice maker and in-door filtered water pitcher. Nearby, the family room features a distinctive brick herringbone floor and refreshed fireplace surround. The expansive primary suite looks out across the property's open landscape, creating another place to appreciate the privacy and natural setting. A newly built-out closet provides shelving and hanging space. All 3 full bathrooms and the half bathroom were completely renovated with new tile, showers or baths, sinks, faucets, toilets, and fixtures. A newly added basement bonus room provides additional flexible space, while a new high-capacity LG washer and dryer adds everyday convenience. Significant recent improvements extend beyond the finishes and include a new furnace, Essency water heater, sump pump, sewage pump, water filtration, ultraviolet and softening system, rear gutter, garage door spring, and many new windows. Outside is where the property's secluded setting truly comes into focus. Approximately three-quarters of an acre of trees were cleared behind the home, creating additional usable land and opening broader views of the surrounding landscape and mountains, while mature trees around the property maintain a sense of privacy and separation. Frequent wildlife sightings add to the experience of being surrounded by nature. The former deck and balcony were replaced with an approximately 800-square-foot slate patio, creating generous outdoor space to dine, entertain, relax, and take in the quiet surroundings. New slate, stone, and brick steps connect the rear kitchen entrance, while the front concrete steps were faced in thermal slate. Previous front landscaping was replaced with pea gravel beds. A new approximately 1,300-square-foot asphalt parking pad provides substantial additional parking, and a new front door with sidelights and Emtek hardware completes the refreshed entry. From the 1/4-mile private drive to the mature trees, 4.99 acres, mountain views, and open land, this property was made for buyers who value space and seclusion. The setting feels removed from the road and surrounded by nature, yet remains convenient to Lovettsville, Purcellville, Leesburg, and Brunswick, Maryland, including MARC rail service from Brunswick. Extensively updated, privately situated, and surrounded by Western Loudoun scenery, this is a property whose setting is difficult to fully appreciate from photos alone.
For sale
Price cut: $75K (9/15)
$1,175,000
39320 Tollhouse Rd, Lovettsville, VA 20180
4beds
4,330sqft
Single Family Residence
Built in 2002
4.99 Acres Lot
$-- Zestimate®
$271/sqft
$-- HOA
What's special
Mountain viewsFrequent wildlife sightingsWide-plank engineered hardwood flooringBeadboard backsplashFresh paintMany new windows
- 45 days
- 733
- 48
Zillow last checked:
Listing updated:
Listed by:
Michael McCormick 571-586-1475,
Keller Williams Realty (703) 679-1700,
Listing Team: Reynolds Empowerhome Team
Source: Bright MLS,MLS#: VALO2134216
Facts & features
Interior
Bedrooms & bathrooms
- Bedrooms: 4
- Bathrooms: 4
- Full bathrooms: 3
- 1/2 bathrooms: 1
- Main level bathrooms: 1
Basement
- Area: 1592
Heating
- Heat Pump, Electric, Propane
Cooling
- Heat Pump, Other, Electric
Appliances
- Included: Electric Water Heater
Features
- Recessed Lighting, Crown Molding, Chair Railings, Built-in Features, Vaulted Ceiling(s), 9'+ Ceilings
- Doors: French Doors
- Windows: Palladian, Skylight(s)
- Basement: Partially Finished
- Number of fireplaces: 2
Interior area
- Total structure area: 4,722
- Total interior livable area: 4,330 sqft
- Finished area above ground: 3,130
- Finished area below ground: 1,200
Video & virtual tour
Property
Parking
- Total spaces: 2
- Parking features: Garage Door Opener, Attached
- Attached garage spaces: 2
Accessibility
- Accessibility features: None
Features
- Levels: Two
- Stories: 2
- Patio & porch: Patio
- Pool features: None
Lot
- Size: 4.99 Acres
- Features: Backs to Trees, Backs - Open Common Area
Details
- Additional structures: Above Grade, Below Grade
- Parcel number: 367203966000
- Zoning: AR1
- Special conditions: Standard
Construction
Type & style
- Home type: SingleFamily
- Architectural style: Colonial
- Property subtype: Single Family Residence
Materials
- Stone, Vinyl Siding
- Foundation: Other
Condition
- New construction: No
- Year built: 2002
- Major remodel year: 2025
Utilities & green energy
- Sewer: Septic = # of BR
- Water: Private, Well
Community & HOA
Community
- Subdivision: Hardey
HOA
- Has HOA: No
Location
- Region: Lovettsville
Financial & listing details
- Price per square foot: $271/sqft
- Tax assessed value: $901,480
- Annual tax amount: $7,256
- Date on market: 8/23/2026
- Listing agreement: Exclusive Right To Sell
- Listing terms: Cash,Conventional,VA Loan,FHA,USDA Loan
- Ownership: Fee Simple
Estimated market value
Not available
Estimated sales range
Not available
Not available
Price history
| Date | Event | Price |
|---|---|---|
| 9/15/2026 | Price change | $1,175,000-6%$271/sqft |
Source:  Bright MLS #VALO2134216 Report a problem Bright MLS #VALO2134216 Report a problem | ||
| 8/24/2026 | Listed for sale | $1,250,000+43.7%$289/sqft |
Source: Bright MLS #VALO2134216 Report a problem | ||
| 3/7/2025 | Sold | $870,000+2.4%$201/sqft |
Source: Bright MLS #VALO2087926 Report a problem | ||
| 2/17/2025 | Contingent | $849,999$196/sqft |
Source: Bright MLS #VALO2087926 Report a problem | ||
| 2/13/2025 | Listed for sale | $849,999+115.2%$196/sqft |
Source: Bright MLS #VALO2087926 Report a problem | ||
| 7/19/2012 | Sold | $395,000$91/sqft |
Source: Public Record Report a problem | ||
| 4/5/2012 | Price change | $395,000-7.3%$91/sqft |
Source: KELLER WILLIAMS Report a problem | ||
| 3/20/2012 | Price change | $426,270-6.5%$98/sqft |
Source: KELLER WILLIAMS Report a problem | ||
| 12/12/2011 | Price change | $455,900-2.5%$105/sqft |
Source: Dulles North Ventures, LLC, dba Keller Williams Realty #LO7691805 Report a problem | ||
| 11/30/2011 | Price change | $467,500-6.8%$108/sqft |
Source: Dulles North Ventures, LLC, dba Keller Williams Realty #LO7691805 Report a problem | ||
| 10/28/2011 | Price change | $501,600-2.5%$116/sqft |
Source: Dulles North Ventures, LLC, dba Keller Williams Realty #LO7691805 Report a problem | ||
| 10/6/2011 | Price change | $514,400-2.5%$119/sqft |
Source: Dulles North Ventures, LLC, dba Keller Williams Realty #LO7691805 Report a problem | ||
| 9/18/2011 | Listed for sale | $527,500+8.6%$122/sqft |
Source: Dulles North Ventures, LLC, dba Keller Williams Realty #LO7691805 Report a problem | ||
| 7/21/2011 | Sold | $485,775-32.5%$112/sqft |
Source: Public Record Report a problem | ||
| 5/31/2006 | Sold | $720,000+74.1%$166/sqft |
Source: Public Record Report a problem | ||
| 7/31/2002 | Sold | $413,540$96/sqft |
Source: Public Record Report a problem | ||
Public tax history
| Year | Property taxes | Tax assessment |
|---|---|---|
| 2026 | $7,257 -0.6% | $901,480 -0.6% |
| 2025 | $7,300 +1.5% | $906,840 +9% |
| 2024 | $7,194 +2.7% | $831,620 +3.9% |
| 2023 | $7,006 +6.7% | $800,630 +8.5% |
| 2022 | $6,564 +9% | $737,580 +20% |
| 2021 | $6,022 -1.5% | $614,440 +4% |
| 2020 | $6,112 0% | $590,550 +4.2% |
| 2019 | $6,112 +6.1% | $566,760 +6.8% |
| 2018 | $5,758 -2% | $530,700 +1.6% |
| 2017 | $5,876 +1.1% | $522,340 +4.9% |
| 2016 | $5,810 | $497,920 +38.7% |
| 2015 | $5,810 +7% | $358,990 +12.5% |
| 2014 | $5,432 +7.1% | $319,210 +18.4% |
| 2013 | $5,071 | $269,700 |
| 2012 | -- | -- |
| 2011 | -- | -- |
| 2010 | -- | -- |
| 2009 | -- | $457,900 -10.9% |
| 2008 | -- | $513,700 -9.7% |
| 2007 | -- | $569,100 -0.8% |
| 2006 | -- | $573,900 +16.4% |
| 2005 | -- | $492,900 -10.5% |
| 2004 | -- | $551,000 +10.1% |
| 2003 | -- | $500,300 +10.1% |
| 2002 | -- | $454,400 |
Find assessor info on the county website
Monthly payment
Est. payment
Payment breakdown
Explore the cost of this home by adjusting the details. Changes won't be saved.Climate risks
Neighborhood: 20180
Nearby schools
Schools provided by the listing agent
- Elementary: Lovettsville
- Middle: Harmony
- High: Woodgrove
- District: Loudoun County Public Schools
Source: Bright MLS. This data may not be complete. We recommend contacting the local school district to confirm school assignments for this home.
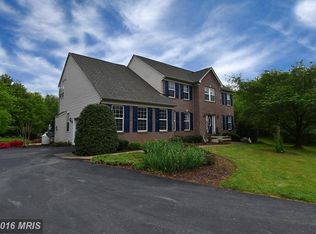
- $965,8004 bd3 ba3k sqft39298 Tollhouse Rd, Lovettsville, VA 20180Off Market
- $822,4004 bd2 ba2.6k sqft39342 Tollhouse Rd, Lovettsville, VA 20180Off Market
- $834,4004 bd2 ba3.1k sqft39328 Tollhouse Rd, Lovettsville, VA 20180Off Market
- $474,8002 bd2 ba2.1k sqft39280 Redgate Farm Ln, Lovettsville, VA 20180Sold
Similar homes
- $1,100,0004 bd5 ba4.5k sqftNone Available, Lovettsville, VA 20180For Sale
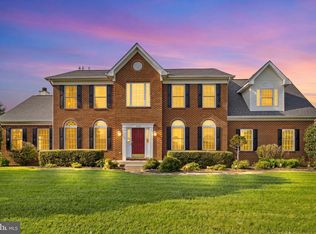
 MLS ID #VALO2129946, Nikola Tadie, Redfin Corporation. Bright MLS
 - $998,0005 bd3 ba3.9k sqft12003 Stonehouse View Ct, Lovettsville, VA 20180For Sale
 MLS ID #VALO2132776, Dave Jezierski, United Real Estate Premier. Bright MLS
 - $1,200,0003 bd3 ba2.4k sqft12179 Enfield Ln, Lovettsville, VA 20180For Sale
 MLS ID #VALO2134342, Kathy Shipley, RE/MAX Distinctive Real Estate, Inc.. Bright MLS
 - $864,9006 bd4 ba4.1k sqft11489 Potomac Heights Ln, Lovettsville, VA 20180For Sale
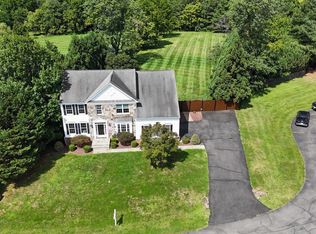 MLS ID #VALO2137490, Scott Petersen, Pearson Smith Realty, LLC. Bright MLS
 - $1,250,0004 bd5 ba4.5k sqft1601 Jefferson Pike, Knoxville, MD 21758For SaleMLS ID #MDFR2089574, Rob Krop, Keller Williams Realty Centre. Bright MLS
- $1,149,0005 bd4 ba4.3k sqft14631 Nina Ct, Waterford, VA 20197For SaleMLS ID #VALO2120354, Rebecca Haughian, Redfin Corporation. Bright MLS
- $1,134,0004 bd4 ba3.1k sqft15079 Grace Pl, Waterford, VA 20197For SaleMLS ID #VALO2134328, Maggie Hatfield, Samson Properties. Bright MLS
- $1,049,9004 bd6 ba3.8k sqft9153 Crystal Falls Dr, Boonsboro, MD 21713For SaleMLS ID #MDWA2040580, Alice Guy, Real Estate Innovations. Bright MLS
- $1,150,0004 bd3 ba4k sqft16935 Ketoctin Church Rd, Purcellville, VA 20132For SaleMLS ID #VALO2136542, Danielle Wateridge, EXP Realty, LLC. Bright MLS
- $1,275,0004 bd4 ba4.3k sqft38392 Stone Eden Dr, Hamilton, VA 20158For SaleMLS ID #VALO2137070, Pamela Jones, Long & Foster Real Estate, Inc.. Bright MLS
- $1,149,0004 bd5 ba4.6k sqft232 Maryland Ave, Hamilton, VA 20158For SaleMLS ID #VALO2134994, Karl Achstetter, Keller Williams Realty. Bright MLS
- $1,350,0004 bd5 ba4.5k sqft15019 Lynnford Ct, Waterford, VA 20197For SaleMLS ID #VALO2132546, Austin Wickwire, RE/MAX Gateway, LLC. Bright MLS
- $1,150,0004 bd5 ba6.2k sqft17659 Hamilton Heights Ct, Hamilton, VA 20158For SaleMLS ID #VALO2137046, Rebecca Haughian, Redfin Corporation. Bright MLS
- $1,239,0004 bd4 ba3.8k sqft17572 Tranquility Rd, Purcellville, VA 20132For SaleMLS ID #VALO2134340, Lou Casciano, Real Broker, LLC. Bright MLS
- $759,0004 bd2 ba2.8k sqft530 E Mountain Rd, Knoxville, MD 21758For SaleMLS ID #MDFR2088900, Deanna Rippeon, Charis Realty Group. Bright MLS
- $1,249,0005 bd5 ba3.4k sqft14997 Lynnford Ct, Waterford, VA 20197For SaleMLS ID #VALO2118810, Geri Deane, Hunt Country Sotheby's International Realty. Bright MLS
- $1,195,0005 bd5 ba4.6k sqft36951 Wellington Dr, Purcellville, VA 20132For SaleMLS ID #VALO2131132, Windy Harris, Hunt Country Sotheby's International Realty. Bright MLS
- $1,125,0004 bd4 ba5.9k sqft6303 Winpenny Dr, Frederick, MD 21702For SaleMLS ID #MDFR2087832, Kim Hotaling, RE/MAX Results. Bright MLS
- $1,150,0004 bd5 ba4.9k sqft19725 Woodtrail Rd, Round Hill, VA 20141For SaleMLS ID #VALO2129816, Kristin Johnson, Thomas and Talbot Estate Properties, Inc.. Bright MLS
- $950,0004 bd4 ba3.4k sqft68 Eagles Nest Ln, Harpers Ferry, WV 25425For SaleMLS ID #WVJF2023648, Bill Dixon, Dandridge Realty Group, LLC. Bright MLS
