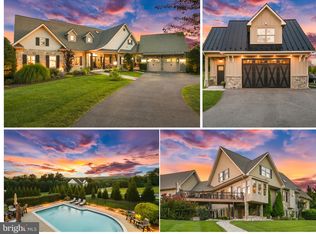
One-of-a-kind, distinctive, timeless – a Frank Lloyd Wright-inspired bespoke home located in exclusive Winpenny Tell. Showcasing iconic cloverleaf floor plan, this home is thoughtfully oriented on over two acres. It's hilltop location provides an abundance of natural light, and multiple decks, porches, and balconies create an incomparable, natural extension into the surrounding landscape. An exceptional setting for both intimate gatherings and grand entertaining – with panoramic, picturesque mountain and pastoral views – located just minutes from downtown Frederick and NO CITY TAXES. This peerless home blends a sophisticated mid-century aesthetic with timeless architectural character. Featuring double, solid carved-wood doors that welcome you into an elegant marble foyer, distinctive random-width Brazilian hardwood flooring throughout all three above-grade levels, a gourmet kitchen, breakfast room and screened porch, and a main-level primary suite complete with a sitting room, wood burning fireplace and private deck. Finished, walk-out lower level provides additional entertaining, living, and storage space. Breezeway connects detached 2-car garage to the home. Expansive driveway provides plenty of off-street parking.
For sale
$1,125,000
6303 Winpenny Dr, Frederick, MD 21702
4beds
5,912sqft
Single Family Residence
Built in 1988
2.07 Acres Lot
$1,094,400 Zestimate®
$190/sqft
$104/mo HOA
What's special
Wood burning fireplaceElegant marble foyerPrivate deckDouble solid carved-wood doorsBreakfast roomScreened porchGourmet kitchen
- 26 days
- 778
- 36
Zillow last checked:
Listing updated:
Listed by:
Kim Hotaling 301-788-5099,
RE/MAX Results (301) 698-5005
Source: Bright MLS,MLS#: MDFR2087832
Facts & features
Interior
Bedrooms & bathrooms
- Bedrooms: 4
- Bathrooms: 4
- Full bathrooms: 3
- 1/2 bathrooms: 1
- Main level bathrooms: 2
- Main level bedrooms: 1
Rooms
- Room types: Living Room, Dining Room, Primary Bedroom, Sitting Room, Bedroom 2, Bedroom 3, Bedroom 4, Kitchen, Family Room, Foyer, Breakfast Room, Exercise Room, Laundry, Recreation Room, Storage Room, Bathroom 2, Bathroom 3, Conservatory Room, Primary Bathroom
Primary bedroom
- Level: Main
Bedroom 2
- Level: Upper
Bedroom 3
- Level: Upper
Bedroom 4
- Level: Upper
Primary bathroom
- Level: Main
Bathroom 2
- Level: Upper
Bathroom 3
- Level: Lower
Breakfast room
- Level: Main
Other
- Level: Main
Dining room
- Level: Main
Exercise room
- Level: Lower
Family room
- Level: Main
Foyer
- Level: Main
Kitchen
- Level: Main
Laundry
- Level: Main
Living room
- Level: Main
Recreation room
- Level: Lower
Screened porch
- Level: Main
Sitting room
- Level: Upper
Sitting room
- Level: Main
Storage room
- Level: Lower
Heating
- Heat Pump, Electric
Cooling
- Other, Electric
Appliances
- Included: Microwave, Dishwasher, Down Draft, Oven, Refrigerator, Water Treat System, Electric Water Heater
- Laundry: Hookup, Main Level, Laundry Room
Features
- Open Floorplan, Entry Level Bedroom, Ceiling Fan(s), Central Vacuum, Kitchen - Gourmet, Kitchen - Table Space, Primary Bath(s), Recessed Lighting, Upgraded Countertops, 9'+ Ceilings, Beamed Ceilings, Cathedral Ceiling(s), Dry Wall, Vaulted Ceiling(s)
- Flooring: Hardwood, Ceramic Tile, Luxury Vinyl, Wood
- Doors: Double Entry, French Doors, Insulated, Sliding Glass
- Windows: Casement, Screens, Skylight(s)
- Basement: Other
- Number of fireplaces: 3
- Fireplace features: Glass Doors, Mantel(s)
Interior area
- Total structure area: 6,272
- Total interior livable area: 5,912 sqft
- Finished area above ground: 3,912
- Finished area below ground: 2,000
Video & virtual tour
Property
Parking
- Total spaces: 2
- Parking features: Covered, Garage Faces Front, Garage Door Opener, Driveway, Detached, Off Street
- Garage spaces: 2
- Has uncovered spaces: Yes
Accessibility
- Accessibility features: None
Features
- Levels: Four
- Stories: 4
- Patio & porch: Breezeway, Deck, Porch, Screened, Screened Porch
- Exterior features: Extensive Hardscape, Lighting, Flood Lights, Rain Gutters, Balcony
- Pool features: None
- Fencing: Back Yard
- Has view: Yes
- View description: Panoramic, Scenic Vista, Trees/Woods
Lot
- Size: 2.07 Acres
- Features: No Thru Street, Landscaped, Private, Wooded
Details
- Additional structures: Above Grade, Below Grade
- Parcel number: 1121430153
- Zoning: R
- Special conditions: Standard
Construction
Type & style
- Home type: SingleFamily
- Architectural style: Contemporary
- Property subtype: Single Family Residence
Materials
- Cedar, Stone
- Foundation: Active Radon Mitigation, Block
- Roof: Architectural Shingle
Condition
- Excellent
- New construction: No
- Year built: 1988
Utilities & green energy
- Electric: 200+ Amp Service
- Sewer: On Site Septic
- Water: Well
Community & HOA
Community
- Security: Security System
- Subdivision: Winpenny Tell
HOA
- Has HOA: Yes
- Services included: Common Area Maintenance, Road Maintenance
- HOA fee: $1,250 annually
- HOA name: WINPENNY TELL
Location
- Region: Frederick
- Municipality: Frederick
Financial & listing details
- Price per square foot: $190/sqft
- Tax assessed value: $856,000
- Annual tax amount: $9,439
- Date on market: 9/10/2026
- Listing agreement: Exclusive Agency
- Ownership: Fee Simple
Estimated market value
$1,094,400
$1.04M - $1.15M
$4,270/mo
Price history
| Date | Event | Price |
|---|---|---|
| 9/10/2026 | Listed for sale | $1,125,000+27.8%$190/sqft |
Source:  Bright MLS #MDFR2087832 Report a problem Bright MLS #MDFR2087832 Report a problem | ||
| 7/7/2022 | Sold | $880,000+0.6%$149/sqft |
Source: Bright MLS #MDFR2017964 Report a problem | ||
| 5/23/2022 | Contingent | $875,000$148/sqft |
Source: Bright MLS #MDFR2017964 Report a problem | ||
| 5/21/2022 | Listed for sale | $875,000$148/sqft |
Source: Bright MLS #MDFR2017964 Report a problem | ||
| 5/18/2022 | Contingent | $875,000$148/sqft |
Source: Bright MLS #MDFR2017964 Report a problem | ||
| 5/10/2022 | Listed for sale | $875,000+40%$148/sqft |
Source: Bright MLS #MDFR2017964 Report a problem | ||
| 10/28/2020 | Sold | $625,000-0.8%$106/sqft |
Source: Public Record Report a problem | ||
| 4/12/2019 | Sold | $630,000-3.1%$107/sqft |
Source: Public Record Report a problem | ||
| 12/3/2018 | Price change | $649,900-3%$110/sqft |
Source: Real Estate Teams, LLC #MDFR191480 Report a problem | ||
| 11/17/2018 | Price change | $670,000-1.5%$113/sqft |
Source: Real Estate Teams, LLC #MDFR191480 Report a problem | ||
| 10/12/2018 | Price change | $680,000-1.4%$115/sqft |
Source: Real Estate Teams, LLC #MDFR191480 Report a problem | ||
| 9/12/2018 | Listed for sale | $690,000-0.1%$117/sqft |
Source: Real Estate Teams, LLC #MDFR191480 Report a problem | ||
| 12/8/2017 | Listing removed | $690,500$117/sqft |
Source: Real Estate Teams, Llc #1000102781 Report a problem | ||
| 7/30/2017 | Price change | $690,500-2.8%$117/sqft |
Source: Real Estate Teams, LLC #FR9993359 Report a problem | ||
| 7/1/2017 | Listed for sale | $710,500+4.5%$120/sqft |
Source: Real Estate Teams, LLC #FR9993359 Report a problem | ||
| 11/20/2014 | Sold | $680,000-2.8%$115/sqft |
Source: Public Record Report a problem | ||
| 9/22/2014 | Pending sale | $699,900$118/sqft |
Source: RE/MAX RESULTS #FR8249015 Report a problem | ||
| 4/26/2014 | Price change | $699,900-3.5%$118/sqft |
Source: RE/MAX RESULTS #FR8249015 Report a problem | ||
| 1/9/2014 | Listed for sale | $725,000-6.5%$123/sqft |
Source: RE/MAX RESULTS #FR8249015 Report a problem | ||
| 5/1/2008 | Listing removed | $775,000$131/sqft |
Source: Postlets #FR6492633 Report a problem | ||
| 4/11/2008 | Listed for sale | $775,000+3.3%$131/sqft |
Source: Postlets #FR6492633 Report a problem | ||
| 1/31/2008 | Sold | $750,000$127/sqft |
Source: Public Record Report a problem | ||
Public tax history
| Year | Property taxes | Tax assessment |
|---|---|---|
| 2025 | $9,665 +12.7% | $778,833 +11% |
| 2024 | $8,574 +17.1% | $701,667 +12.4% |
| 2023 | $7,319 +1.7% | $624,500 |
| 2022 | $7,196 +1.7% | $624,500 +3.5% |
| 2021 | $7,072 +1.8% | $603,433 |
| 2020 | $6,949 | -- |
| 2019 | $6,949 | $592,900 |
| 2018 | $6,949 -1.3% | $592,900 -1.3% |
| 2017 | $7,040 -12% | $600,700 +11.7% |
| 2016 | $7,997 | $537,833 +13.2% |
| 2015 | $7,997 | $474,967 +15.3% |
| 2014 | $7,997 | $412,100 |
| 2013 | -- | $412,100 |
| 2012 | -- | $412,100 -39% |
| 2011 | -- | $676,100 0% |
| 2010 | -- | $676,110 |
| 2009 | -- | $676,110 -15.7% |
| 2008 | -- | $802,070 +12.8% |
| 2007 | -- | $711,140 +14.7% |
| 2006 | -- | $620,210 +17.2% |
| 2005 | -- | $529,280 +3% |
| 2004 | -- | $514,110 +3% |
| 2003 | -- | $498,940 +3.1% |
| 2002 | -- | $483,770 +0.2% |
| 2001 | -- | $482,946 |
Find assessor info on the county website
Monthly payment
Est. payment
Payment breakdown
Explore the cost of this home by adjusting the details. Changes won't be saved.Climate risks
Neighborhood: 21702
Nearby schools
Schools provided by the listing agent
- Elementary: Yellow Springs
- Middle: Monocacy
- High: Gov. Thomas Johnson
- District: Frederick County Public Schools
Source: Bright MLS. This data may not be complete. We recommend contacting the local school district to confirm school assignments for this home.

Similar homes
- $1,200,0005 bd6 ba6.2k sqft6048 White Flint Dr, Frederick, MD 21702For Sale

 MLS ID #MDFR2086000, Elaine Koehl, Samson Properties. Bright MLS
 - $1,600,0005 bd6 ba6.5k sqft8812 Yellow Springs Rd, Frederick, MD 21702For Sale
 MLS ID #MDFR2087110, Barry Weller, Barry Weller Properties, LLC. Bright MLS
 - $1,100,0004 bd5 ba5.2k sqft7026 Ridge Rd, Frederick, MD 21702For Sale
 MLS ID #MDFR2086410, Mary Ratchford, Samson Properties. Bright MLS
 - $775,9994 bd4 ba3.8k sqft8322 Jordan Valley Way, Frederick, MD 21702For Sale
 MLS ID #MDFR2086072, John Ippolito, Redfin Corp. Bright MLS
 - $874,9994 bd5 ba7.4k sqft2148 Chestnut Ln, Frederick, MD 21702For SaleMLS ID #MDFR2084062, Dawn Long, Samson Properties. Bright MLS
- $1,049,9004 bd6 ba3.8k sqft9153 Crystal Falls Dr, Boonsboro, MD 21713For SaleMLS ID #MDWA2040580, Alice Guy, Real Estate Innovations. Bright MLS
- $665,0005 bd4 ba3.9k sqft7601 San Di Gan Dr, Frederick, MD 21702For SaleMLS ID #MDFR2088966, Jae Han, REMAX Platinum Realty. Bright MLS
- $1,075,0005 bd5 ba5.2k sqftVillages Of Urba, Frederick, MD 21704For SaleMLS ID #MDFR2088134, Cheryl Holder, Redfin Corp. Bright MLS
- $679,0005 bd4 ba4.1k sqft2214 W Greenleaf Dr, Frederick, MD 21702For SaleMLS ID #MDFR2084744, Lori Rogers, Keller Williams Realty Centre. Bright MLS
- $900,0004 bd3 ba3.7k sqft2754 Hillfield Dr, Frederick, MD 21702For SaleMLS ID #MDFR2088130, Lily Vallario, EXP Realty, LLC. Bright MLS
- $1,100,0005 bd6 ba6.8k sqft1 Wagon Shed Ln, Middletown, MD 21769For SaleMLS ID #MDFR2088582, Keri Weis, Northrop Realty. Bright MLS
- $1,249,9004 bd4 ba3k sqft3130 Bidle Rd, Middletown, MD 21769New ConstructionMLS ID #MDFR2086098, Adam Ellison, Long & Foster Real Estate, Inc.. Bright MLS
- $890,0005 bd6 ba4.5k sqft5921 Quinn Rd, Frederick, MD 21701For SaleMLS ID #MDFR2086996, Jay Day, LPT Realty, LLC. Bright MLS
- $719,0005 bd4 ba3.9k sqft1621 Hobble Trl, Frederick, MD 21702For SaleMLS ID #MDFR2078936, Troy Grossnickle, Long & Foster Real Estate, Inc.. Bright MLS
- $1,100,0003 bd3 ba3k sqft8805 Reichard Rd, Fairplay, MD 21733For SaleMLS ID #MDWA2039638, Nicole Henson, Coldwell Banker Realty. Bright MLS
- $825,0006 bd5 ba4.6k sqft6739 S Clifton Rd, Frederick, MD 21703For SaleMLS ID #MDFR2071478, David McGuire, RE/MAX Results. Bright MLS
- $1,175,0004 bd4 ba4.3k sqft39320 Tollhouse Rd, Lovettsville, VA 20180For SaleMLS ID #VALO2134216, Michael McCormick, Keller Williams Realty. Bright MLS
- $1,250,0004 bd5 ba4.5k sqft1601 Jefferson Pike, Knoxville, MD 21758For SaleMLS ID #MDFR2089574, Rob Krop, Keller Williams Realty Centre. Bright MLS
- $884,9005 bd3 ba4.4k sqft1823 Colt Ln, Frederick, MD 21702For SaleMLS ID #MDFR2076156, SAEED MOHEBBI, Hyatt & Company Real Estate, LLC. Bright MLS
- $1,165,0005 bd5 ba6.6k sqft9638 Woodland Rd, New Market, MD 21774For SaleMLS ID #MDFR2085284, Craig Marsh, Marsh Realty. Bright MLS
