
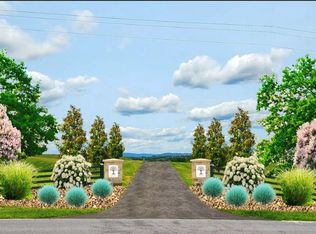
To-be-Built. Set against the stunning backdrop of scenic Middletown Valley, Heritage Oak Estates is Middletown’s premier 12 lot luxury home community presented by local builder Laine Street Homes. Heritage Oak Estates offers a rare opportunity to build the estate home you've always envisioned in one of Frederick County's most desirable locations. Surrounded by rolling countryside, breathtaking mountain views, and a strong sense of community, Middletown combines small-town charm with modern convenience. Nestled on 3.78 beautiful acres, 7452 Heritage Oak Terr (Lot 4W) is a gorgeous build-ready homesite with perc approval and well installed. Advertised is the ACL4 plan which features over 4,400 finished sqft, 4 bedrooms and 3.5 baths. A spacious open concept layout is highlighted by 10' main level ceilings, a spacious kitchen with large center island and high end cabinetry, an additional prep kitchen, private office, formal dining room, morning room, private office, a stately Owner's suite w/260 sqft walk-in closet, Hardie Plank siding and full stone water table are just a few standard options in this model. Photos are of a previously built home. Builder has several different plans and many options to choose from. Contact listing agent for available plans, site details, and to explore available homesite options for your future dream home at Heritage Oak Estates!
New construction
$1,349,900
7453 Heritage Oak Ter, Middletown, MD 21769
4beds
4,413sqft
:
Get pre-qualified$8,678/mo
Single Family Residence
Built in ----
3.78 Acres Lot
$1,327,600 Zestimate®
$306/sqft
$-- HOA
What's special
Private officeHigh end cabinetryHardie plank sidingBreathtaking mountain viewsFormal dining roomMorning roomFull stone water table
- 1 day |
- 122 |
- 5 |
Zillow last checked:
Listing updated:
Listed by:
Adam Ellison 301-639-3260,
Long & Foster Real Estate, Inc. 3019459010,
Listing Team: Premier Group
Source: Bright MLS,MLS#: MDFR2086162
Facts & features
Interior
Bedrooms & bathrooms
- Bedrooms: 4
- Bathrooms: 4
- Full bathrooms: 3
- 1/2 bathrooms: 1
- Main level bathrooms: 1
Rooms
- Room types: Dining Room, Primary Bedroom, Bedroom 2, Bedroom 3, Bedroom 4, Kitchen, Breakfast Room, Great Room, Loft, Office, Bathroom 2, Bathroom 3, Primary Bathroom
Primary bedroom
- Features: Walk-In Closet(s)
- Level: Upper
Bedroom 2
- Level: Upper
Bedroom 3
- Level: Upper
Bedroom 4
- Level: Upper
Primary bathroom
- Features: Double Sink, Bathroom - Walk-In Shower
- Level: Upper
Bathroom 2
- Level: Upper
Bathroom 3
- Level: Upper
Breakfast room
- Level: Main
Dining room
- Level: Main
Great room
- Level: Main
Kitchen
- Level: Main
Loft
- Level: Upper
Mud room
- Level: Main
Office
- Level: Main
Heating
- Central, Propane, Electric
Cooling
- Central Air, Electric
Appliances
- Included: Microwave, Built-In Range, Dishwasher, Oven, Double Oven, Oven/Range - Gas, Oven/Range - Electric, Range Hood, Refrigerator, Six Burner Stove, Stainless Steel Appliance(s), Electric Water Heater, Water Heater
- Laundry: Has Laundry, Upper Level, Mud Room
Features
- Bathroom - Walk-In Shower, Breakfast Area, Combination Kitchen/Living, Family Room Off Kitchen, Open Floorplan, Formal/Separate Dining Room, Eat-in Kitchen, Kitchen - Gourmet, Kitchen Island, Kitchen - Table Space, Pantry, Primary Bath(s), Recessed Lighting, Walk-In Closet(s), 2 Story Ceilings, 9'+ Ceilings, Dry Wall, High Ceilings
- Flooring: Hardwood, Engineered Wood, Ceramic Tile, Luxury Vinyl, Carpet
- Basement: Connecting Stairway,Partial,Drainage System,Full,Heated,Interior Entry,Exterior Entry,Concrete,Space For Rooms,Unfinished,Water Proofing System
- Has fireplace: No
Interior area
- Total structure area: 6,473
- Total interior livable area: 4,413 sqft
- Finished area above ground: 4,413
- Finished area below ground: 0
Video & virtual tour
Property
Parking
- Total spaces: 3
- Parking features: Garage Door Opener, Inside Entrance, Oversized, Attached, Driveway
- Attached garage spaces: 3
- Has uncovered spaces: Yes
Accessibility
- Accessibility features: None
Features
- Levels: Three
- Stories: 3
- Patio & porch: Porch
- Pool features: None
- Has view: Yes
- View description: Mountain(s), Panoramic, Pasture
Lot
- Size: 3.78 Acres
- Features: Cleared, Front Yard, Landscaped, Private, Rear Yard, Premium
Details
- Additional structures: Above Grade, Below Grade
- Parcel number: 1103608237
- Zoning: R
- Special conditions: Standard
Construction
Type & style
- Home type: SingleFamily
- Architectural style: Colonial,Craftsman,Farmhouse/National Folk,Traditional
- Property subtype: Single Family Residence
Materials
- HardiPlank Type, Masonry, Stick Built, Batts Insulation, Blown-In Insulation, Fiber Cement, Rough-In Plumbing, Tile
- Foundation: Permanent, Concrete Perimeter, Passive Radon Mitigation
- Roof: Architectural Shingle,Asphalt,Metal
Condition
- Excellent
- New construction: Yes
Utilities & green energy
- Electric: 200+ Amp Service
- Sewer: On Site Septic, Perc Approved Septic
- Water: Well
Community & HOA
Community
- Security: Fire Sprinkler System
- Subdivision: Middletown
HOA
- Has HOA: No
Location
- Region: Middletown
Financial & listing details
- Price per square foot: $306/sqft
- Date on market: 7/31/2026
- Listing agreement: Exclusive Right To Sell
- Ownership: Fee Simple
Estimated market value
$1,327,600
$1.26M - $1.39M
$2,884/mo
Price history
| Date | Event | Price |
|---|---|---|
| 7/31/2026 | Listed for sale | $1,349,900+4.1%$306/sqft |
Source:  Bright MLS #MDFR2086162 Report a problem Bright MLS #MDFR2086162 Report a problem | ||
| 5/9/2026 | Listing removed | $1,297,167$294/sqft |
Source: Bright MLS #MDFR2069766 Report a problem | ||
| 2/23/2026 | Listed for sale | $1,297,167$294/sqft |
Source: Bright MLS #MDFR2069766 Report a problem | ||
| 11/5/2025 | Contingent | $1,297,167$294/sqft |
Source: Bright MLS #MDFR2069766 Report a problem | ||
| 8/30/2025 | Listed for sale | $1,297,167$294/sqft |
Source: Bright MLS #MDFR2069766 Report a problem | ||
Public tax history
Tax history is unavailable.
Monthly payment
Est. payment
Payment breakdown
Explore the cost of this home by adjusting the details. Changes won't be saved.Climate risks
Neighborhood: 21769
Nearby schools
GreatSchools rating
- NAMiddletown Primary SchoolGrades: PK-2Distance: 1.2 mi
- 7/10Middletown Middle SchoolGrades: 6-8Distance: 1.5 mi
- 8/10Middletown High SchoolGrades: 9-12Distance: 1.6 mi
Schools provided by the listing agent
- District: Frederick County Public Schools
Source: Bright MLS. This data may not be complete. We recommend contacting the local school district to confirm school assignments for this home.
- $2,096,2574 bd3 ba3.5k sqft7461 Heritage Oak Ter, Middletown, MD 21769Sold
- $1,249,9004 bd4 ba3k sqft3130 Bidle Rd, Middletown, MD 21769New Construction

- $1,250,5003 bd3 ba2.6k sqft3111 Bidle Rd, Middletown, MD 21769Pending
- $1,292,5004 bd3 ba2.5k sqft3101 Bidle Rd, Middletown, MD 21769Pending
- $972,100-- bd4 ba2.9k sqft3038 Bidle Rd, Middletown, MD 21769Off Market
- $1,785,0005 bd4 ba4k sqft3121 Bidle Rd, Middletown, MD 21769Pending
- $1,655,0004 bd2 ba2.6k sqft3140 Bidle Rd, Middletown, MD 21769Sold
- $1,719,9005 bd8 ba6k sqft3150 Bidle Rd, Middletown, MD 21769New Construction
A local agent can set up tours, give advice and negotiate with sellers.
Similar homes
- $1,249,9004 bd4 ba3k sqft3130 Bidle Rd, Middletown, MD 21769New Construction
 MLS ID #MDFR2086098, Adam Ellison, Long & Foster Real Estate, Inc.. Bright MLS
 - $1,719,9005 bd8 ba6k sqft3150 Bidle Rd, Middletown, MD 21769New Construction
 MLS ID #MDFR2086198, Adam Ellison, Long & Foster Real Estate, Inc.. Bright MLS
 - $1,399,0004 bd5 ba4.5k sqft15019 Lynnford Ct, Waterford, VA 20197For Sale
 MLS ID #VALO2132546, Austin Wickwire, RE/MAX Gateway, LLC. Bright MLS
 - $1,475,0004 bd3 ba4.3k sqft4833 Reels Mill Rd, Frederick, MD 21704For Sale
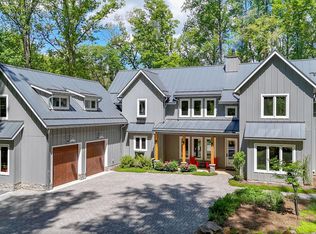 MLS ID #MDFR2086088, Caron Prideaux, Redfin Corp. Bright MLS
 - $795,0004 bd3 ba3.2k sqft5947 Appletown Rd, Boonsboro, MD 21713For SaleMLS ID #MDWA2037724, Michele Gilden, Compass Realty, Inc.. Bright MLS
- $1,325,0005 bd5 ba5.3k sqft10691 Easterday Rd, Myersville, MD 21773For SaleMLS ID #MDFR2081708, Deanna Rippeon, Charis Realty Group. Bright MLS
- $989,0003 bd3 ba3.2k sqft8939 Hawbottom Rd, Middletown, MD 21769For SaleMLS ID #MDFR2074476, Taylor Nitterhouse, Whitetail Properties Real Estate, LLC. Bright MLS
- $1,055,0004 bd5 ba5k sqft5019 Old Swimming Pool Rd, Frederick, MD 21703For SaleMLS ID #MDFR2081480, Shelley Eyler, Berkshire Hathaway HomeServices PenFed Realty. Bright MLS
- $924,5003 bd3 ba3k sqftMountain Church Rd, Middletown, MD 21769New ConstructionMLS ID #MDFR2080886, Brittany Reaver, Real Estate Teams, LLC. Bright MLS
- $1,399,0005 bd5 ba3.9k sqft7176 Meadowbrooke Dr, Frederick, MD 21702New ConstructionMLS ID #MDFR2081866, Melissa Lambert, Long & Foster Real Estate, Inc.. Bright MLS
- $1,125,0004 bd5 ba4.5k sqftNone Available, Lovettsville, VA 20180For SaleMLS ID #VALO2129946, Nikola Tadie, Redfin Corporation. Bright MLS
- $1,175,0003 bd5 ba4.9k sqft4509 Shaff Ln, Frederick, MD 21703For SaleMLS ID #MDFR2080674, Kim Hotaling, RE/MAX Results. Bright MLS
- $784,9003 bd3 ba3.3k sqft8700 Green Valley Rd, Union Bridge, MD 21791For SaleMLS ID #MDFR2086180, TJ Kerman, LPT Realty, LLC. Bright MLS
- $1,299,0006 bd6 ba5.3k sqft14228 Amys Meadow Ct, Leesburg, VA 20176For SaleMLS ID #VALO2121968, Jecholia Jessee, Corcoran McEnearney. Bright MLS
- $799,9004 bd3 ba4.2k sqftSpring Ridge, Frederick, MD 21701For SaleMLS ID #MDFR2086344, James Bass, Real Estate Teams, LLC. Bright MLS
- $1,299,9004 bd5 ba5.3k sqft14963 Creek Point Ct, Hillsboro, VA 20132For SaleMLS ID #VALO2122240, Ben Heisler, Pearson Smith Realty, LLC. Bright MLS
- $950,0004 bd4 ba4.1k sqft11625 Mica Pl, Lovettsville, VA 20180For SaleMLS ID #VALO2130642, Verria Hairston, Open Door Brokerage, LLC. Bright MLS
- $899,9994 bd4 ba2.9k sqftJingle Bells Ct Lot 2, Harpers Ferry, WV 25425New ConstructionMLS ID #WVJF2025682, Rick Boswell, Gain Realty. Bright MLS
- $949,9004 bd4 ba3.9k sqft6618 Nahal Dr, Frederick, MD 21702For SaleMLS ID #MDFR2081626, Krista Saloom, RE/MAX Results. Bright MLS
- $750,0004 bd3 ba2.6k sqft412 Carroll Pkwy, Frederick, MD 21701For SaleMLS ID #MDFR2084674, Roberta McNamara, RE/MAX Results. Bright MLS
