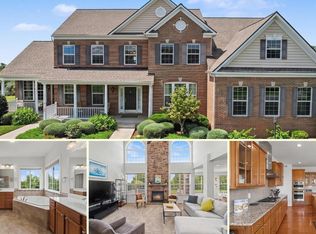
Welcome home to this stunning colonial peacefully situated on a 1.71 acre lot with over 5,300 square feet of living space & a Tesla solar roof system that was installed in 2025. This premium solar roof system has a Powerwall battery back up supply to provide power during power outages! The covered front porch greets you as you enter into the front foyer. Spacious living room, formal dining room & privately tucked place library on the main level ideal for working from home. Grand two story family room with stone surround gas fireplace & tons of light. Expansive gourmet kitchen with center island, stainless steel appliances, upgraded backsplash & morning room extension with access to rear yard for future outdoor space. Main level mudroom with additional exit to the outside & half bath too. Large primary suite with coffered ceiling, walk-in closet & luxurious bath with soaking tub & separate shower. The second bedroom features private bath. Third & fourth bedrooms share a spacious third bath. Walk-up lower level with recreation room with new carpet in 2025, 5th bedroom/den, fourth full bath, den/craft room & storage room. Oversized three car garage with car charger & expanded driveway allowing for additional parking. This home is peacefully located on a paved cul-de-sac street with a large rear yard providing ample open space as well as trees providing privacy. Hot water heater & garbage disposal have both been replaced in 2026!
For sale
Price cut: $10K (8/23)
$1,289,900
14963 Creek Point Ct, Hillsboro, VA 20132
4beds
5,356sqft
Single Family Residence
Built in 2018
1.71 Acres Lot
$1,272,600 Zestimate®
$241/sqft
$148/mo HOA
What's special
Trees providing privacyCovered front porchUpgraded backsplashFormal dining roomWalk-in closetStainless steel appliances
- 128 days
- 812
- 22
Zillow last checked:
Listing updated:
Listed by:
Ben Heisler 703-727-7950,
Pearson Smith Realty, LLC 571-386-1075
Source: Bright MLS,MLS#: VALO2122240
Facts & features
Interior
Bedrooms & bathrooms
- Bedrooms: 4
- Bathrooms: 5
- Full bathrooms: 4
- 1/2 bathrooms: 1
- Main level bathrooms: 1
Rooms
- Room types: Living Room, Dining Room, Bedroom 2, Bedroom 3, Bedroom 4, Bedroom 5, Kitchen, Family Room, Den, Library, Foyer, Breakfast Room, Bedroom 1, Recreation Room
Bedroom 1
- Features: Flooring - Carpet
- Level: Upper
- Area: 300 Square Feet
- Dimensions: 15 X 20
Bedroom 2
- Features: Flooring - Carpet
- Level: Upper
- Area: 176 Square Feet
- Dimensions: 11 X 16
Bedroom 3
- Features: Flooring - Carpet
- Level: Upper
- Area: 144 Square Feet
- Dimensions: 12 X 12
Bedroom 4
- Features: Flooring - Carpet
- Level: Upper
- Area: 132 Square Feet
- Dimensions: 11 X 12
Bedroom 5
- Features: Flooring - Carpet
- Level: Lower
Breakfast room
- Features: Flooring - HardWood
- Level: Main
- Area: 209 Square Feet
- Dimensions: 11 X 19
Den
- Features: Flooring - Carpet
- Level: Lower
Dining room
- Features: Flooring - Carpet
- Level: Main
- Area: 187 Square Feet
- Dimensions: 11 X 17
Family room
- Features: Flooring - Carpet
- Level: Main
- Area: 437 Square Feet
- Dimensions: 23 X 19
Foyer
- Features: Flooring - HardWood
- Level: Main
Kitchen
- Features: Flooring - HardWood
- Level: Main
- Area: 323 Square Feet
- Dimensions: 17 X 19
Library
- Features: Flooring - Carpet
- Level: Main
- Area: 204 Square Feet
- Dimensions: 12 X 17
Living room
- Features: Flooring - Carpet
- Level: Main
- Area: 154 Square Feet
- Dimensions: 11 X 14
Recreation room
- Features: Flooring - Carpet
- Level: Lower
Heating
- Forced Air, Propane
Cooling
- Central Air, Electric
Appliances
- Included: Microwave, Dishwasher, Disposal, Dryer, Oven, Washer, Cooktop, Double Oven, Refrigerator, Electric Water Heater
Features
- Soaking Tub, Bathroom - Tub Shower, Bathroom - Walk-In Shower, Breakfast Area, Crown Molding, Family Room Off Kitchen, Open Floorplan, Floor Plan - Traditional, Formal/Separate Dining Room, Kitchen - Gourmet, Kitchen Island, Primary Bath(s), Recessed Lighting, Upgraded Countertops, Walk-In Closet(s)
- Flooring: Hardwood, Carpet, Wood
- Basement: Finished,Walk-Out Access
- Number of fireplaces: 1
- Fireplace features: Gas/Propane
Interior area
- Total structure area: 5,356
- Total interior livable area: 5,356 sqft
- Finished area above ground: 3,546
- Finished area below ground: 1,810
Video & virtual tour
Property
Parking
- Total spaces: 3
- Parking features: Garage Faces Side, Garage Door Opener, Attached
- Attached garage spaces: 3
Accessibility
- Accessibility features: None
Features
- Levels: Three
- Stories: 3
- Pool features: None
Lot
- Size: 1.71 Acres
Details
- Additional structures: Above Grade, Below Grade
- Parcel number: 412364811000
- Zoning: AR1
- Special conditions: Standard
Construction
Type & style
- Home type: SingleFamily
- Architectural style: Colonial
- Property subtype: Single Family Residence
Materials
- Masonry
- Foundation: Slab
Condition
- New construction: No
- Year built: 2018
Utilities & green energy
- Sewer: Septic = # of BR
- Water: Well
Community & HOA
Community
- Subdivision: Reserves At Wheatlands
HOA
- Has HOA: Yes
- HOA fee: $148 monthly
Location
- Region: Hillsboro
Financial & listing details
- Price per square foot: $241/sqft
- Tax assessed value: $1,225,040
- Annual tax amount: $9,367
- Date on market: 5/2/2026
- Listing agreement: Exclusive Right To Sell
- Ownership: Fee Simple
- Road surface type: Paved
Estimated market value
$1,272,600
$1.21M - $1.34M
$5,833/mo
Price history
| Date | Event | Price |
|---|---|---|
| 8/23/2026 | Price change | $1,289,900-0.8%$241/sqft |
Source:  Bright MLS #VALO2122240 Report a problem Bright MLS #VALO2122240 Report a problem | ||
| 6/2/2026 | Price change | $1,299,900-1.9%$243/sqft |
Source: Bright MLS #VALO2122240 Report a problem | ||
| 5/2/2026 | Listed for sale | $1,325,000+79.3%$247/sqft |
Source: Bright MLS #VALO2122240 Report a problem | ||
| 6/21/2018 | Sold | $738,836$138/sqft |
Source: Public Record Report a problem | ||
Public tax history
| Year | Property taxes | Tax assessment |
|---|---|---|
| 2026 | $9,862 +5.3% | $1,225,040 +5.3% |
| 2025 | $9,367 -2.8% | $1,163,640 +4.4% |
| 2024 | $9,639 +5.9% | $1,114,300 +7.1% |
| 2023 | $9,102 +11.3% | $1,040,260 +13.2% |
| 2022 | $8,177 +6.3% | $918,740 +17% |
| 2021 | $7,695 +2.1% | $785,180 +7.8% |
| 2020 | $7,539 +0% | $728,360 +3.8% |
| 2019 | $7,539 +372.3% | $701,360 -3.5% |
| 2018 | $1,596 -3.6% | $726,430 +393.8% |
| 2017 | $1,655 -0.9% | $147,100 |
| 2016 | $1,670 | $147,100 |
| 2015 | $1,670 +22.7% | -- |
| 2014 | $1,361 | -- |
Find assessor info on the county website
Monthly payment
Est. payment
Payment breakdown
Explore the cost of this home by adjusting the details. Changes won't be saved.Climate risks
Neighborhood: 20132
Nearby schools
Schools provided by the listing agent
- Elementary: Kenneth W. Culbert
- Middle: Harmony
- High: Woodgrove
- District: Loudoun County Public Schools
Source: Bright MLS. This data may not be complete. We recommend contacting the local school district to confirm school assignments for this home.
- $1,392,8004 bd4 ba6.6k sqft15087 Creek Point, Purcellville, VA 20132Off Market
- $1,101,1004 bd2 ba3k sqft14985 Creek Point Ct, Hillsboro, VA 20132Off Market
- $1,151,6004 bd4 ba3.6k sqft14925 Creek Point Ct, Hillsboro, VA 20132Off Market

- $437,700-- bd-- ba-- sqft14956 Creek Point Ct, Purcellville, VA 20132Off Market
Similar homes
- $1,134,0004 bd4 ba3.1k sqft15079 Grace Pl, Waterford, VA 20197For Sale

 MLS ID #VALO2134328, Maggie Hatfield, Samson Properties. Bright MLS
 - $1,375,0005 bd5 ba5.2k sqft15099 Grace Pl, Waterford, VA 20197For Sale
 MLS ID #VALO2134440, Rheema Ziadeh, Redfin Corporation. Bright MLS
 - $1,375,0005 bd6 ba6.5k sqft15117 Grace Pl, Waterford, VA 20197For Sale
 MLS ID #VALO2124720, Ryan Clegg, Corcoran McEnearney. Bright MLS
 - $1,399,0004 bd5 ba4.5k sqft15019 Lynnford Ct, Waterford, VA 20197For Sale
 MLS ID #VALO2132546, Austin Wickwire, RE/MAX Gateway, LLC. Bright MLS
 - $1,299,0005 bd5 ba6.8k sqft15169 Coronet Pl, Waterford, VA 20197For SaleMLS ID #VALO2120140, Ryan Clegg, Corcoran McEnearney. Bright MLS
- $1,357,0005 bd5 ba5.6k sqft17485 White Gate Pl, Leesburg, VA 20175For SaleMLS ID #VALO2135842, Ed Huebner, RE/MAX Executives. Bright MLS
- $1,249,0005 bd5 ba5.4k sqft38786 Rambling Farm Dr, Hamilton, VA 20158For SaleMLS ID #VALO2130192, Rod Appleton, CENTURY 21 New Millennium. Bright MLS
- $1,249,0005 bd5 ba3.4k sqft14997 Lynnford Ct, Waterford, VA 20197For SaleMLS ID #VALO2118810, Geri Deane, Hunt Country Sotheby's International Realty. Bright MLS
- $1,275,0004 bd5 ba4.9k sqft17351 Harmony Vista Dr, Hamilton, VA 20158For SaleMLS ID #VALO2125402, Lynne McCabe Team, Samson Properties. Bright MLS
- $1,774,0004 bd5 ba4k sqft16081 Purcellville Rd, Purcellville, VA 20132For SaleMLS ID #VALO2128076, Geri Deane, Hunt Country Sotheby's International Realty. Bright MLS
- $1,699,0005 bd5 ba5.3k sqft38140 Winsome Trail Ln, Purcellville, VA 20132For SaleMLS ID #VALO2129126, Kimberly Campbell, Samson Properties. Bright MLS
- $1,295,0005 bd5 ba5.3k sqft35124 Greyfriar Dr, Round Hill, VA 20141For SaleMLS ID #VALO2121682, Daniel Gwak, Pearson Smith Realty, LLC. Bright MLS
- $1,425,0005 bd5 ba5.4k sqft38800 Bettis Dr, Hamilton, VA 20158For SaleMLS ID #VALO2131960, Joyce Cundey, Keller Williams Realty. Bright MLS
- $1,149,0004 bd5 ba4.6k sqft232 Maryland Ave, Hamilton, VA 20158For SaleMLS ID #VALO2134994, Karl Achstetter, Keller Williams Realty. Bright MLS
- $1,149,0004 bd4 ba3.4k sqft12051 Mountain Watch Ct, Lovettsville, VA 20180For SaleMLS ID #VALO2134336, Kieran Noel Francis, Coldwell Banker Realty. Bright MLS
- $1,475,0003 bd4 ba3.9k sqft15018 Clover Hill Rd, Waterford, VA 20197For SaleMLS ID #VALO2121692, Christy Hertel, Hunt Country Sotheby's International Realty. Bright MLS
- $1,125,0004 bd5 ba4.5k sqftNone Available, Lovettsville, VA 20180For SaleMLS ID #VALO2129946, Nikola Tadie, Redfin Corporation. Bright MLS
- $999,9994 bd4 ba3.8k sqft913 Strawberry Ct, Purcellville, VA 20132For SaleMLS ID #VALO2125026, Matias Leiva, Keller Williams Realty. Bright MLS
- $1,360,0004 bd5 ba4.5k sqft1601 Jefferson Pike, Knoxville, MD 21758For SaleMLS ID #MDFR2083934, Rob Krop, Keller Williams Realty Centre. Bright MLS
- $1,124,9005 bd5 ba5k sqft41700 Wakehurst Pl, Leesburg, VA 20176For SaleMLS ID #VALO2132470, Kristine Condie, Long & Foster Real Estate, Inc.. Bright MLS
